
 For sale 50
$479,000
4 bed2 bath2,000–2,500 sq ft
17 Goderich Street
Central, Fort Erie
12 days agoMLS® X13848514
HOMELIFE/MIRACLE REALTY LTD
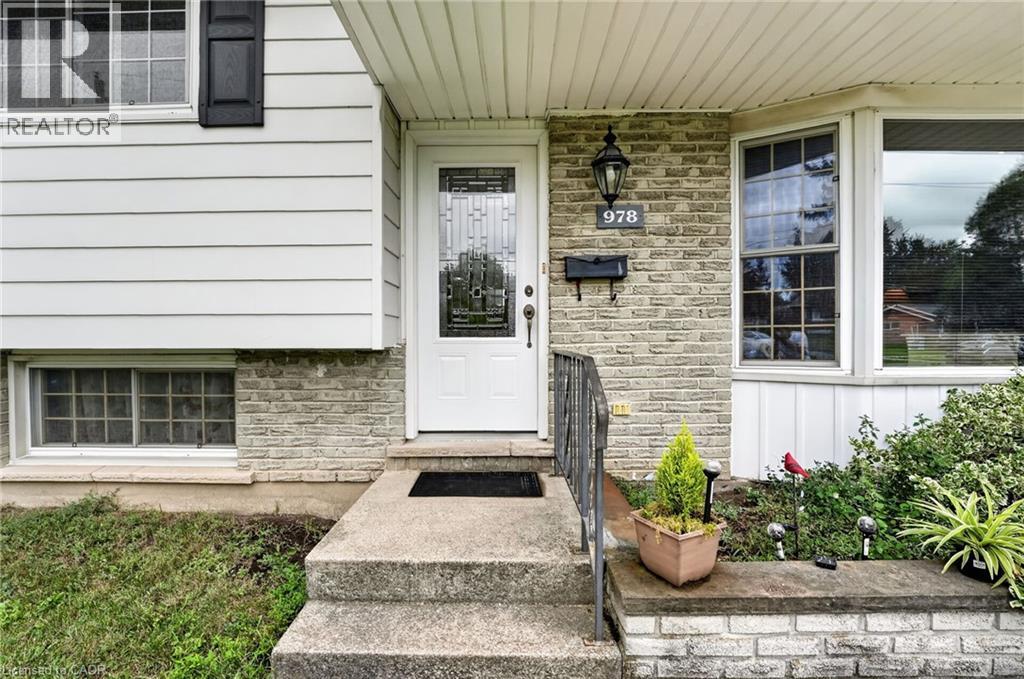
978 Ferndale Avenue
Fort Erie, Ontario L2A5S8
For sale· Added
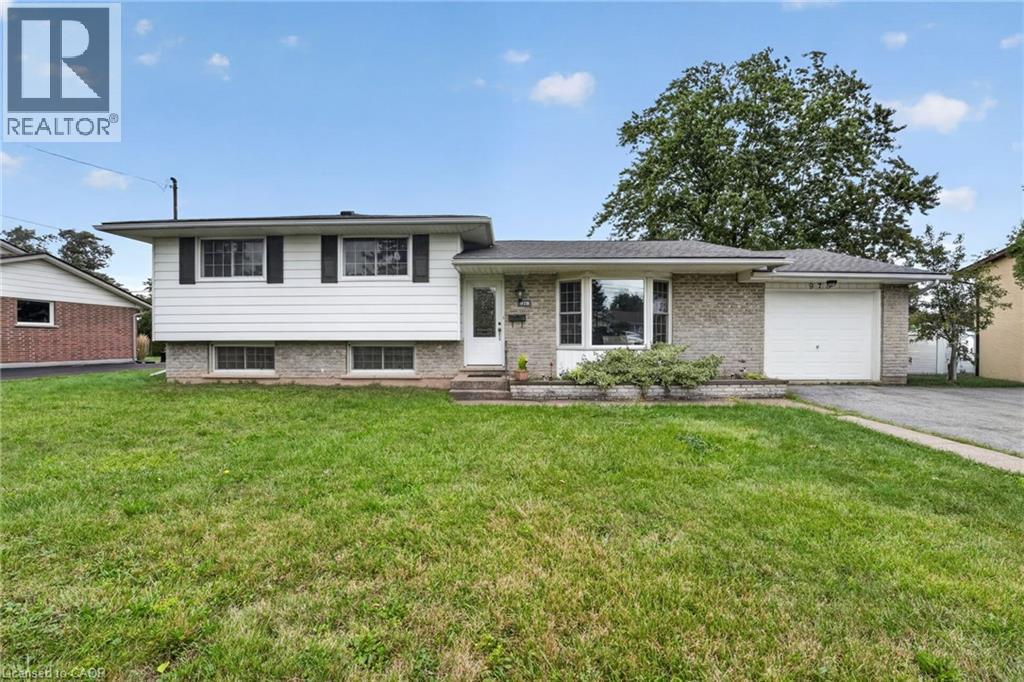
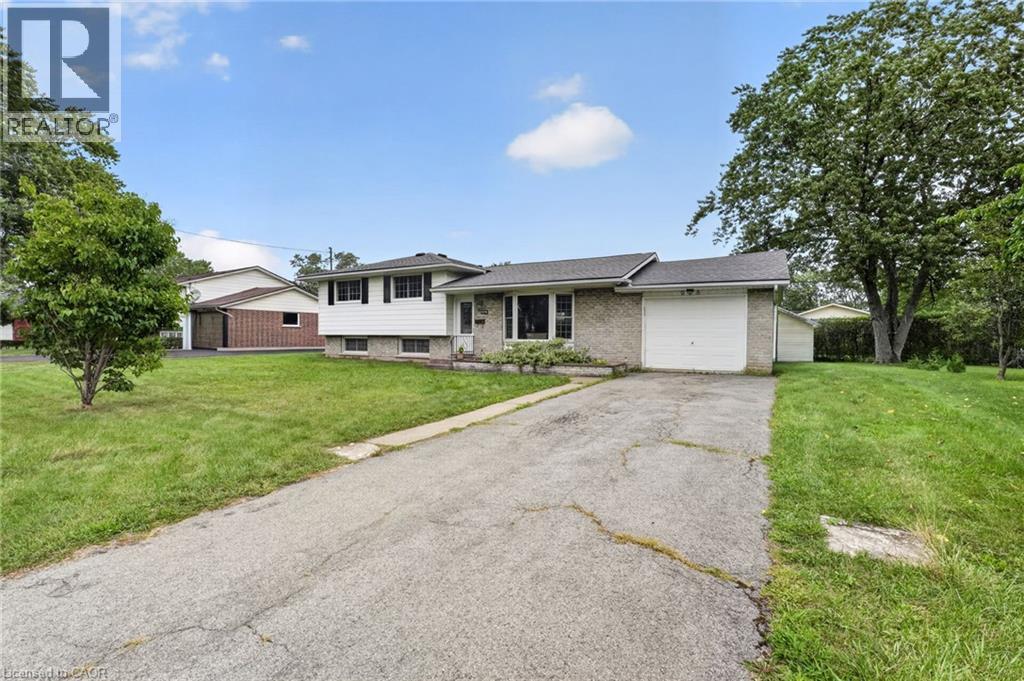
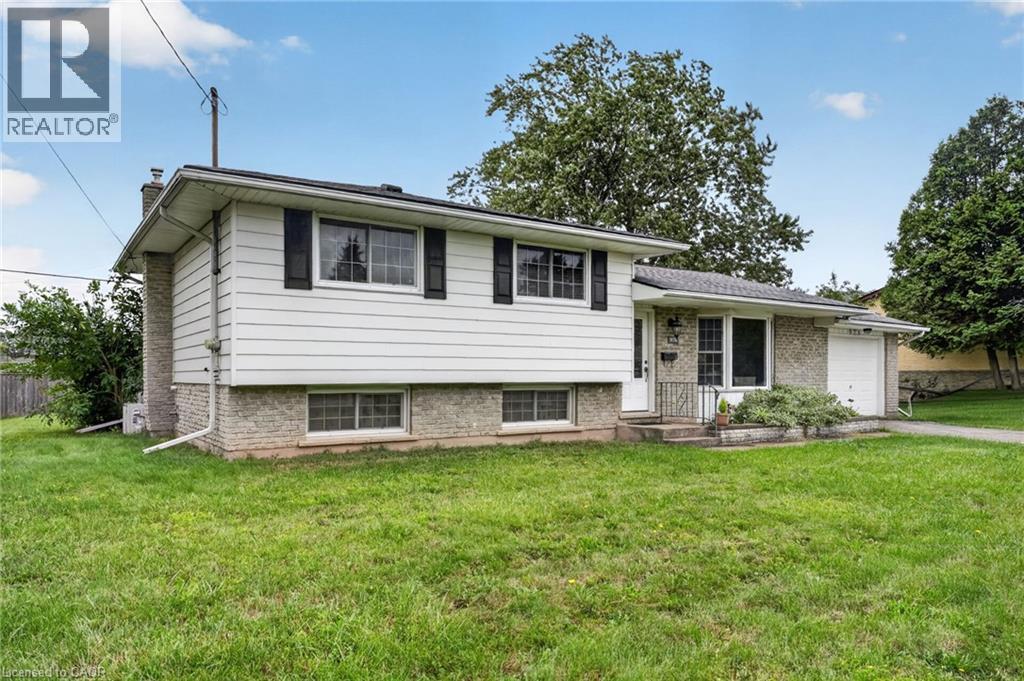
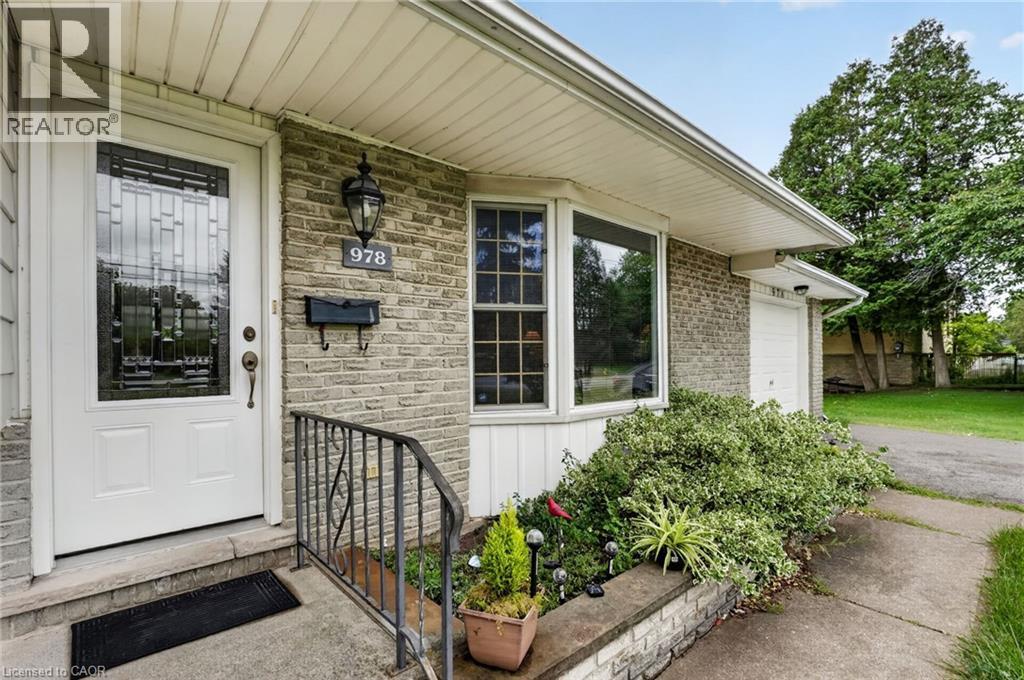
Welcome to 978 Ferndale Avenue, a beautifully updated 3-bedroom side-split offering a fantastic combination of space, comfort and convenience in Fort Erie. Set on an impressive 80' x 113' lot, this move-in-ready home features a bright, open-concept main living area designed for both everyday living and entertaining. At the heart of the home is a well-appointed kitchen featuring quartz countertops, a Jennaire induction downdraft cooktop, built-in double wall ovens and plenty of workspace for the home chef. The adjoining living and dining areas provide an inviting setting for family gatherings or entertaining friends. Three comfortable bedrooms and two bathrooms complement the functional layout, while the finished lower level adds valuable additional living space—ideal for a family room, games area, home office, gym or guest space. Outside, enjoy a spacious backyard and patio with plenty of room for summer barbecues, entertaining or simply relaxing outdoors. Additional highlights include an attached garage, central air, owned high-efficiency furnace, owned on-demand hot water system and water softener. Conveniently located approximately 1.5 km from highway access and close to shopping, schools, parks and everyday amenities, 978 Ferndale offers the space you've been looking for in a convenient Fort Erie location.
Map data © OpenStreetMap contributors
No open houses are scheduled for this home.
Can't make it? Request a private viewing.
| Family room | Lower level | 11'7'' x 19'7'' |
| Laundry room | Lower level | 8'0'' x 9'11'' |
| 2pc Bathroom | Lower level | 5' x 5' |
| Foyer | Lower level | 7'4'' x 9'7'' |
| Bedroom | Second level | 8'2'' x 9'7'' |
| Bedroom | Second level | 10'8'' x 11'4'' |
| Bedroom | Second level | 9'8'' x 11'5'' |
| 5pc Bathroom | Second level | 6' x 7' |
| Dining room | Main level | 9'9'' x 9'9'' |
| Kitchen | Main level | 11'7'' x 12'0'' |
| Living room | Main level | 11'7'' x 20'4'' |




