 For sale 50
$699,000
2+3 bed2 bath1,100–1,500 sq ft
695 Westport Road
45 - Frontenac Centre, Frontenac
1 month agoMLS® X13711188
RE/MAX FINEST REALTY INC., BROKERAGE
1035 Sweetfern Lane
47 - Frontenac South, Frontenac, Ontario K0H1X0
For sale· Added
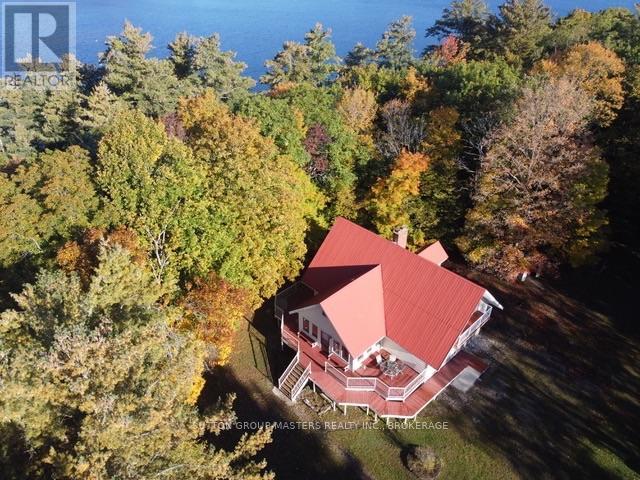
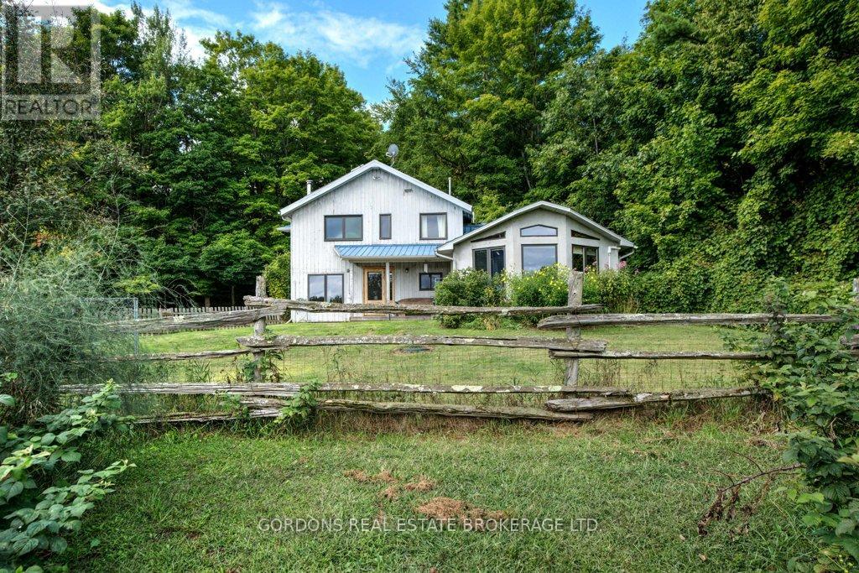
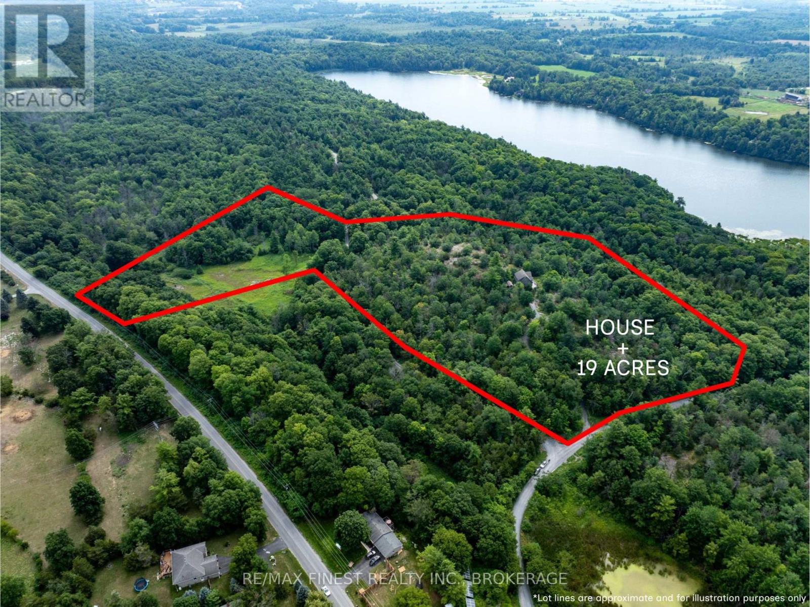
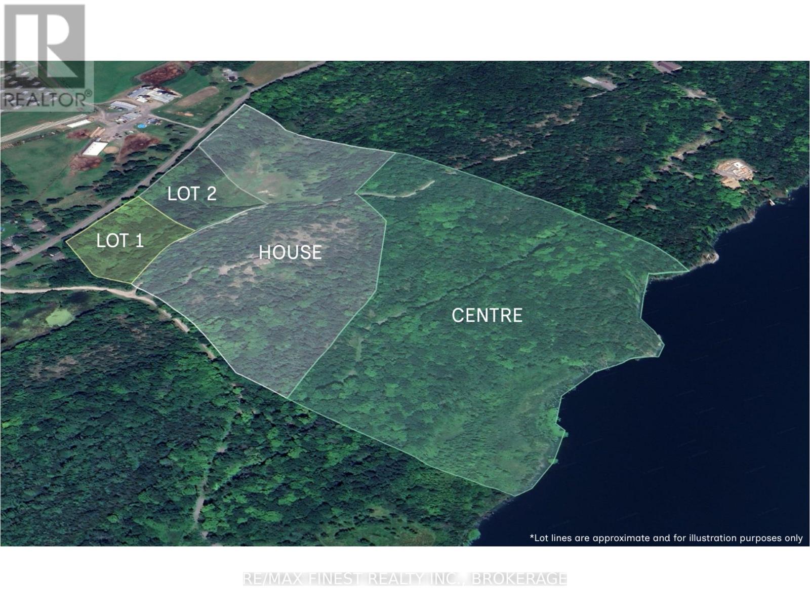
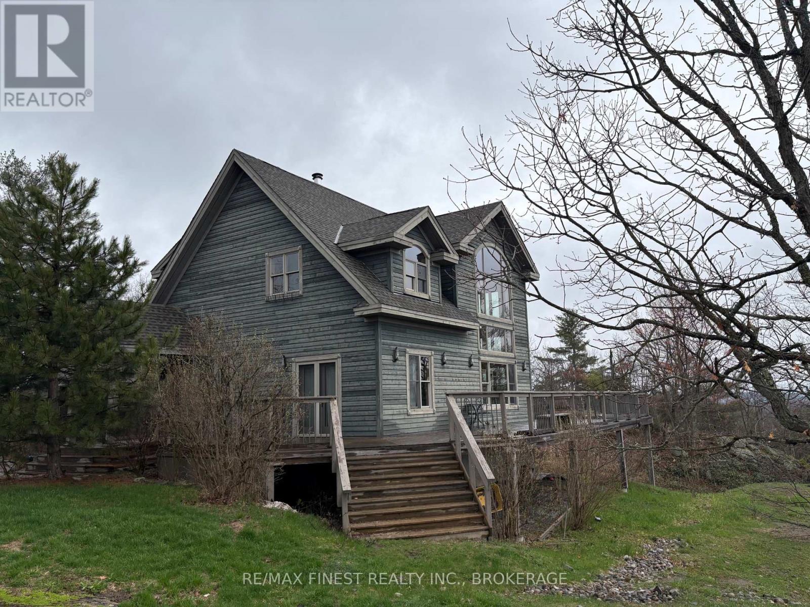
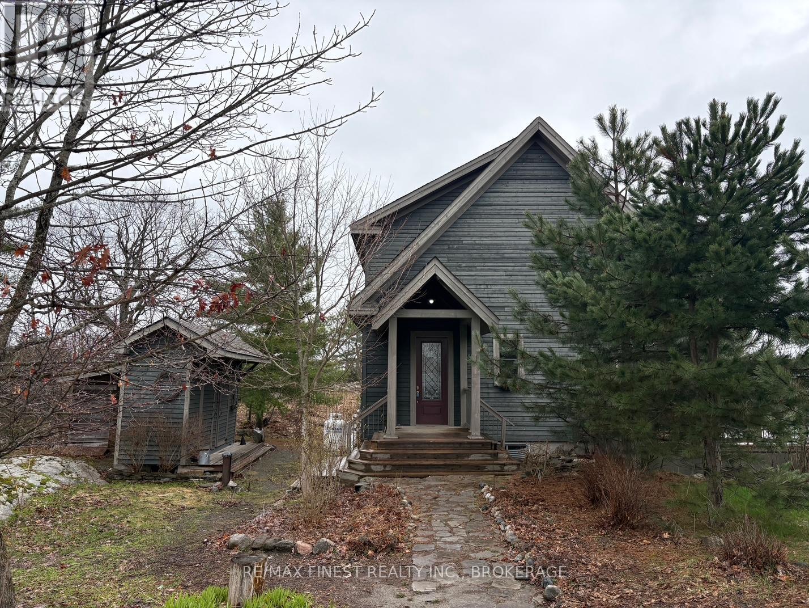
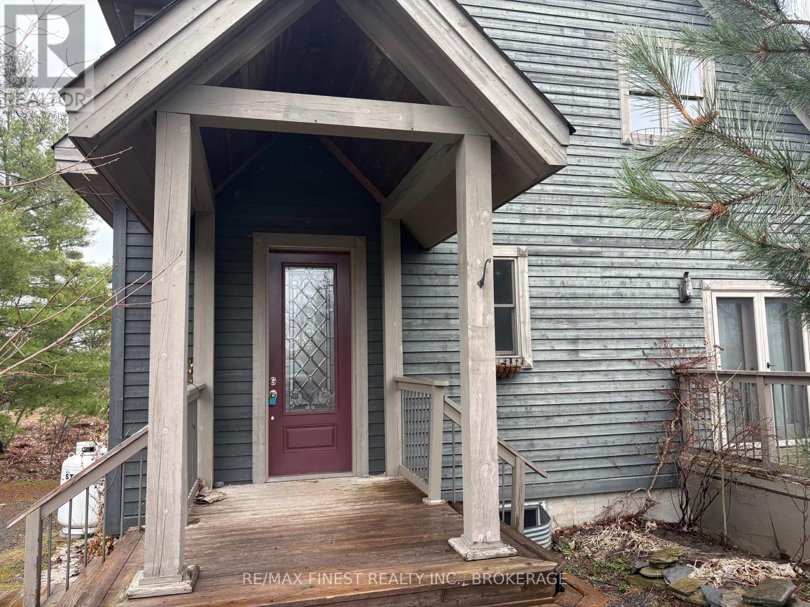
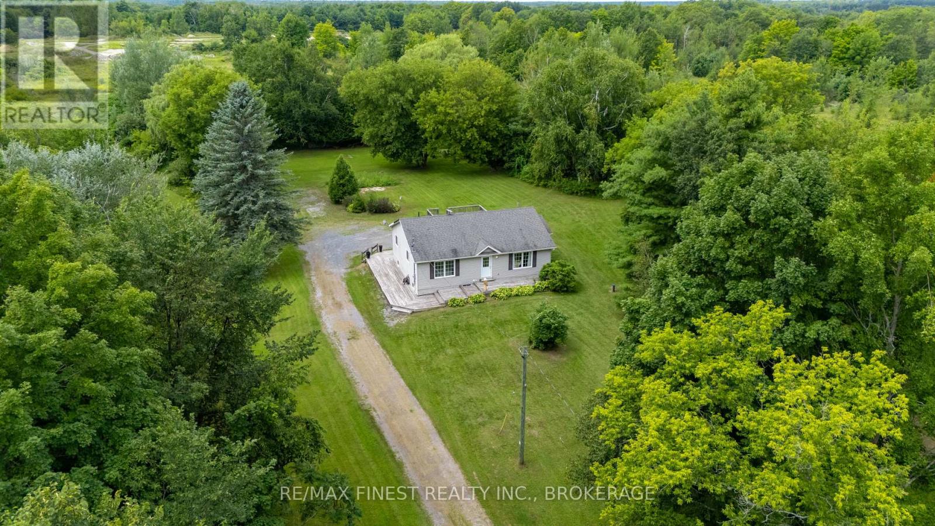
Situated on an elevated 19 acre parcel with incredible panoramic views you will find this 2+1 bedroom, 2 full bathroom home. Atop the development's plateau and nestled into rock outcroppings and Canadian Shield, privacy is abundant up the windy elevated drive. South facing with oversized windows the natural light is plentiful. Hardwood flooring throughout with natural wood tones in the tongue and groove walls and ceilings give this year round home a chalet feel. Other features include a wood fireplace in great room, bonus second level flex space, partially finishedwalkout basement, and wrap around deck. Come see this beautiful property in the heart of South Frontenac!
Map data © OpenStreetMap contributors
No open houses are scheduled for this home.
Can't make it? Request a private viewing.
| Bathroom | Main level | 1.83 x 4.27 m |
| Primary Bedroom | Main level | 3.96 x 4.11 m |
| Bedroom 2 | Second level | 4.11 x 4.27 m |
| Bathroom | Second level | 2.44 x 3.2 m |
| Dining room | Main level | 2.74 x 1.83 m |
| Living room | Main level | 3.66 x 3.96 m |
| Kitchen | Main level | 2.59 x 5.49 m |
| Den | Lower level | 3.5 x 3.81 m |
| Recreational, Games room | Lower level | 4.8 x 9.1 m |
| Utility room | Lower level | 2.74 x 4.42 m |