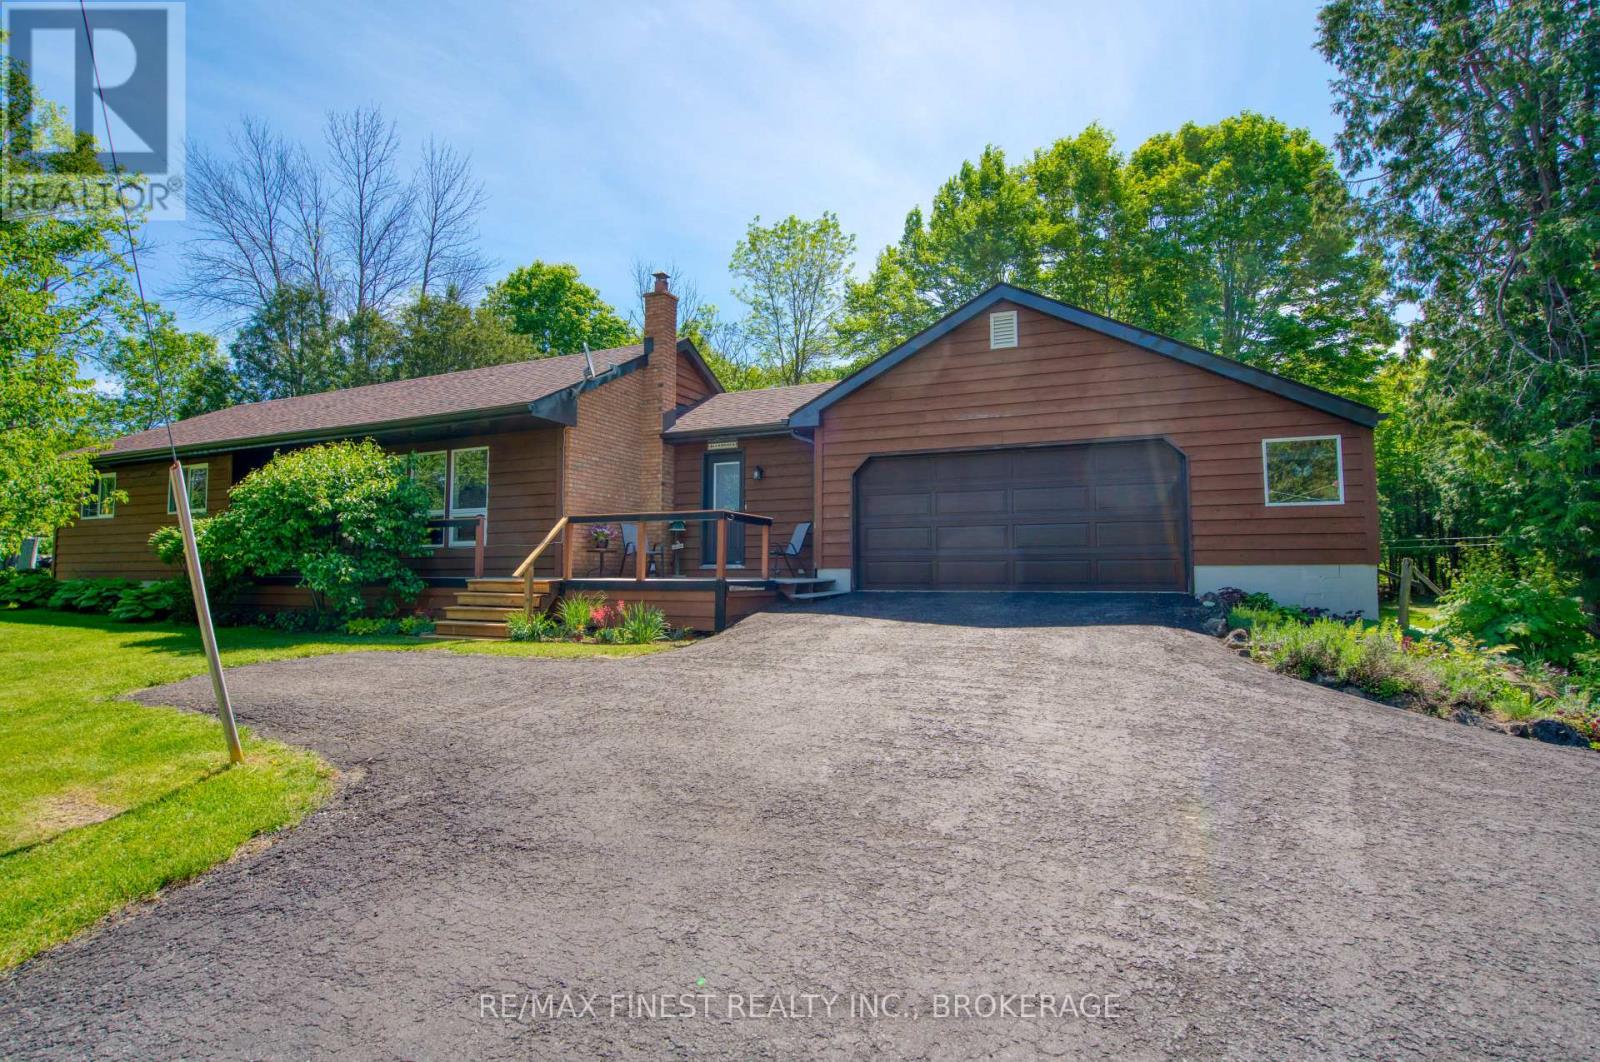
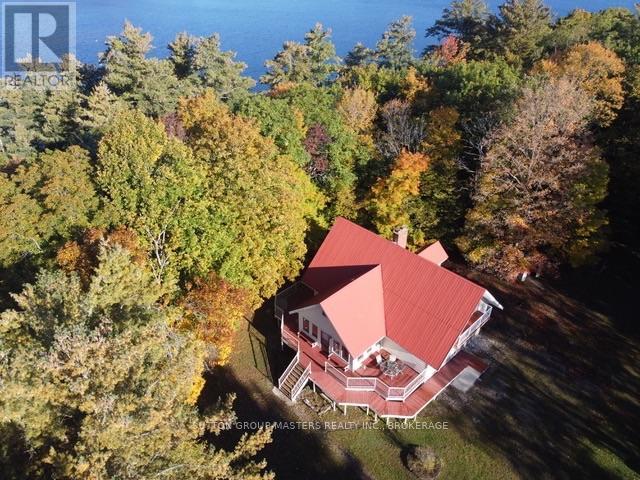
 For sale 50
$699,000
5 bed2 bath1,500–2,000 sq ft
3659 Moore Farm Lane
47 - Frontenac South, Frontenac
1 month agoMLS® X13760856
SUTTON GROUP-MASTERS REALTY INC., BROKERAGE
169 Morgan Road
47 - Frontenac South, Frontenac, Ontario K0H2T0
For sale· Added
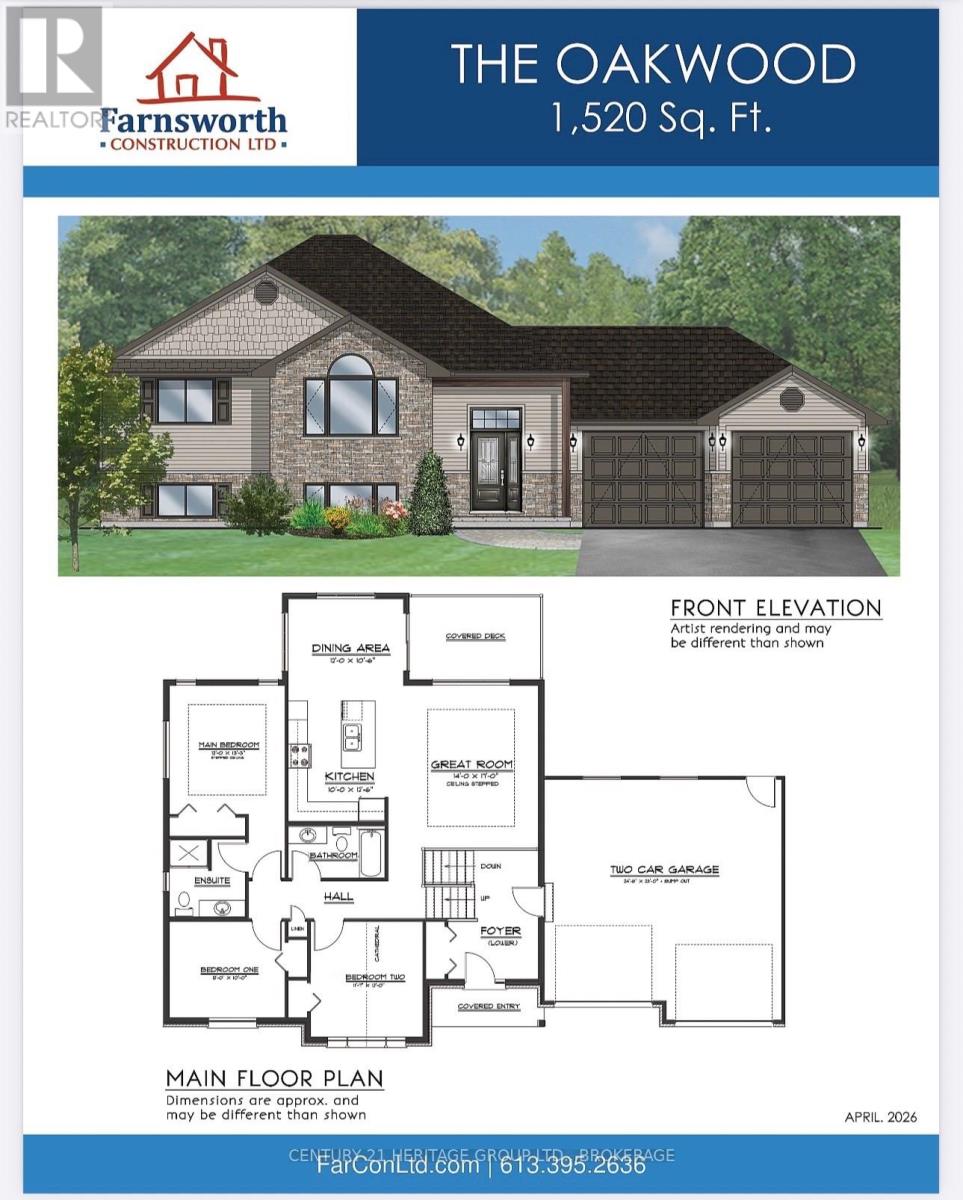
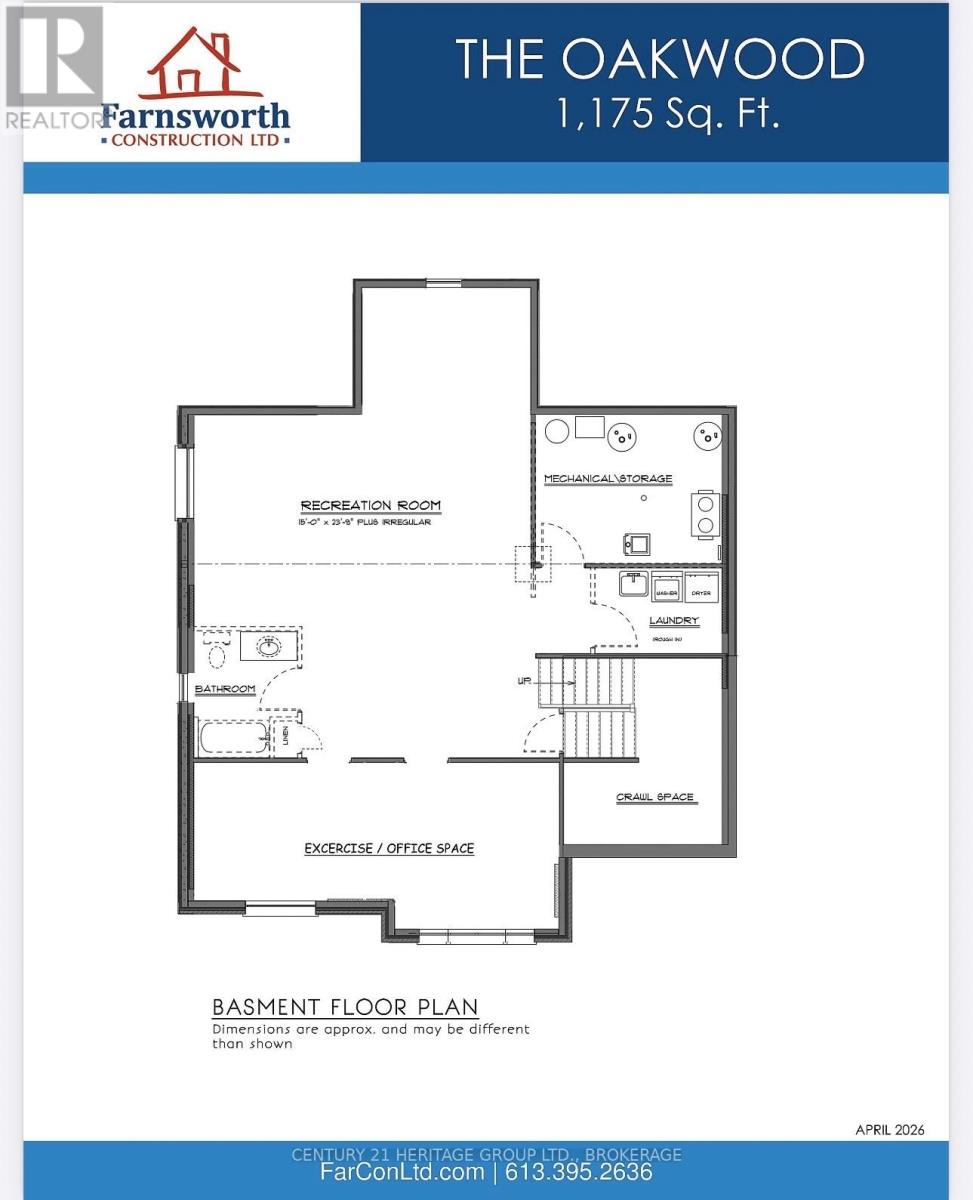
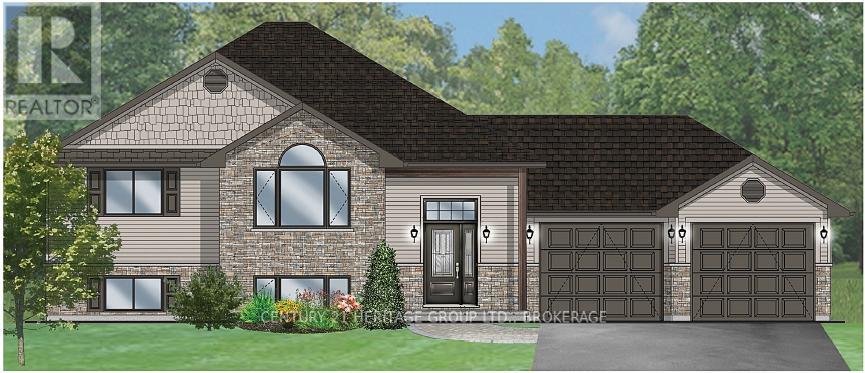
Under construction and available for reservation: the Oakwood by Farnsworth Construction - a practical, well-built 3-bedroom, 2-bath home in Sydenham's desirable estate subdivision, just15 minutes north of Kingston. Estimated ready for occupancy by the end of summer. This home delivers 1,520 sq ft of main-level living designed for everyday use. The entry foyer opens to the double-car garage for convenient drop-off and storage. An open kitchen and dining area flows directly into a great room with a stepped ceiling and direct access to a covered back deck - private yard beyond - making indoor/outdoor living easy and low-maintenance. The sleeping wing offers a primary bedroom with walk-in closet and ensuite, plus two additional bedrooms and a second full bathroom. Durable finishes simplify upkeep: ceramic tile in the foyer and bathrooms and laminate flooring across the main level. Mechanical comfort includes a natural gas furnace and central A/C. The exterior is finished in Gentek horizontal vinyl siding with stone accents for straightforward curb appeal. The full basement is unfinished with 9-ftceilings and a roughed-in bath, creating significant optional living space for a future suite, rec room, home office, or workshop. The home is covered by a full Tarion warranty for added protection. Location is a key advantage: this quiet estate subdivision sits in the quaint town of Sydenham, about a 2-minute drive to groceries, schools, restaurants and Sydenham Lake, and only 15 minutes to Kingston for commuting or city services. You get small-town calm with fast access to amenities and recreation.
Map data © OpenStreetMap contributors
No open houses are scheduled for this home.
Can't make it? Request a private viewing.
| Dining room | Main level | 4 x 3 m |
| Kitchen | Main level | 2.8 x 4 m |
| Bedroom | Main level | 4 x 4.2 m |
| Bedroom 2 | Main level | 4 x 3.8 m |
| Bedroom 3 | Main level | 4 x 3.8 m |
| Great room | Main level | 5 x 6 m |