 For sale 50
$699,000
2+3 bed2 bath1,100–1,500 sq ft
695 Westport Road
45 - Frontenac Centre, Frontenac
1 month agoMLS® X13711188
RE/MAX FINEST REALTY INC., BROKERAGE
3a Whippoorwill Lane North
47 - Frontenac South, Frontenac, Ontario K0G1X0
For sale· Added
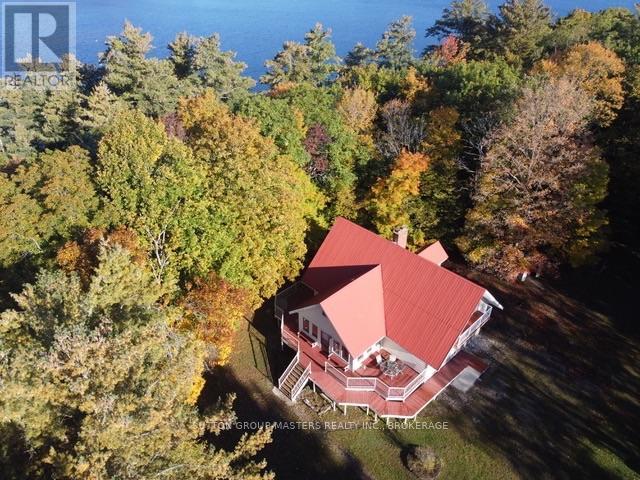
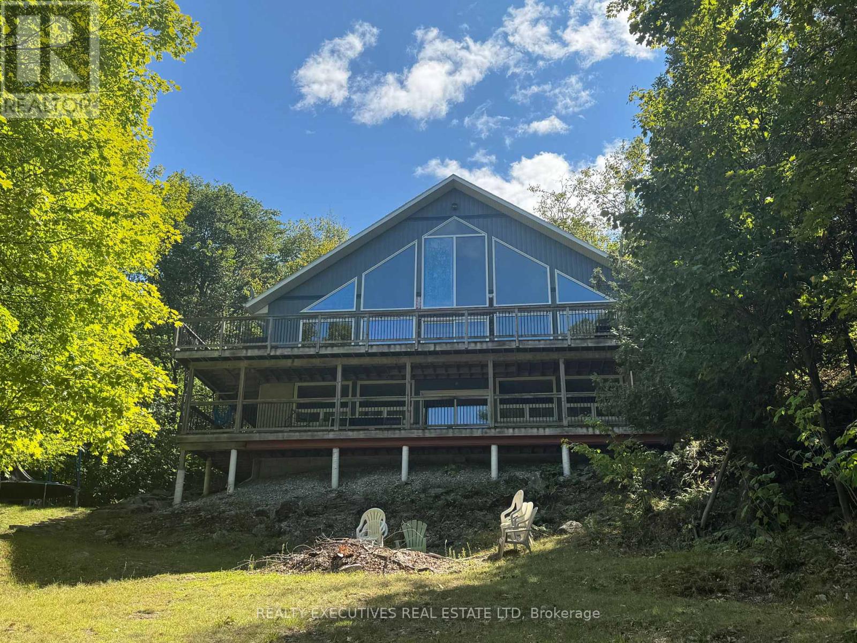
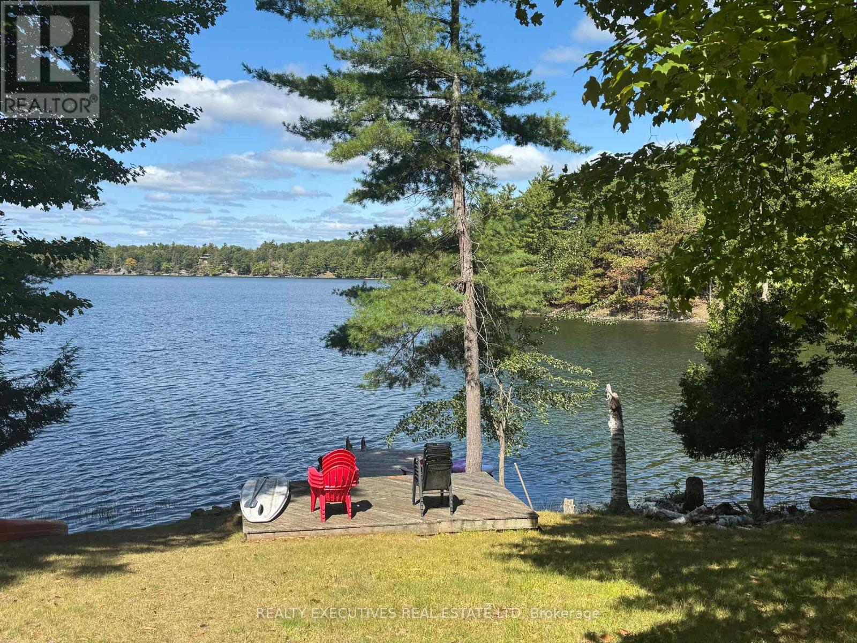
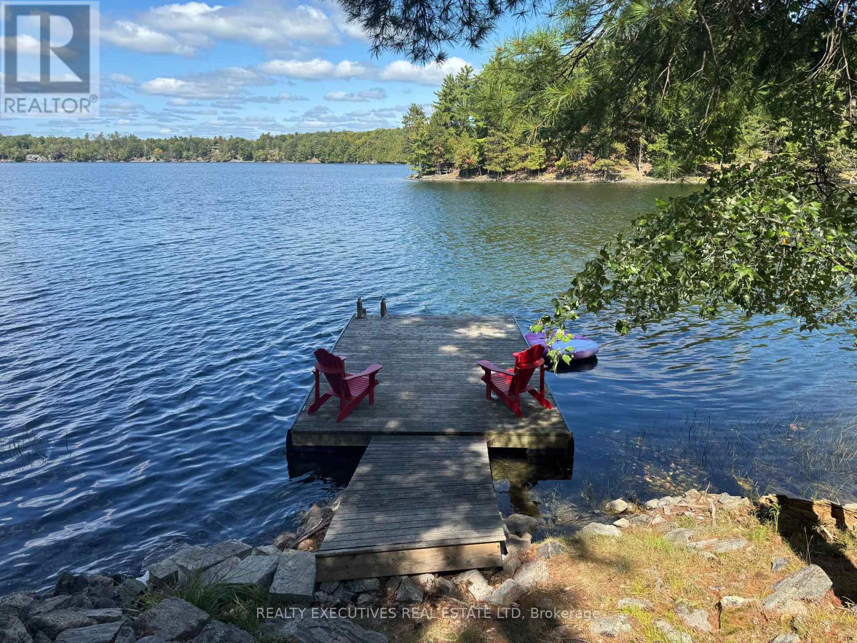
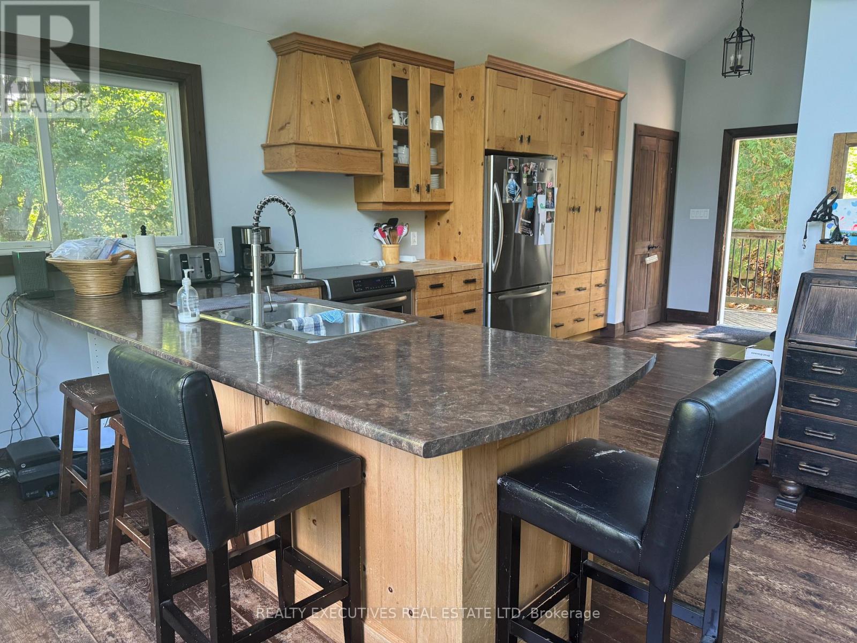
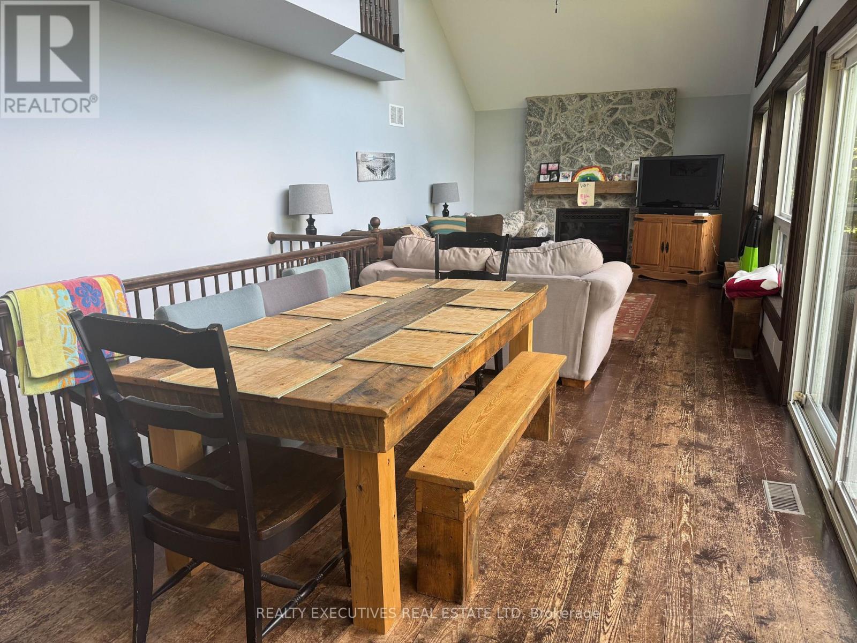
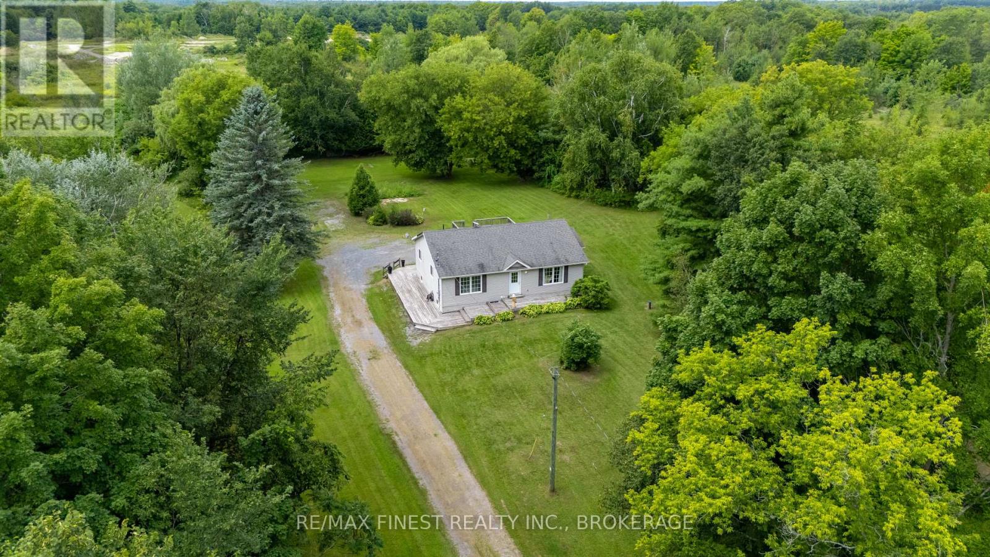
Situated on a Private double wide lot with beautiful sunsets! Fully Furnished. Escape to a peaceful executive waterfront home located on stunning Buck Lake. Perfect for professionals, snowbirds, or families seeking a quiet retreat for all 4 seasons. 4 Bedrooms | 2 Full Bathrooms on 3 Levels. Main Floor: Family room with propane fireplace, 2 bedrooms, and a 4-piece bathroom. Second Floor: Spacious primary bedroom with 3-piece ensuite & walk-in closet. Lower Level: Additional bedroom/den, exercise area, bar, and laundry room. Gorgeous lake views year-round. Clean, deep swimmable waterfront ideal for boating, kayaking, fishing, and more. Ample space for recreation.
Map data © OpenStreetMap contributors
No open houses are scheduled for this home.
Can't make it? Request a private viewing.
| Oct 13, 2026 | $899,900 | ▼ $100,000 |
| Sep 19, 2026 | $999,900 | First recorded price |
Price changes since Sep 19, 2026.
| Kitchen | Main level | 6.09 x 3.35 m |
| Exercise room | Lower level | 7.62 x 3.65 m |
| Laundry room | Lower level | 4.57 x 3.04 m |
| Other | Lower level | 4.57 x 3.04 m |
| Dining room | Main level | 3.96 x 2.74 m |
| Family room | Main level | 4.57 x 3.96 m |
| Bedroom | Main level | 3.65 x 2.74 m |
| Bedroom 2 | Main level | 3.65 x 3.04 m |
| Bathroom | Main level | 2.13 x 1.82 m |
| Primary Bedroom | Second level | 6.09 x 3.04 m |
| Bathroom | Second level | 2.43 x 1.52 m |
| Bedroom 4 | Lower level | 4.87 x 3.35 m |
| Other | Lower level | 4.87 x 3.65 m |