 For sale 50
$699,000
5 bed2 bath1,500–2,000 sq ft
3659 Moore Farm Lane
47 - Frontenac South, Frontenac
1 month agoMLS® X13760856
SUTTON GROUP-MASTERS REALTY INC., BROKERAGE
4834 Battersea Road
47 - Frontenac South, Frontenac, Ontario K0H1H0
For sale· Added
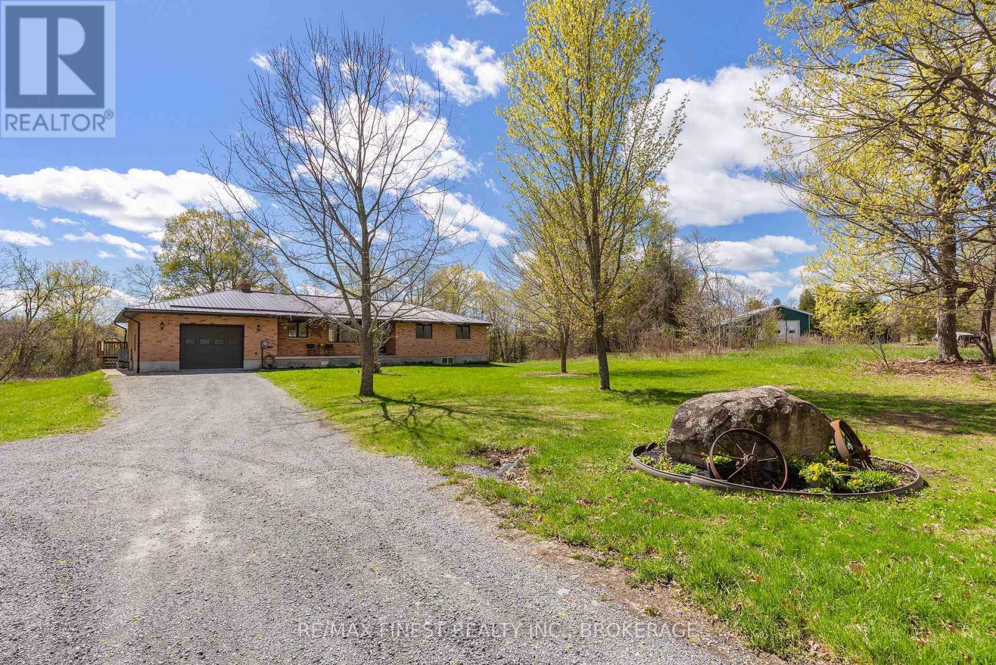
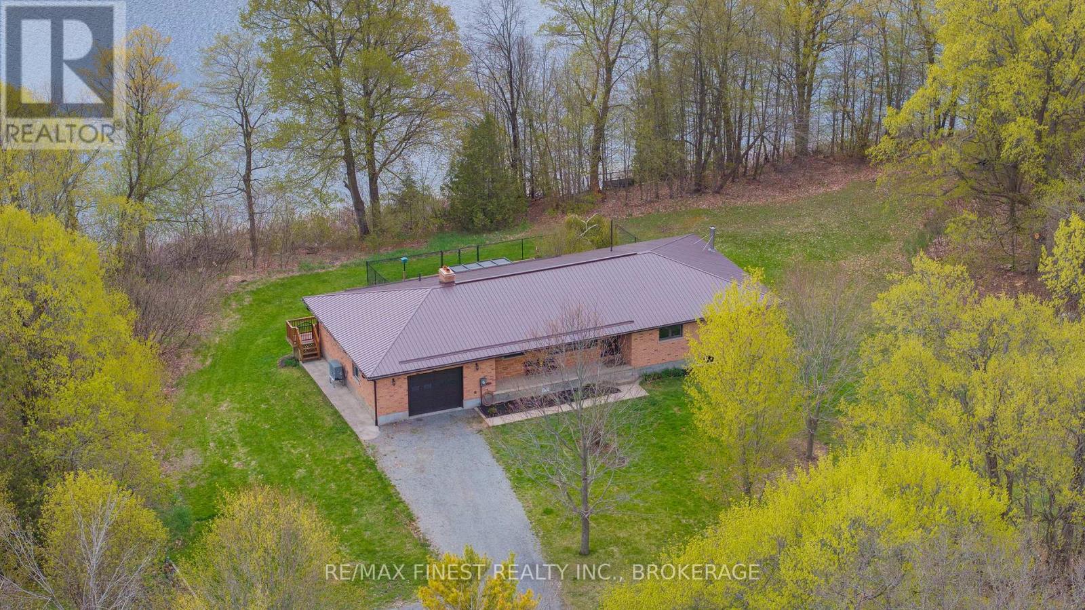
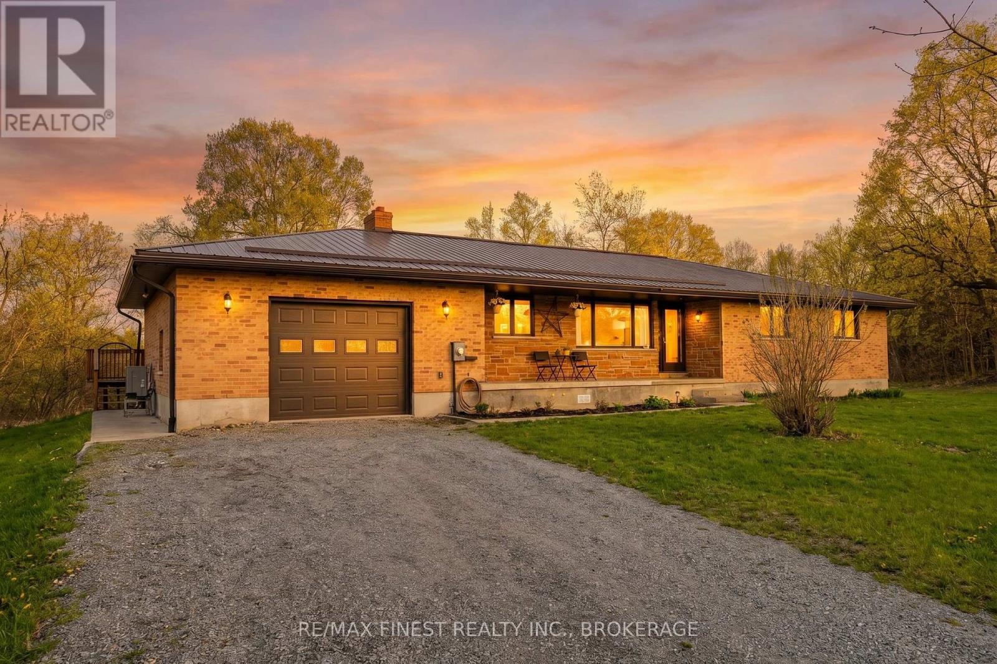
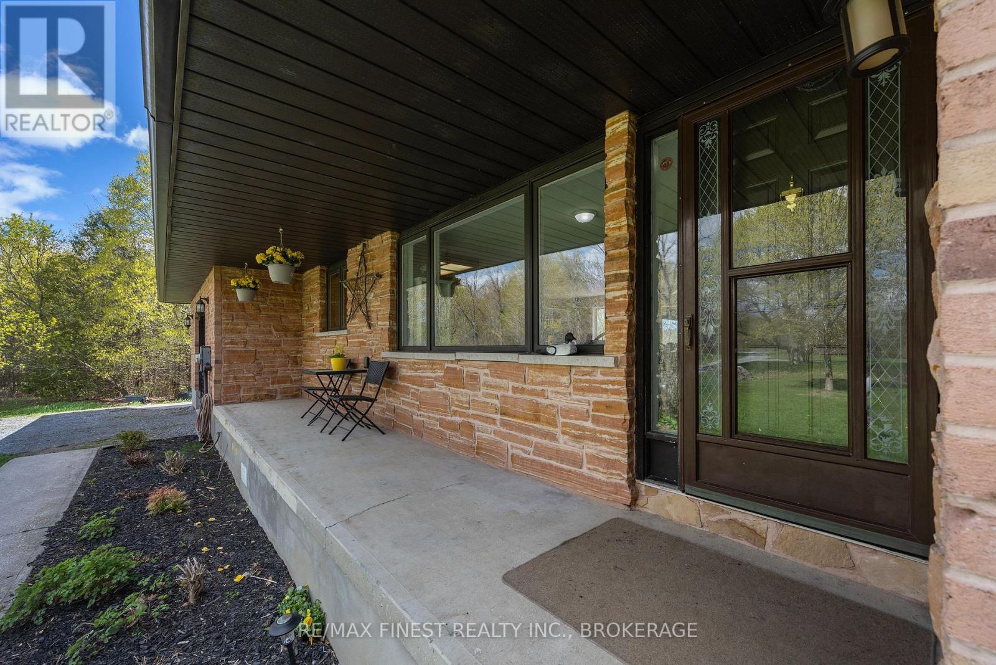
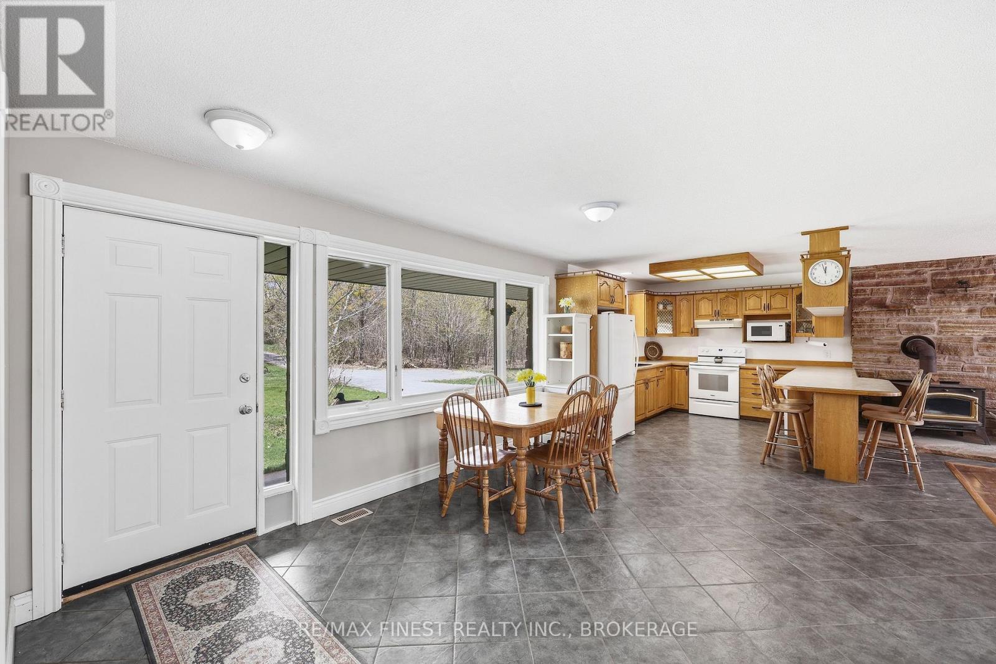
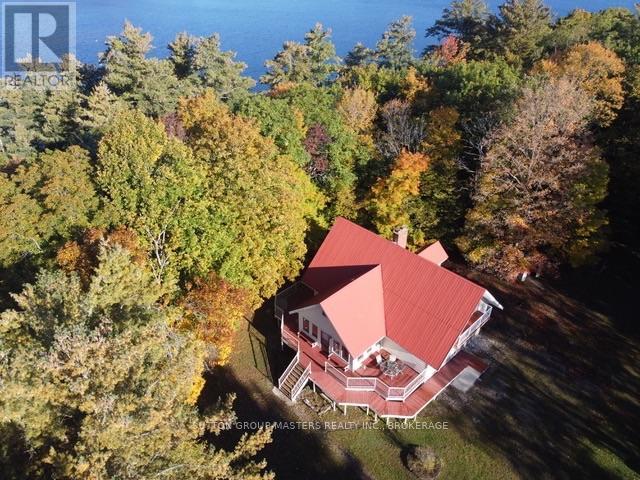
Tucked away on the peaceful shores of beautiful Cedar Lake just 15 minutes north of the 401 and moments from the Village of Battersea, this exceptional all-brick bungalow offers the private waterfront lifestyle buyers dream about. Set on 2.4 acres this property boasts 360 feet of water frontage that is deep and clean off the dock. Built for both comfort and entertaining, this spacious 1884 sq ft bungalow features 3 bedrooms,2 bathrooms and an attached garage. Inside you'll love the bright and airy open-concept layout where the living room, dining area, and cozy country kitchen flow seamlessly together, all perfectly positioned to capture stunning lake views and natural light throughout. Step outside to a massive deck overlooking the water - the ultimate space for entertaining, relaxing, or enjoying peaceful evenings by the lake. A fenced-in area off the deck offers the perfect setup for hosting family and friends while providing a safe space for kids and pets to play freely. The basement adds even more living space, complete with a bar area ideal for gatherings plus a large rec room with cozy wood stove, a flex room and an enormous storage area with endless functionality. Cedar Lake is a quiet, highly sought-after lake known for its pristine crystal clear water and calm atmosphere . A 50-foot dock invites endless days on the water right from your own shoreline. The impressive 1000sqft detached outbuilding features a 19'X29' insulated workshop with power, a 13'X15' garage and a 13'X10 storage room. Ideal for hobbyists, contractors, boat storage, or recreational equipment. Recent updates include a steel roof (2020) and a new high-efficiency heat pump (2025), offering peace of mind and energy-efficient living. Privately set back from Battersea Road, this rare waterfront retreat combines space, serenity, and convenience in one extraordinary package.
Map data © OpenStreetMap contributors
No open houses are scheduled for this home.
Can't make it? Request a private viewing.
| Kitchen | Main level | 3.86 x 4.13 m |
| Family room | Basement | 8.91 x 4.6 m |
| Dining room | Main level | 3.95 x 4.22 m |
| Den | Basement | 4.86 x 4.6 m |
| Utility room | Basement | 7.21 x 5.65 m |
| Cold room | Basement | 8.14 x 1.15 m |
| Other | Basement | 4.88 x 2.73 m |
| Living room | Main level | 4.29 x 9.05 m |
| Laundry room | Main level | 1.75 x 1.7 m |
| Primary Bedroom | Main level | 4.29 x 5.44 m |
| Bedroom 2 | Main level | 3.87 x 4.26 m |
| Bedroom 3 | Main level | 3.9 x 2.84 m |
| Bathroom | Main level | 4.29 x 2.41 m |
| Bathroom | Main level | 1.77 x 1.75 m |
| Recreational, Games room | Basement | 7.72 x 4.62 m |