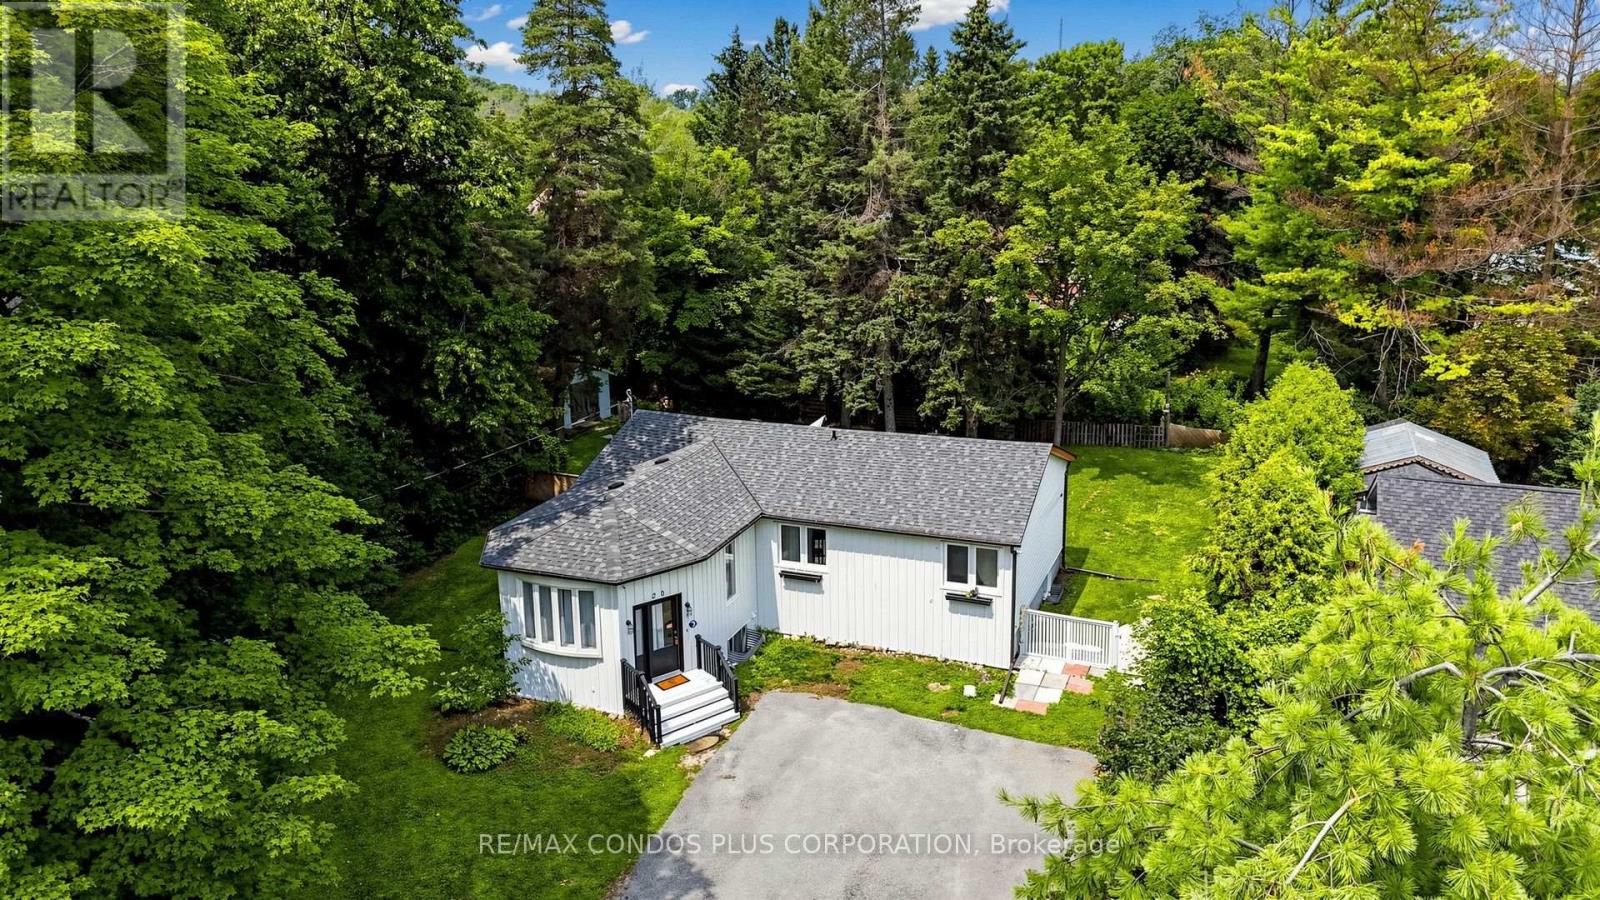
 For sale 50
$658,000
3+2 bed2 bath1,100–1,500 sq ft
20 Southwood Crescent
Sutton & Jackson's Point, Georgina
20 days agoMLS® N13816688
RE/MAX CONDOS PLUS CORPORATION
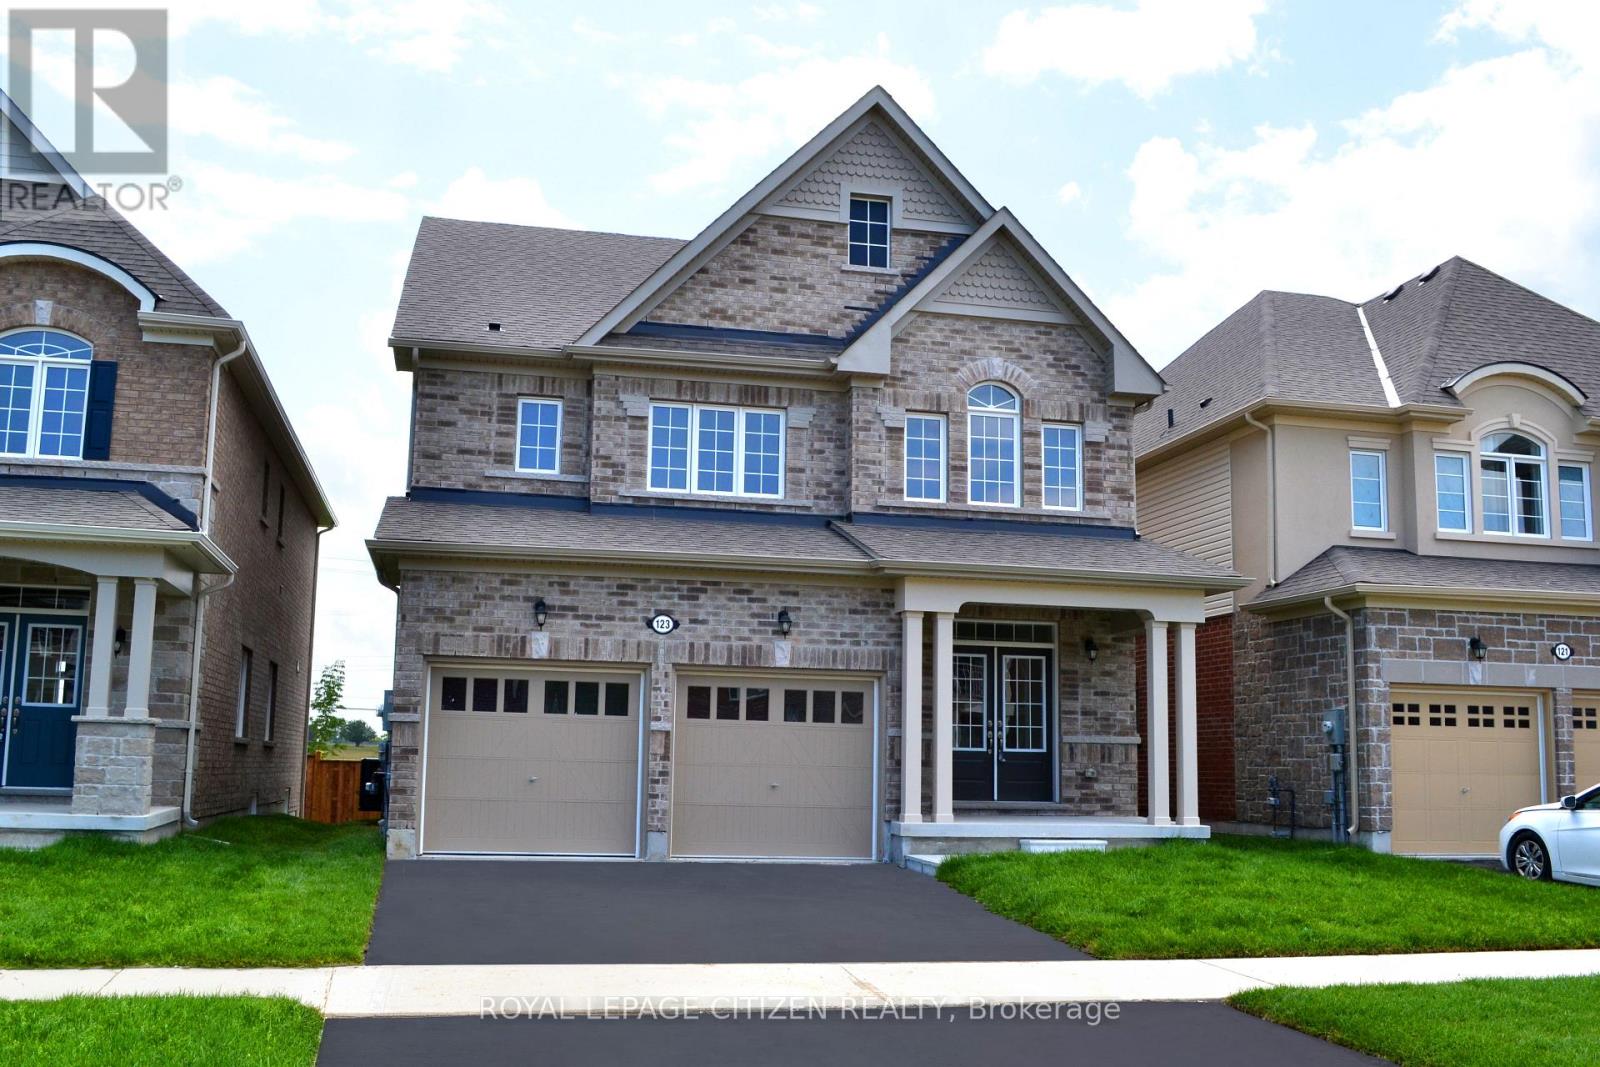
123 Cliff Thompson Crescent
Sutton & Jackson's Point, Georgina, Ontario L0E1R0
For sale· Added
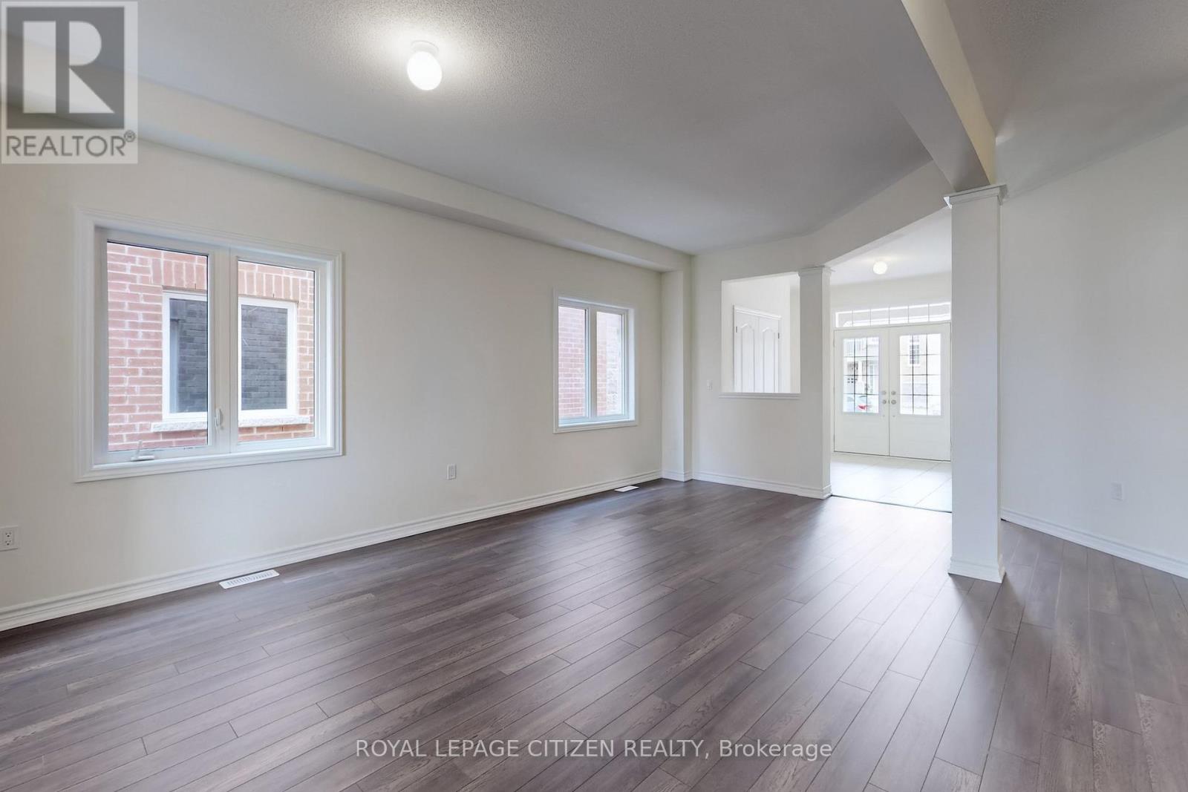
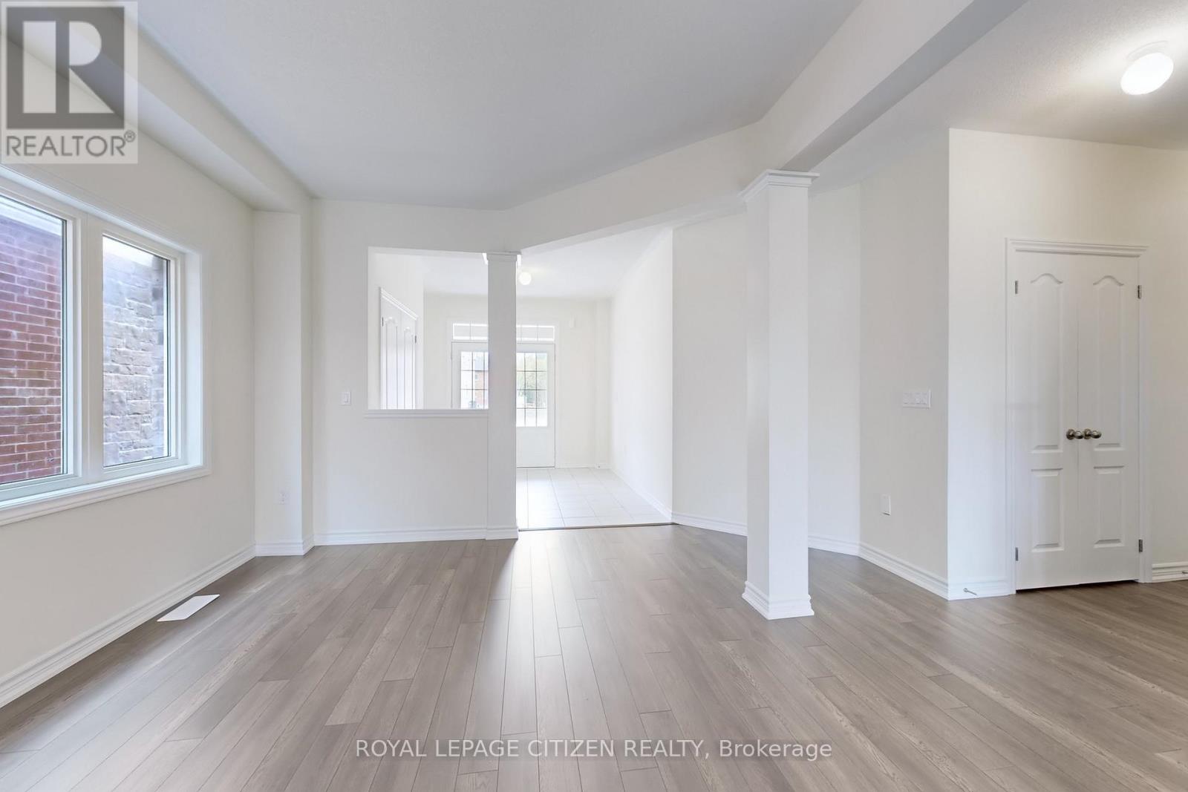
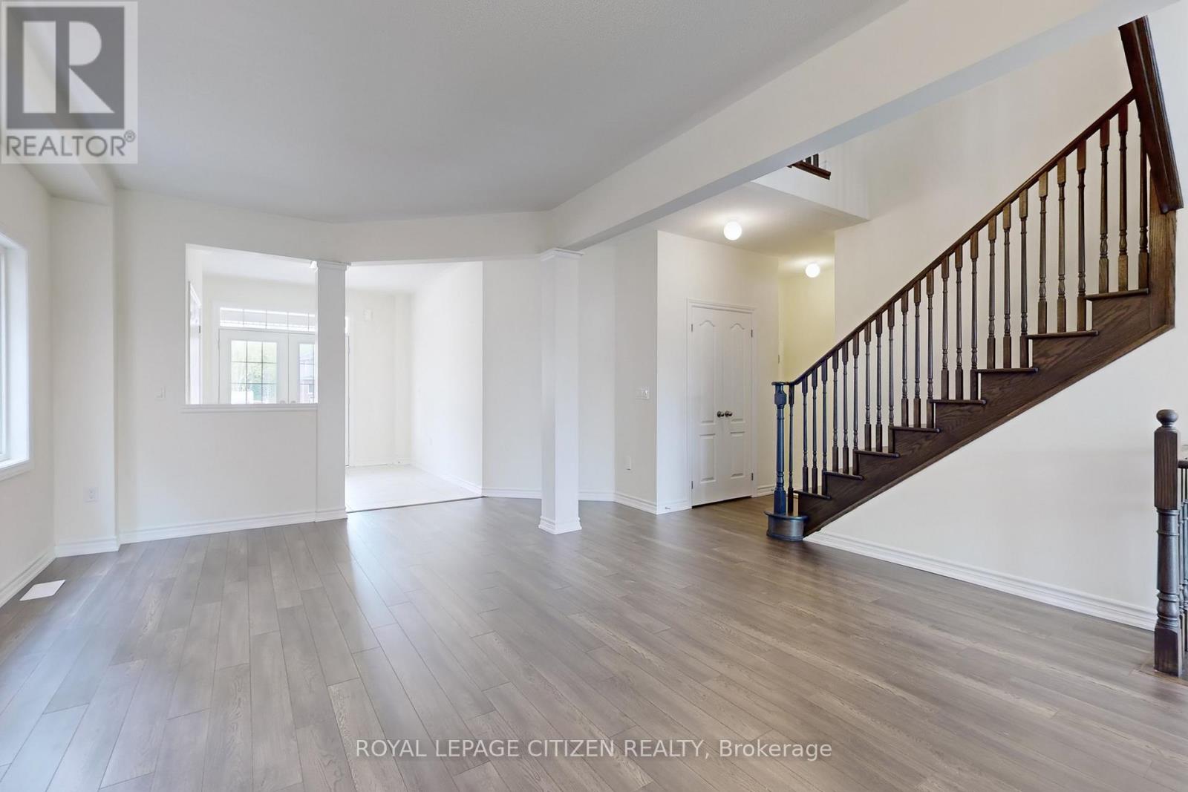
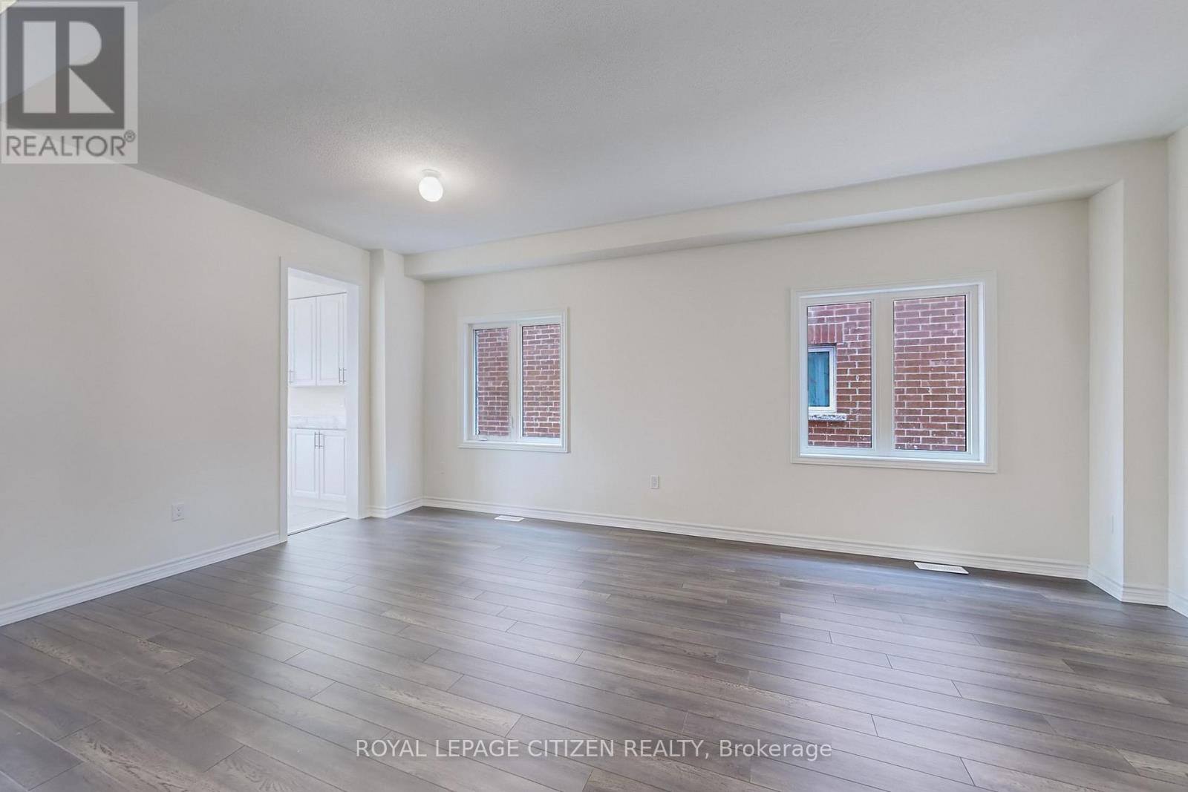
Welcome to this stunning brand-new two-storey home offering 2,742 sq. ft. of thoughtfully designed living space with a desirable look-out basement. Featuring 4 spacious bedrooms + 4 bathrooms, and an exceptional floor plan, this home is perfect for growing families and those who love to entertain. The main level showcases a bright combined living and dining room, ideal for formal gatherings, along with a large family-sized kitchen featuring ample cabinetry, generous counter space, and a breakfast area with sliding doors leading to the backyard. The inviting family room provides the perfect place to relax, while a private main-floor den offers an ideal space for a home office or study. Upstairs, you'll find four generously sized bedrooms, including a luxurious primary retreat complete with his-and-hers walk-in closets and a spa-inspired 4-piece ensuite. Two additional bedrooms share a convenient semi-ensuite, while the fourth bedroom enjoys the privacy of its own 4-piece ensuite, providing comfort and convenience for family members and guests alike. Located in the welcoming community of Georgina, this home offers an exceptional lifestyle just moments from the shores of Lake Simcoe. Enjoy sandy beaches, boating, fishing, scenic sunsets, and year-round outdoor recreation. Explore nearby Jackson's Point, known for its charming boutiques, local restaurants, waterfront parks, and vibrant marina. Whether you're seeking a peaceful retreat or the perfect place to raise a family, this beautiful home offers the ideal balance of modern comfort and natural surroundings. Important Update: Following the government's announcement regarding the removal of HST from new home sales, we have adjusted our pricing accordingly. Please note that the purchase price now excludes HST (conditions apply).
Map data © OpenStreetMap contributors
No open houses are scheduled for this home.
Can't make it? Request a private viewing.
| Oct 9, 2026 | $829,000 | ▼ $20,000 |
| Sep 15, 2026 | $849,000 | First recorded price |
Price changes since Sep 15, 2026.
| Kitchen | Main level | 4.57 x 3.35 m |
| Eating area | Main level | 3.66 x 2.77 m |
| Dining room | Main level | 6.1 x 3.35 m |
| Family room | Main level | 5.18 x 3.35 m |
| Den | Main level | 9.4 x 10 m |
| Primary Bedroom | Second level | 3.96 x 5.49 m |
| Bedroom 2 | Second level | 4.39 x 3.45 m |
| Bedroom 3 | Second level | 3.44 x 3.66 m |
| Bedroom 4 | Second level | 3.66 x 3.05 m |
| Laundry room | Second level | 2.43 x 1.52 m |