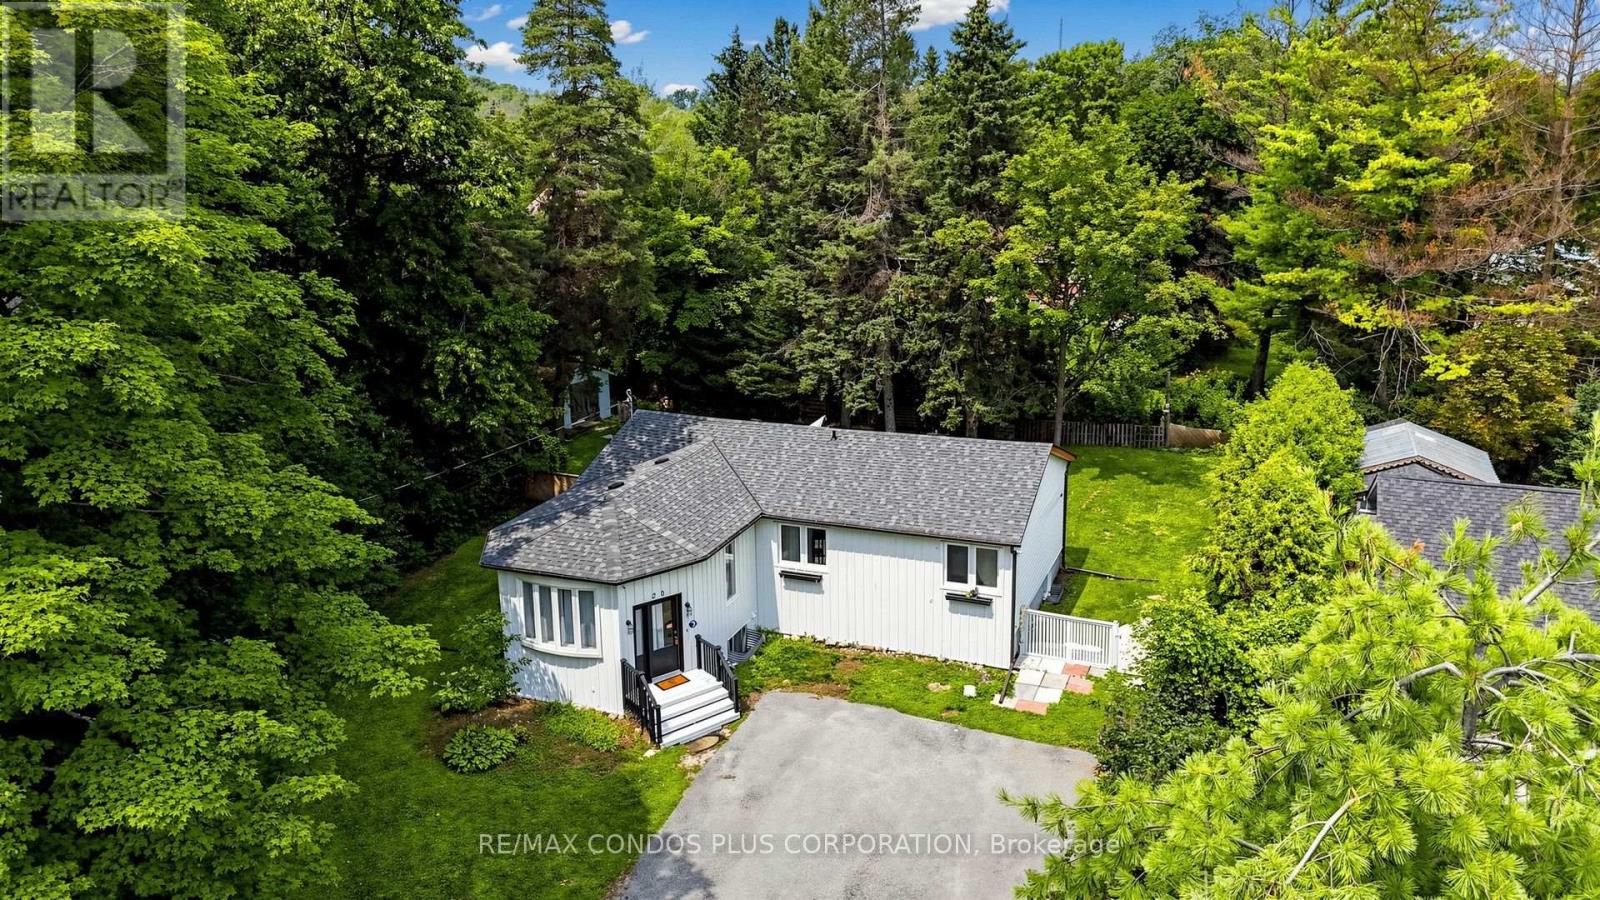
 For sale 50
$658,000
3+2 bed2 bath1,100–1,500 sq ft
20 Southwood Crescent
Sutton & Jackson's Point, Georgina
20 days agoMLS® N13816688
RE/MAX CONDOS PLUS CORPORATION
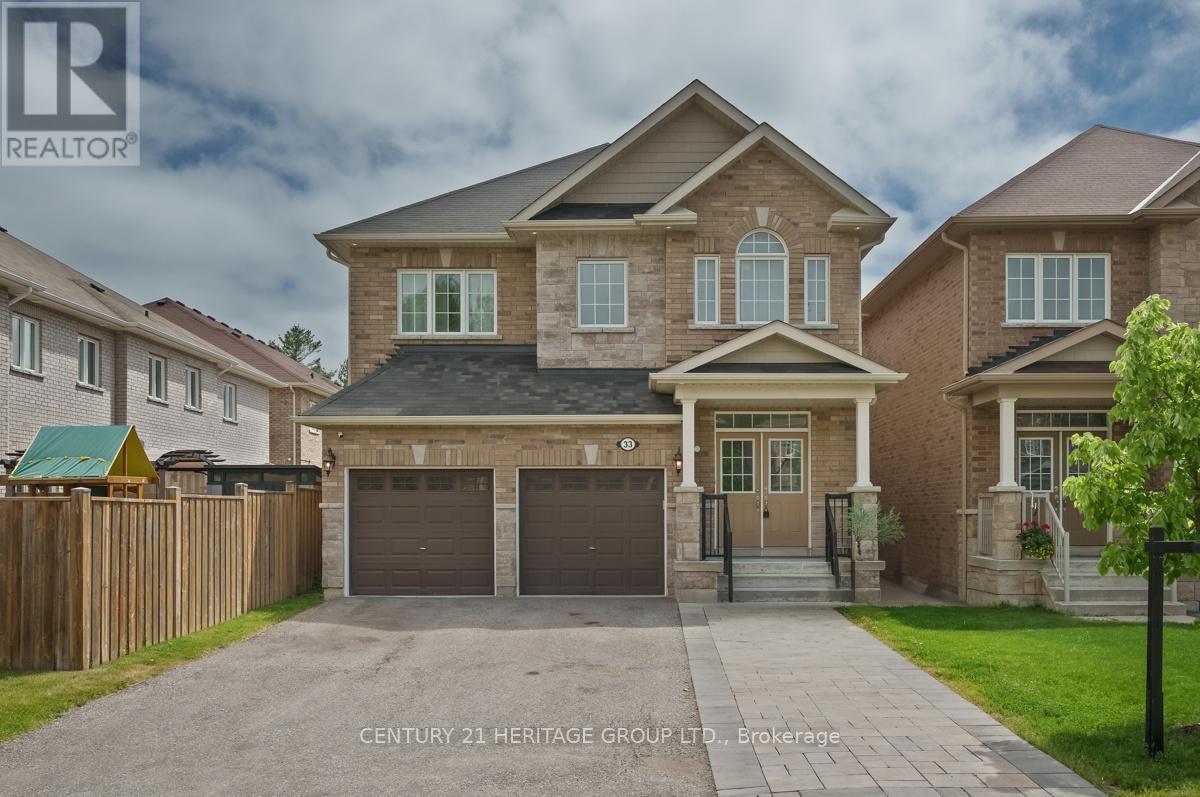
33 Prosser Crescent
Sutton & Jackson's Point, Georgina, Ontario L0E1R0
For sale· Added
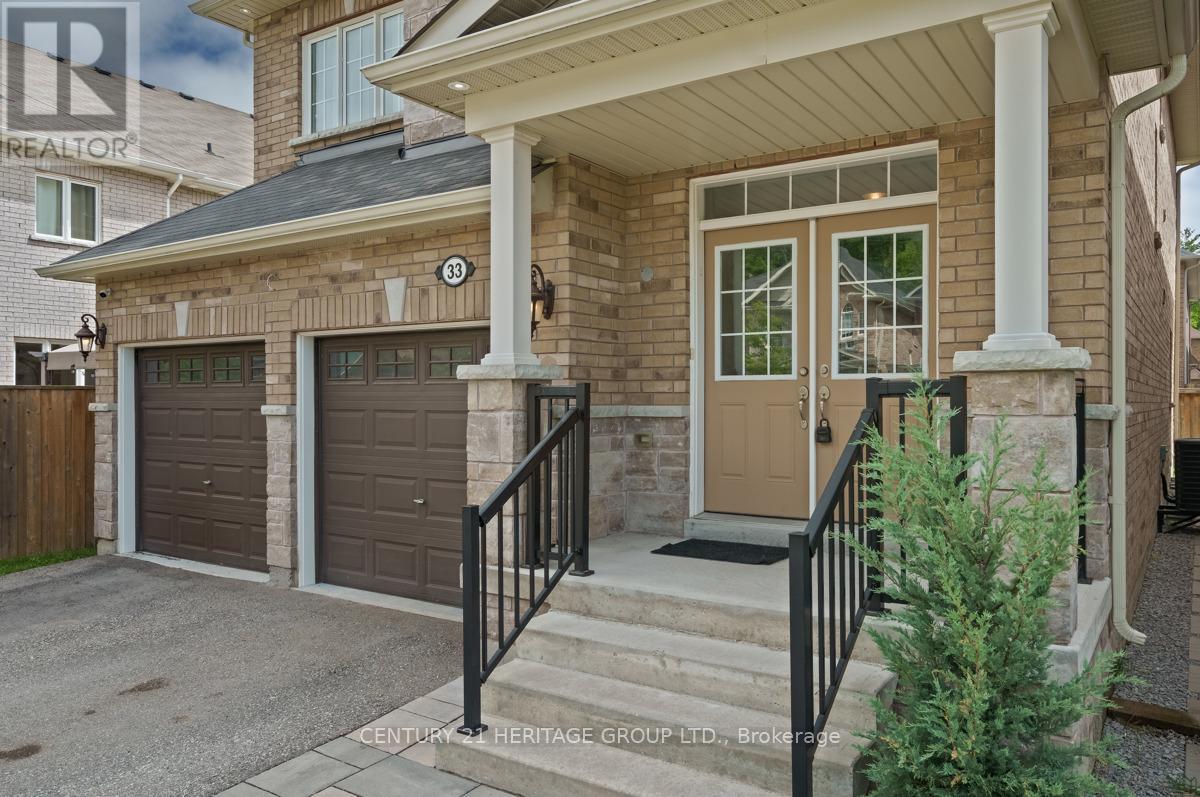
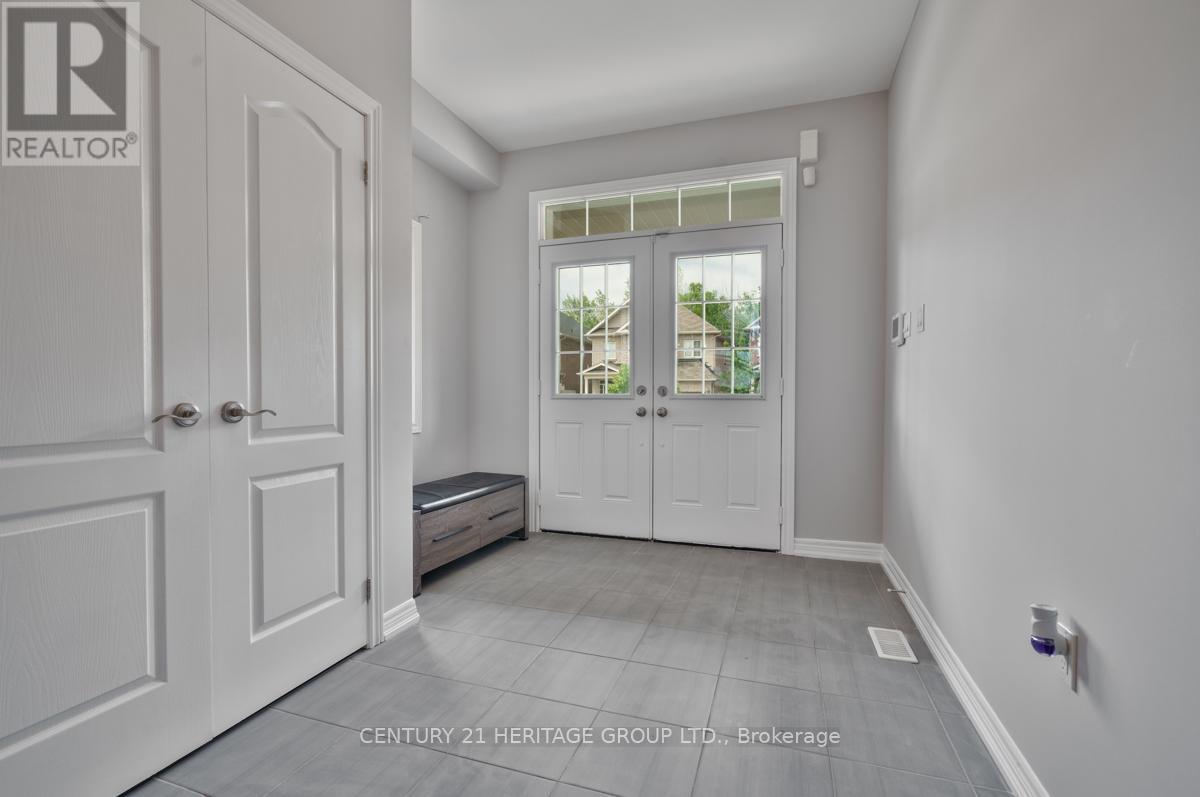
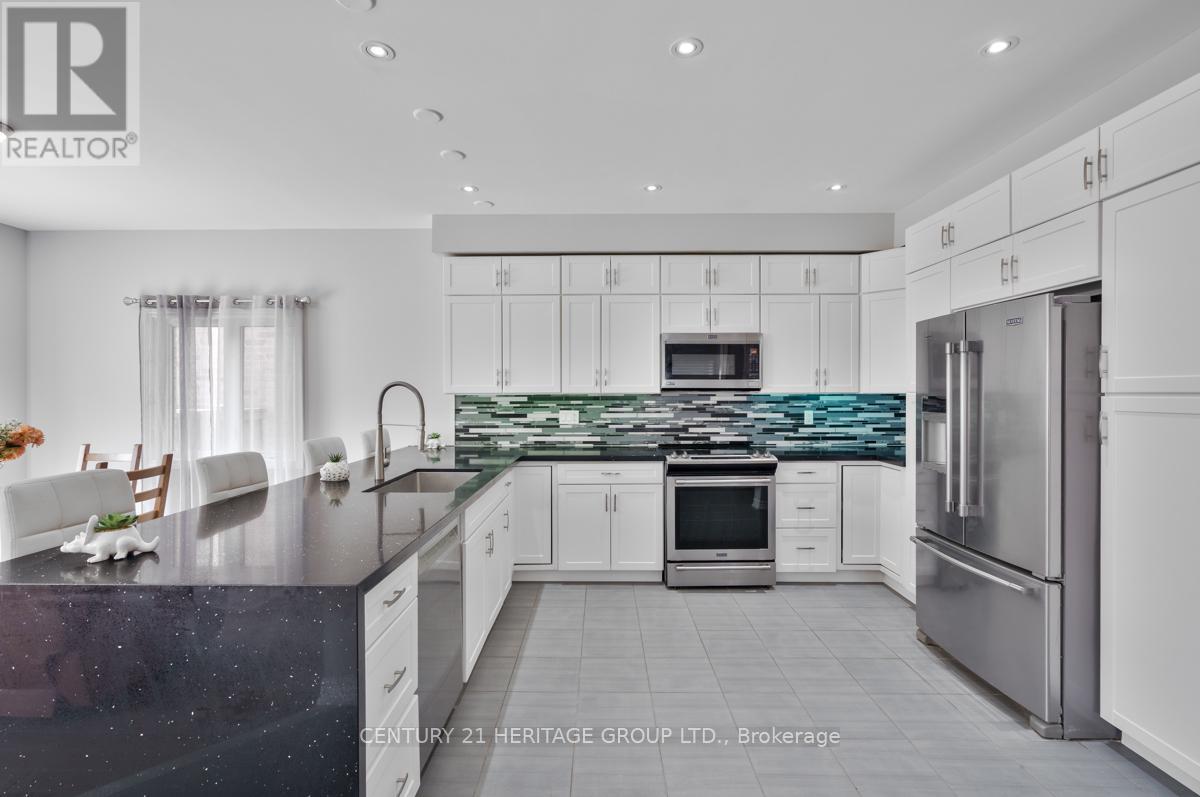
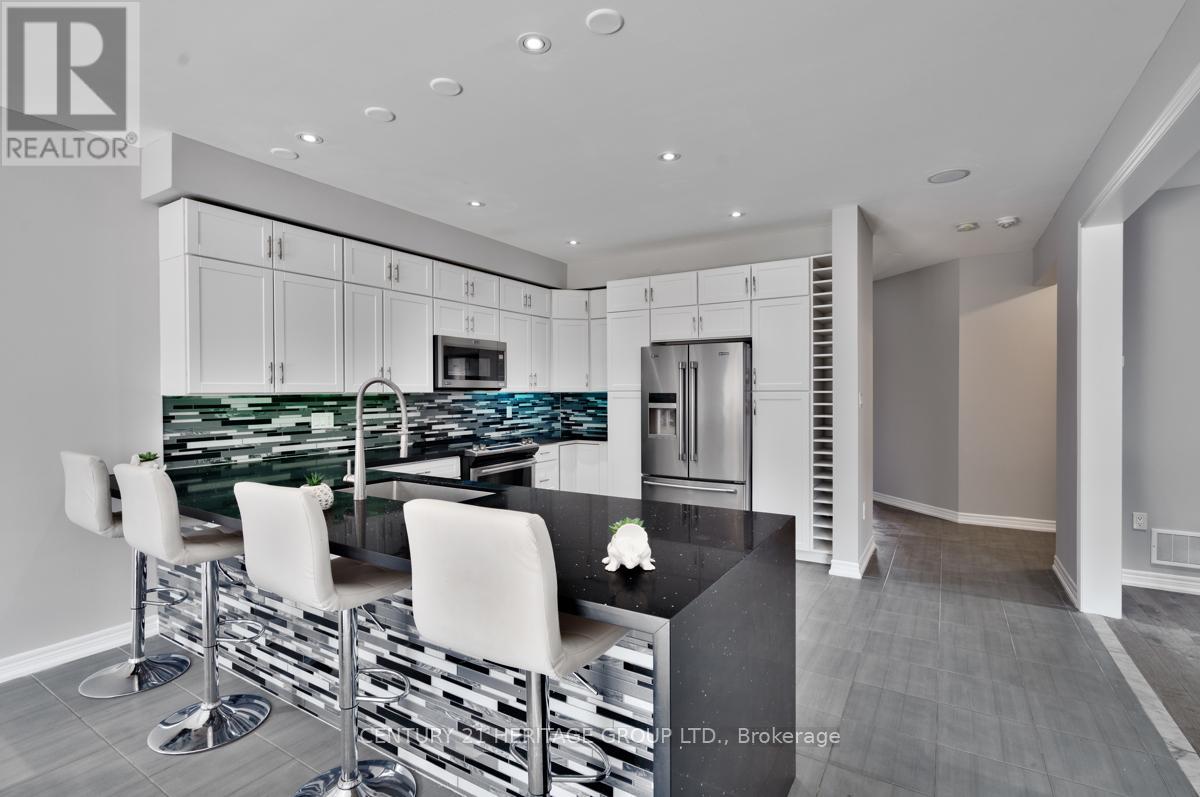
Welcome to 33 Prosser Crescent! This home is a must see! This fully finished and well appointed home, located in a family friendly community in Sutton West, a desirable location close to all amenities, is just 5 minutes to beaches and a great waterfront community (Jackson's Point/Simcoe). Located on a quiet crescent, the spacious home features smooth ceilings and pot lights throughout as well as 9 foot ceilings on the main level. The second level boasts four bedrooms, two with private ensuite bathrooms and a semi-ensuite shared by the other two. The large master bedroom has a good sized walk-in closet and 5 piece ensuite. The second floor also has a super convenient upper level laundry room. The spacious, bright, open concept main floor includes a dining room/area suitable for large family gatherings, and a good sized family room, including a custom gas fireplace. There are built-in speakers throughout the home. The kitchen features a quartz waterfall countertop, new cabinet doors (re-faced May 2026), Stainless Steel appliances, Breakfast Bar, generous sized eating area overlooking the deck. The finished basement has a large storage room, a two piece bathroom and a wide open area to use as you desire. Roughed in water lines and drain for a basement kitchen also available on lower level. The finished 2 car garage comes with an awesome gas infra-red heater (installed 2019). Sit back on your deck and enjoy your fully fenced backyard, landscaping and warmth of the sunshine. Just move in and enjoy!
Map data © OpenStreetMap contributors
No open houses are scheduled for this home.
Can't make it? Request a private viewing.
| Sep 28, 2026 | $835,000 | ▼ $35,000 |
| Sep 19, 2026 | $870,000 | First recorded price |
Price changes since Sep 19, 2026.
| Family room | Ground level | 5.36 x 3.9 m |
| Dining room | Ground level | 3.96 x 3.66 m |
| Kitchen | Ground level | 3.84 x 3.17 m |
| Eating area | Ground level | 3.9 x 3.17 m |
| Primary Bedroom | Second level | 5.67 x 5.06 m |
| Bedroom 2 | Second level | 3.38 x 3.35 m |
| Bedroom 3 | Second level | 3.35 x 3.53 m |
| Bedroom 4 | Second level | 3.35 x 3.53 m |
| Laundry room | Second level | 2.44 x 1.82 m |
| Recreational, Games room | Basement | 6.58 x 8.23 m |