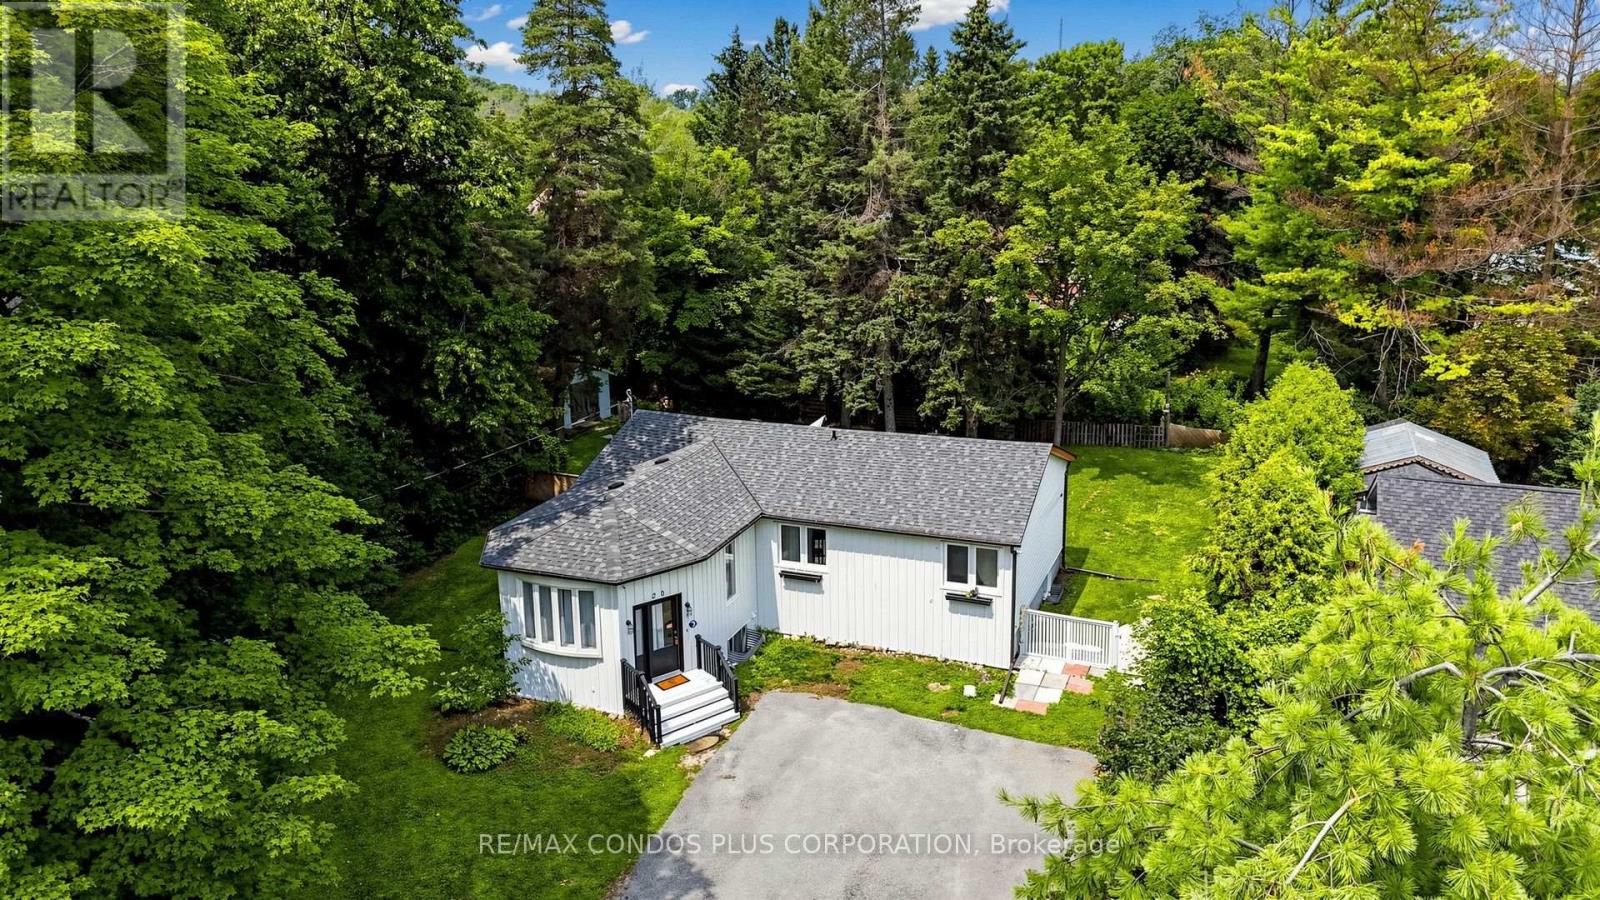
 For sale 50
$658,000
3+2 bed2 bath1,100–1,500 sq ft
20 Southwood Crescent
Sutton & Jackson's Point, Georgina
20 days agoMLS® N13816688
RE/MAX CONDOS PLUS CORPORATION
49 Circle Ridge Drive
Keswick North, Georgina, Ontario L4P2H2
For sale· Added
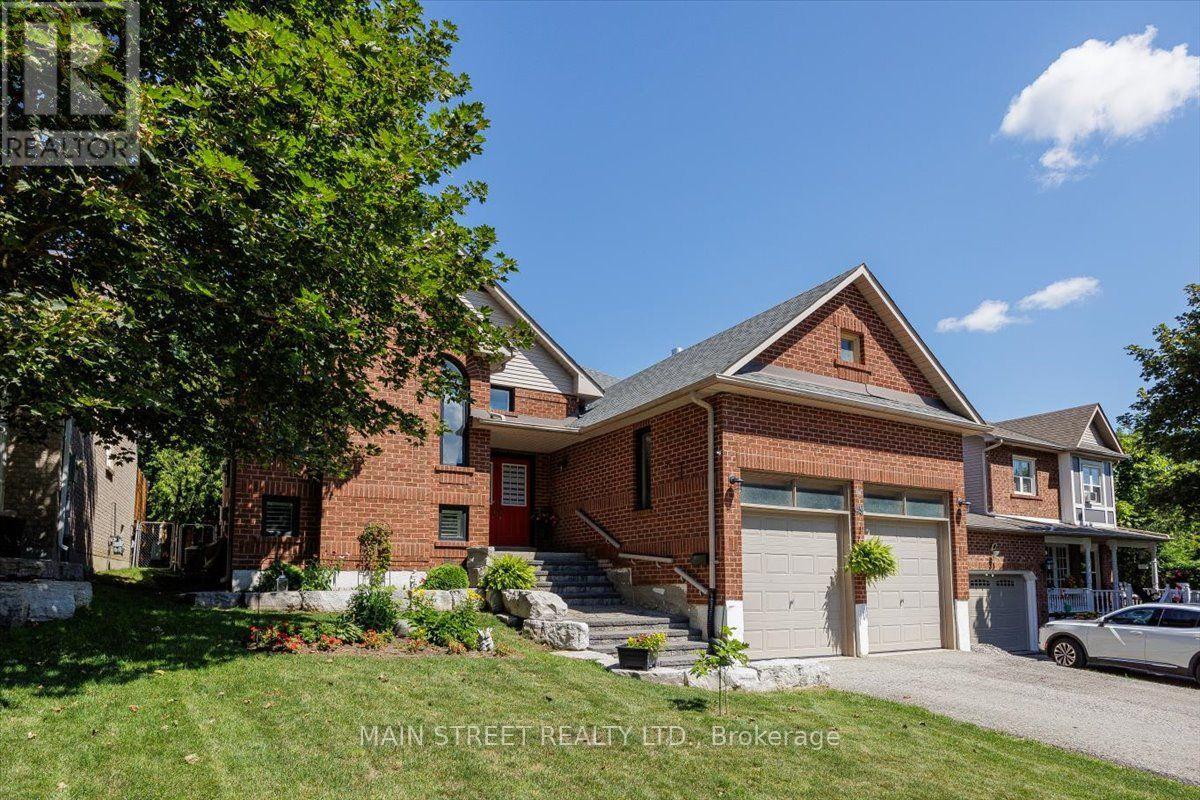
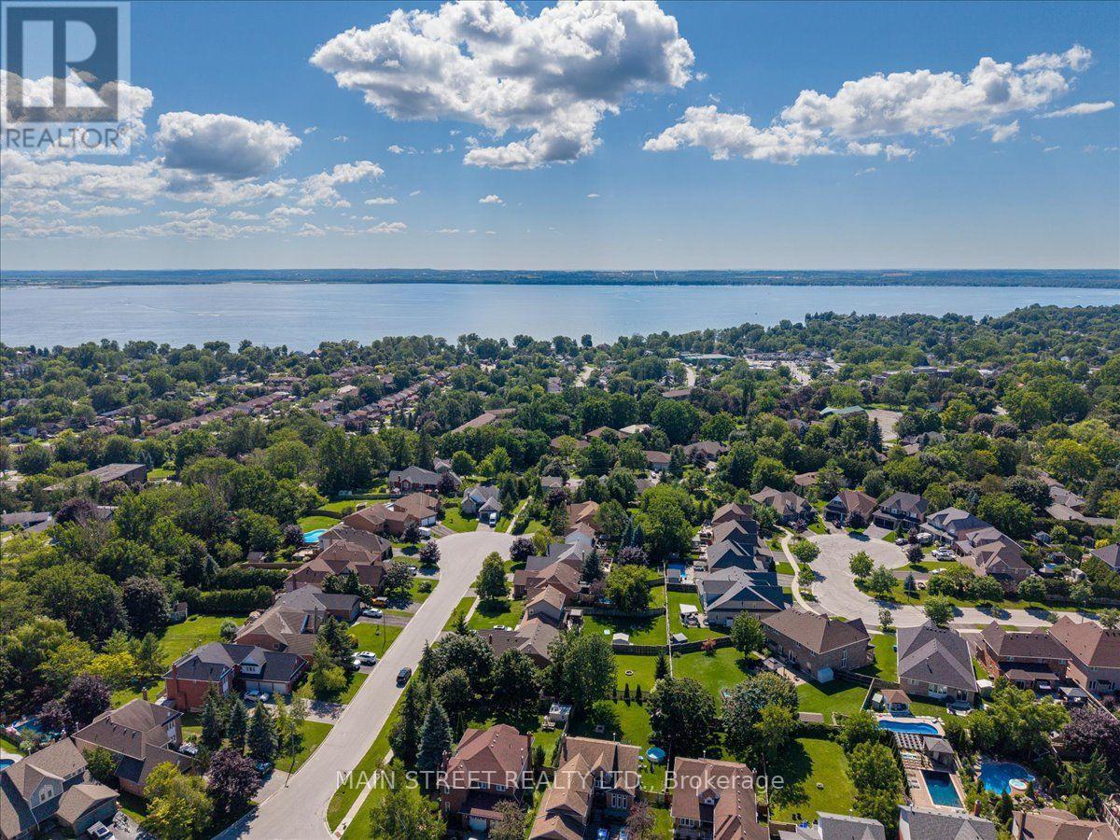
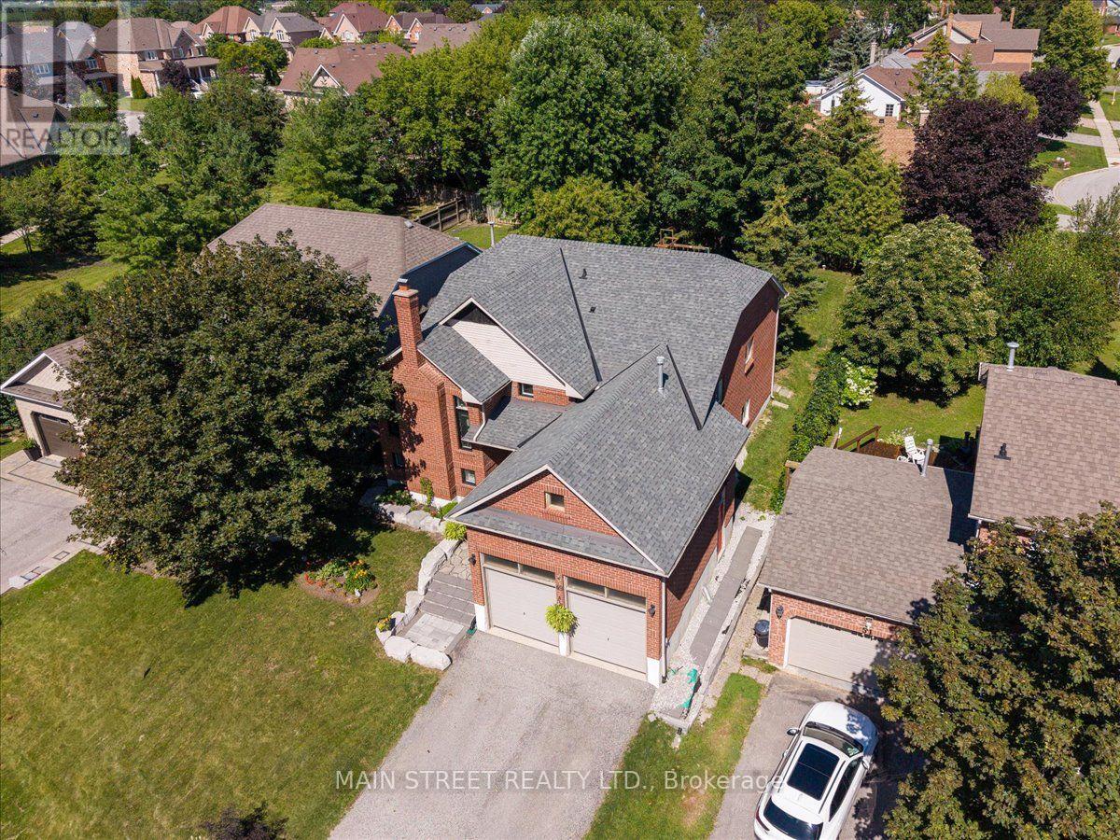
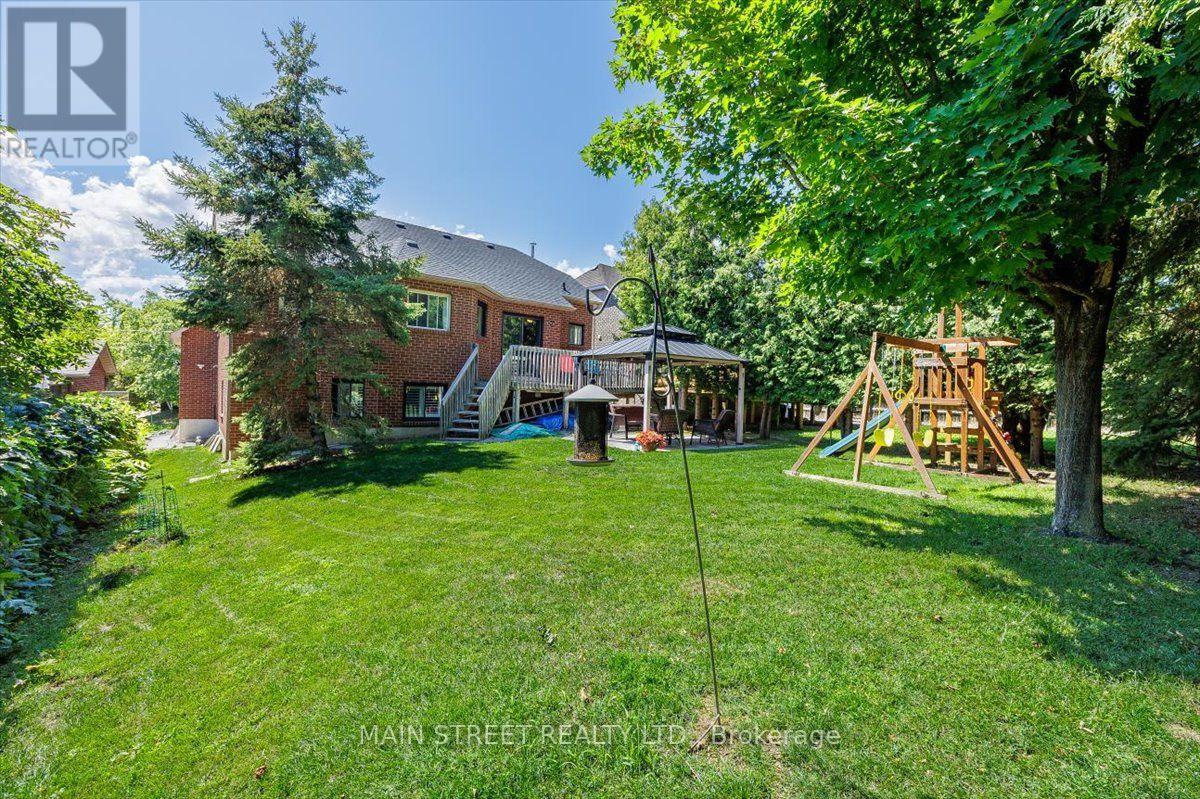
Massive Price Reduction - Unbeatable Value at $848,800! Motivated seller presents this beautifully maintained, detached raised bungalow on a rare and premium 50ft x 146ft deep mature lot. Offering over 2,600 sq. ft. of finished living space, this versatile 3+1 bedroom, 3-bathroom home is perfect for growing or multi-generational families.The main level features a bright, functional layout with 3 comfortable bedrooms and 2 full baths.The lower level features the best basement apartment you have ever seen-a stunning, sun-filled, premium in-law suite complete with a completely private entrance, large above-grade windows that bring in massive natural light, a sophisticated 3-piece bath, and extensive storage.Standout exterior features include an attached 2-car garage with extra-tall ceilings (ideal for large equipment or vertical storage) and a massive driveway accommodating up to 6 vehicles. Enjoy ultimate peace of mind with premium updates including a Brand-New Roof (2024) and a newer furnace, alongside a private, tree-lined backyard oasis.Situated on a quiet, peaceful street just a short walk to local schools, parks, shopping, transit, and the community recreation centre. Commuters will love the seamless access to Highway 404, while weekend enthusiasts are just minutes from the beaches, boating, and shores of Lake Simcoe. Don't miss this incredible opportunity!
Map data © OpenStreetMap contributors
No open houses are scheduled for this home.
Can't make it? Request a private viewing.
| Sep 30, 2026 | $848,800 | ▼ $31,200 |
| Sep 14, 2026 | $880,000 | First recorded price |
Price changes since Sep 14, 2026.
| Kitchen | Main level | 3.45 x 4.29 m |
| Bathroom | Main level | 1.6 x 2.51 m |
| Bathroom | Main level | 1.32 x 2.34 m |
| Dining room | Main level | 2.72 x 4.29 m |
| Living room | Main level | 7.95 x 4.98 m |
| Primary Bedroom | Main level | 4.57 x 4.57 m |
| Bedroom 2 | Main level | 2.95 x 3.38 m |
| Bedroom 3 | Main level | 4.06 x 2.72 m |
| Recreational, Games room | Basement | 7.01 x 8.31 m |
| Kitchen | Basement | 3.63 x 2.87 m |
| Bedroom | Basement | 3.89 x 4.37 m |
| Bathroom | Basement | 2.18 x 1.5 m |