 For sale 50
$649,000
2 bed2 bath700–1,100 sq ft
65 Bolster Lane
Pefferlaw, Georgina
6 months agoMLS® N12971252
HOMELIFE/VISION REALTY INC.
9 Sherie Drive
Keswick North, Georgina, Ontario L4P3R3
For sale· Added
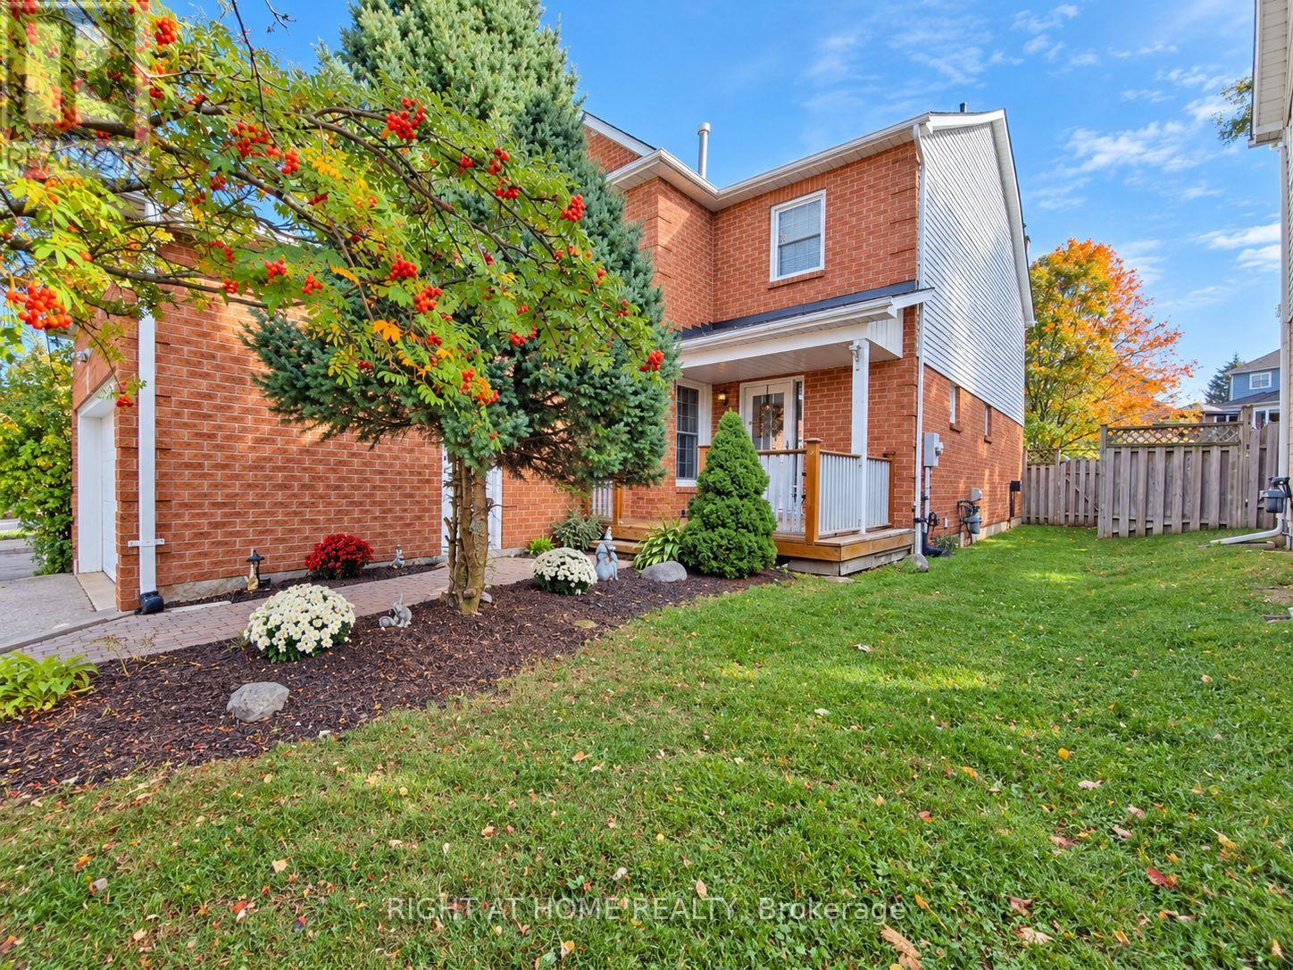
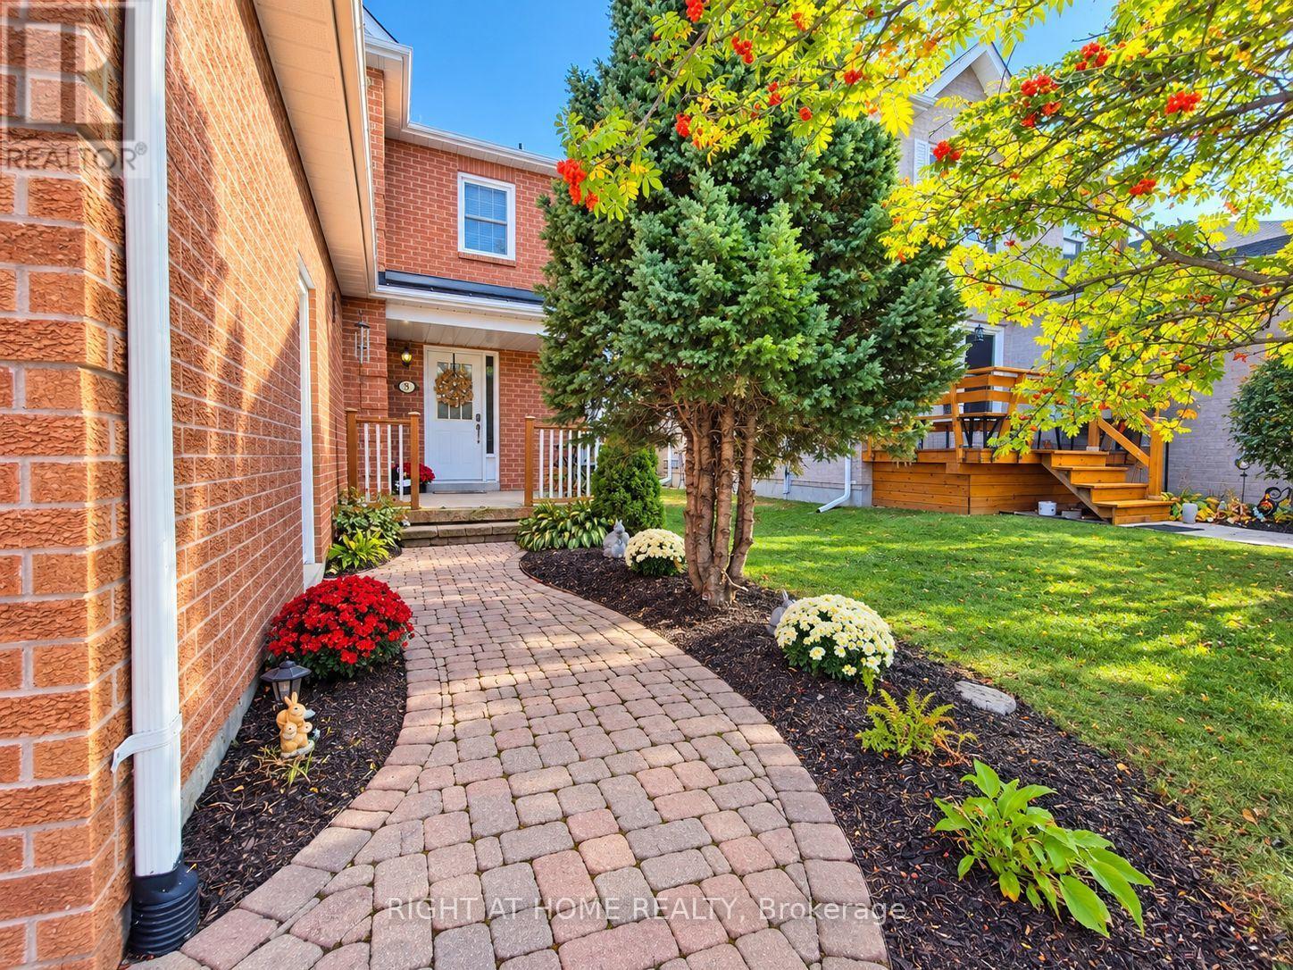
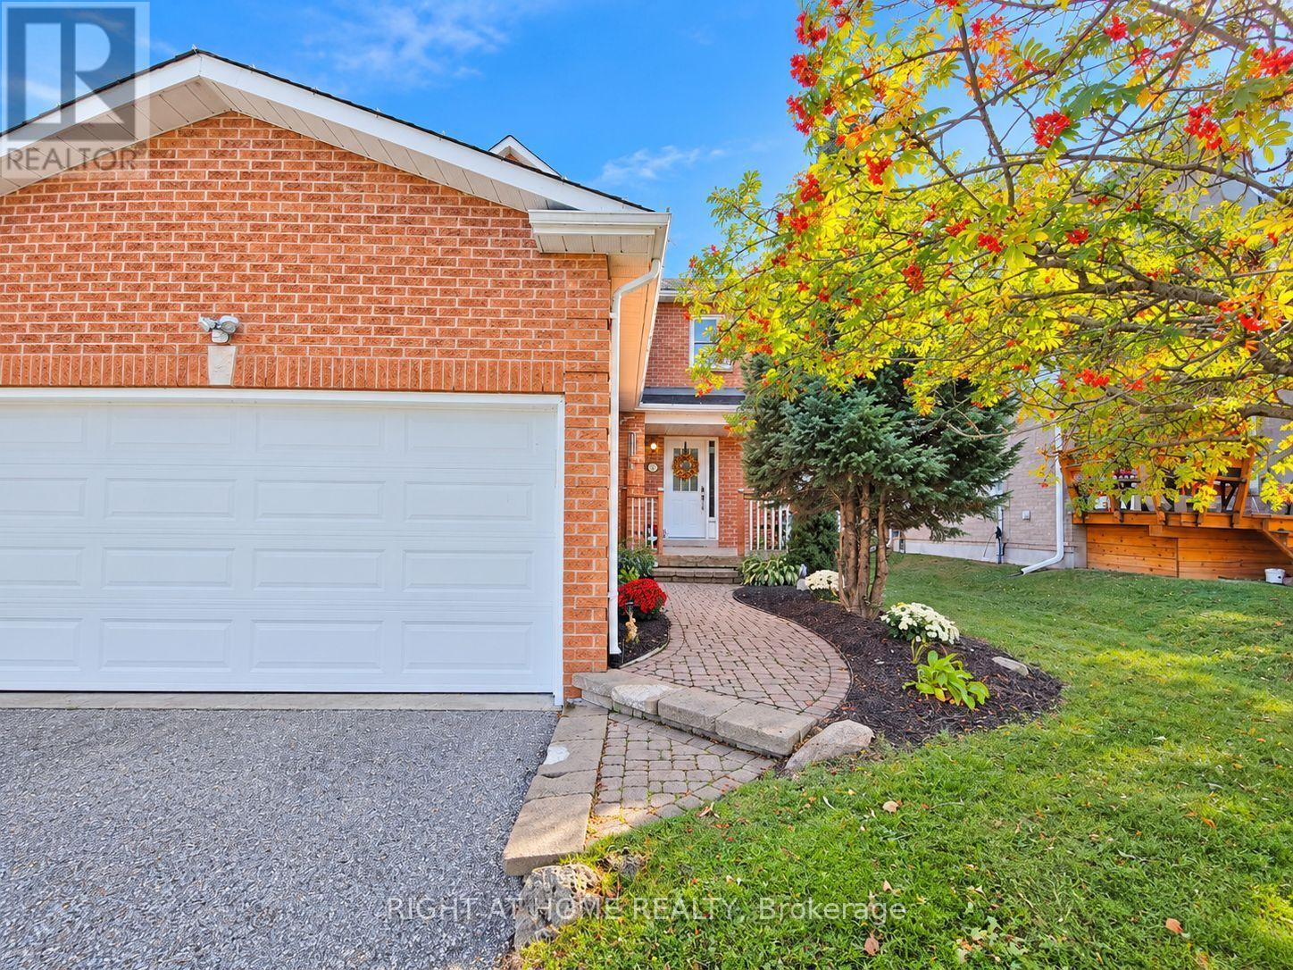
Wonderful family home in the heart of high-demand Keswick By The Lake. This lovingly maintained, brick-vinyl 2-storey 'Brentwood' offers space, comfort, and everyday convenience. With 4 spacious bedrooms and 4 bathrooms, this property is designed for growing families and effortless entertaining. Step inside to a bright, functional layout, well-proportioned principal rooms and warm finishes throughout. The finished basement with gas fireplace provides hosting and recreation, with in-law potential. The attached 2-car garage with mezzanine storage is complemented by a long driveway with tandem parking for 4 additional vehicles. Out back, the deck steps down to a fully fenced backyard, complete with a large, gated above-ground pool. Unbeatable location close to W.J. Watson Public School, the Georgina Ice Palace, parks, trails, and community recreation. Minutes to shopping, dining, and easy Highway 404 access for commuters. Ready for its next chapter!
Map data © OpenStreetMap contributors
No open houses are scheduled for this home.
Can't make it? Request a private viewing.
| Kitchen | Ground level | 5.76 x 3.643 m |
| Furnace | Basement | 8.2 x 3.277 m |
| Laundry room | Ground level | 2.32 x 1.66 m |
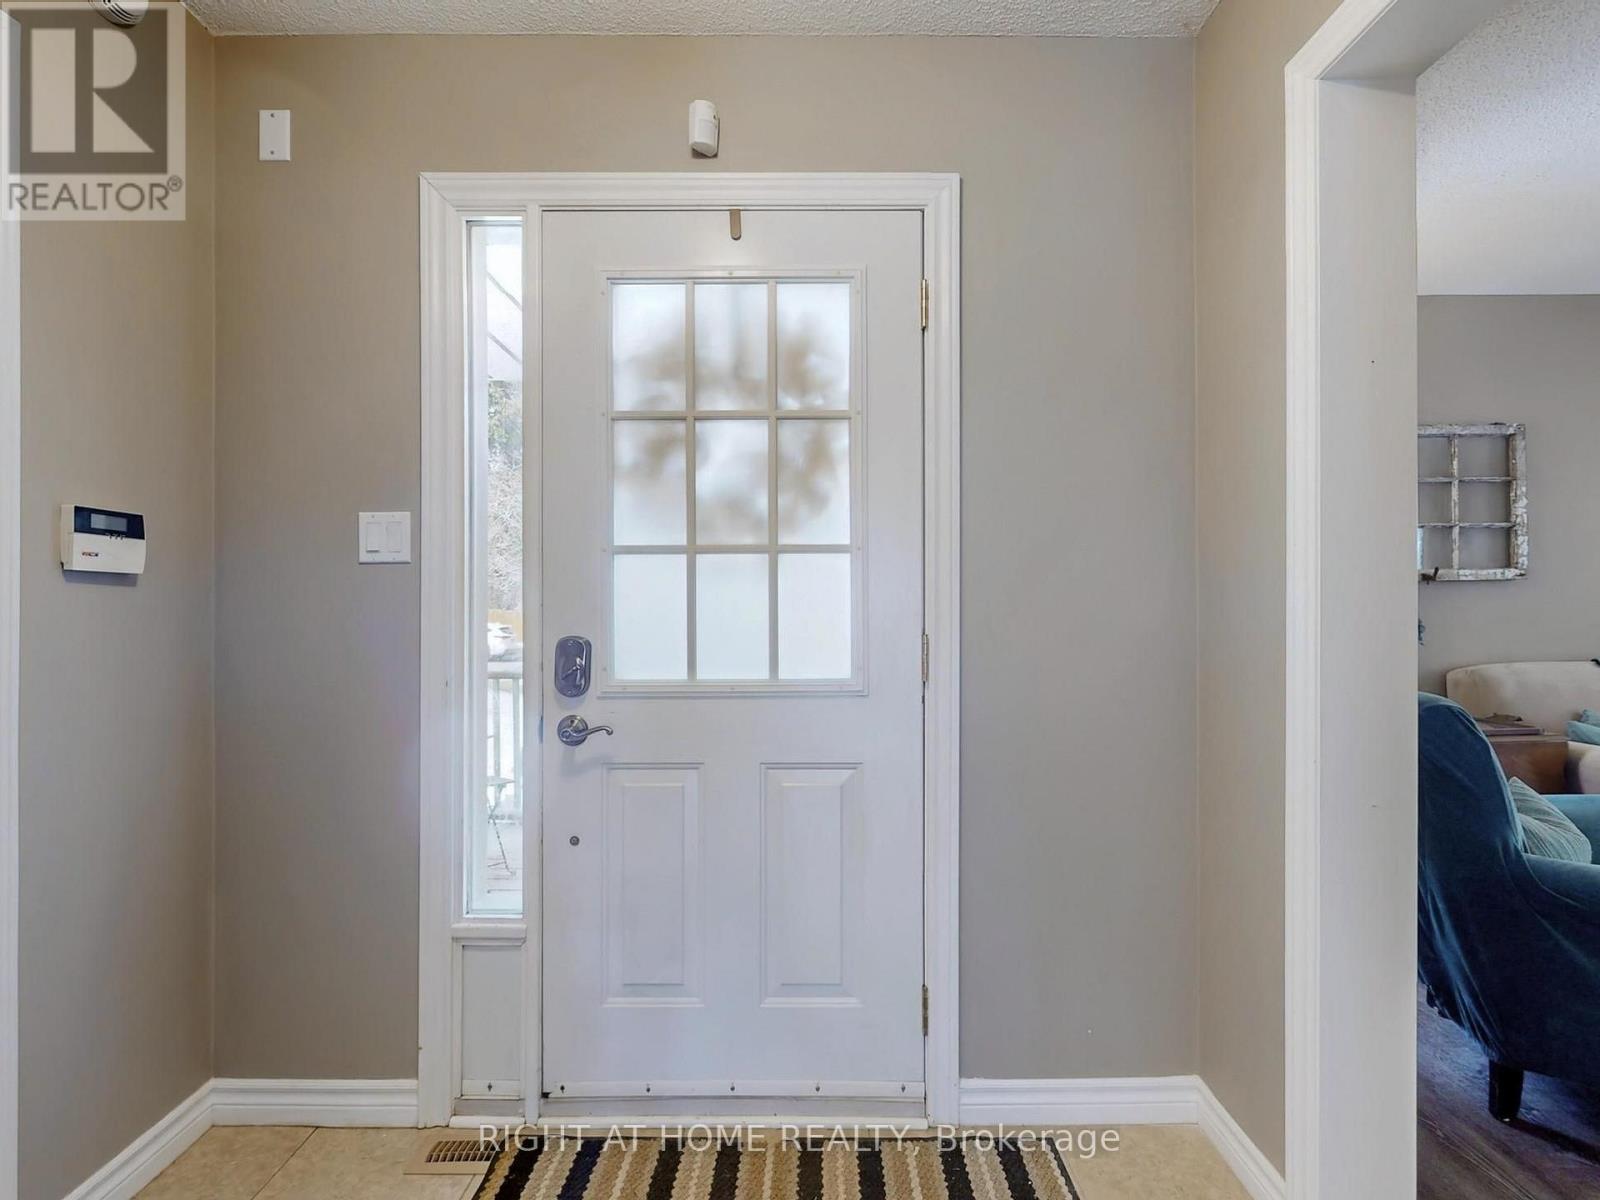
| Foyer | Ground level | 0.1 x 0.1 m |
| Dining room | Ground level | 4.25 x 3.336 m |
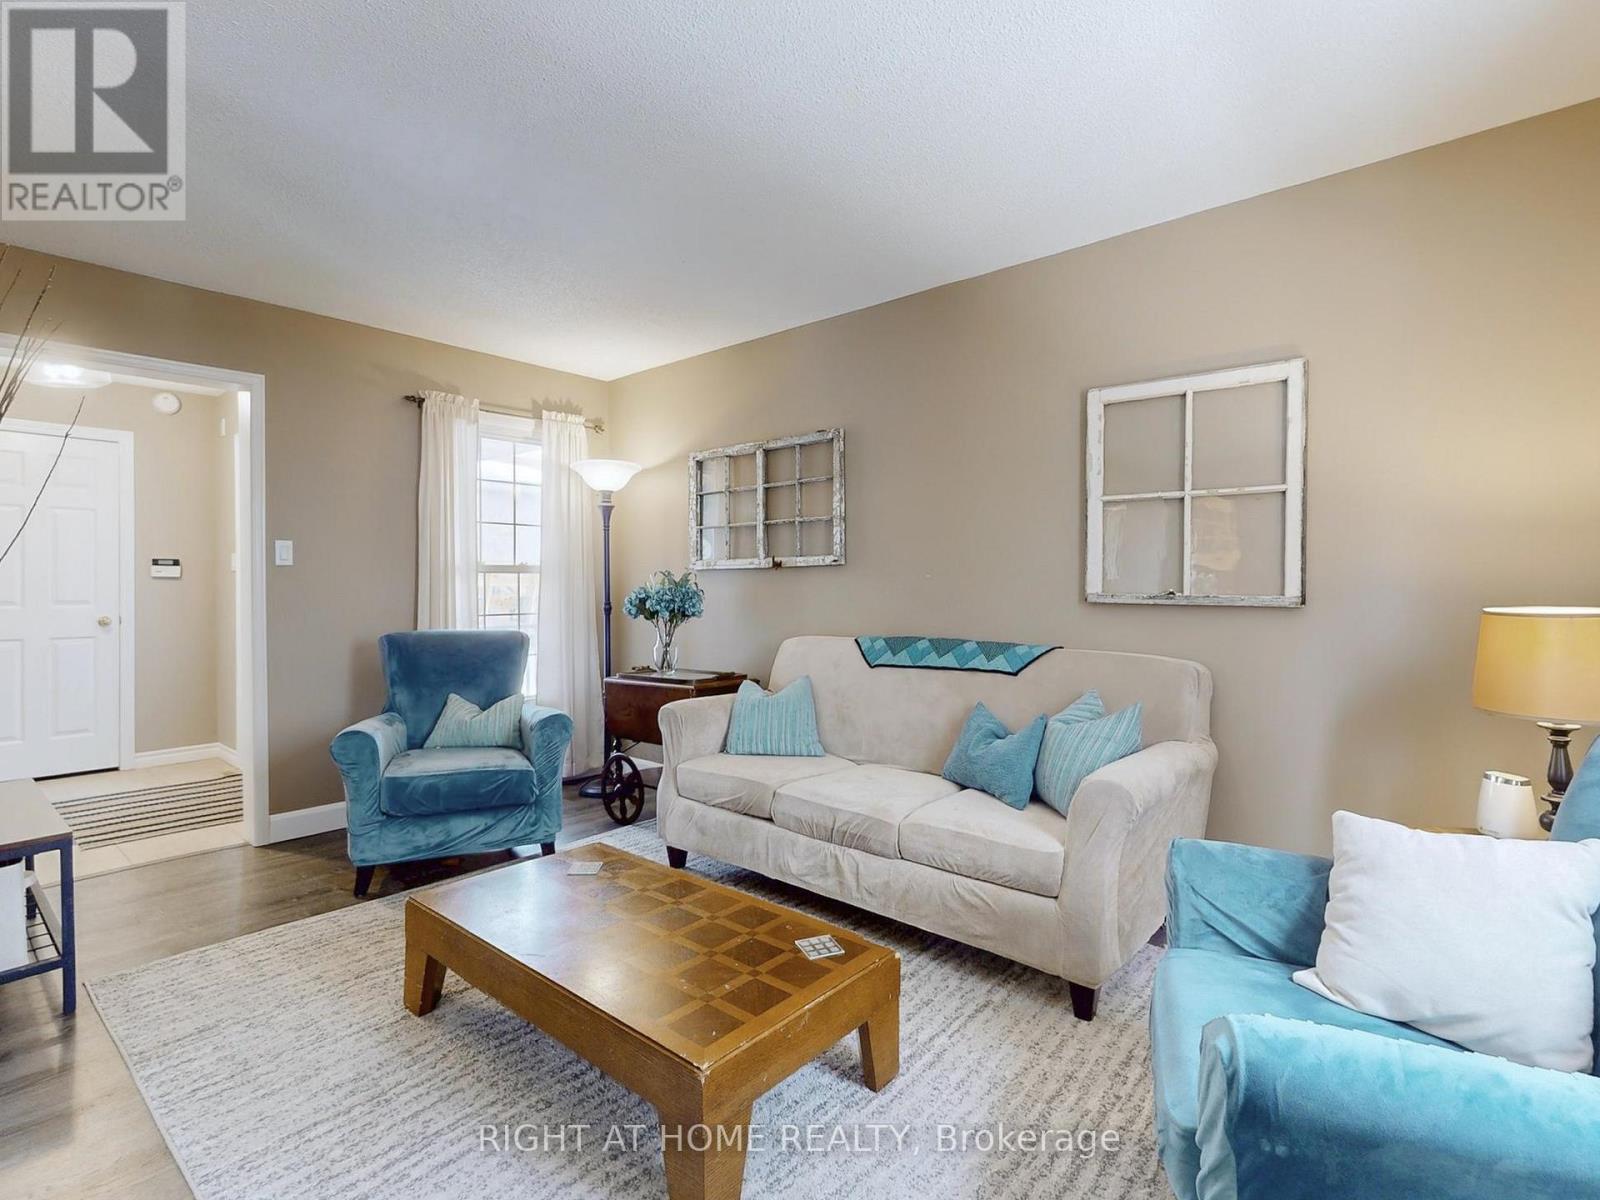
| Living room | Ground level | 4.85 x 3.074 m |
| Family room | Ground level | 4.554 x 4.135 m |
| Primary Bedroom | Second level | 4.93 x 3.35 m |
| Bedroom 2 | Second level | 3.543 x 3.026 m |
| Bedroom 3 | Second level | 4.231 x 3.907 m |
| Bedroom 4 | Second level | 4.248 x 3.484 m |
| Recreational, Games room | Basement | 7.15 x 4.267 m |
| Playroom | Basement | 3.789 x 3.362 m |