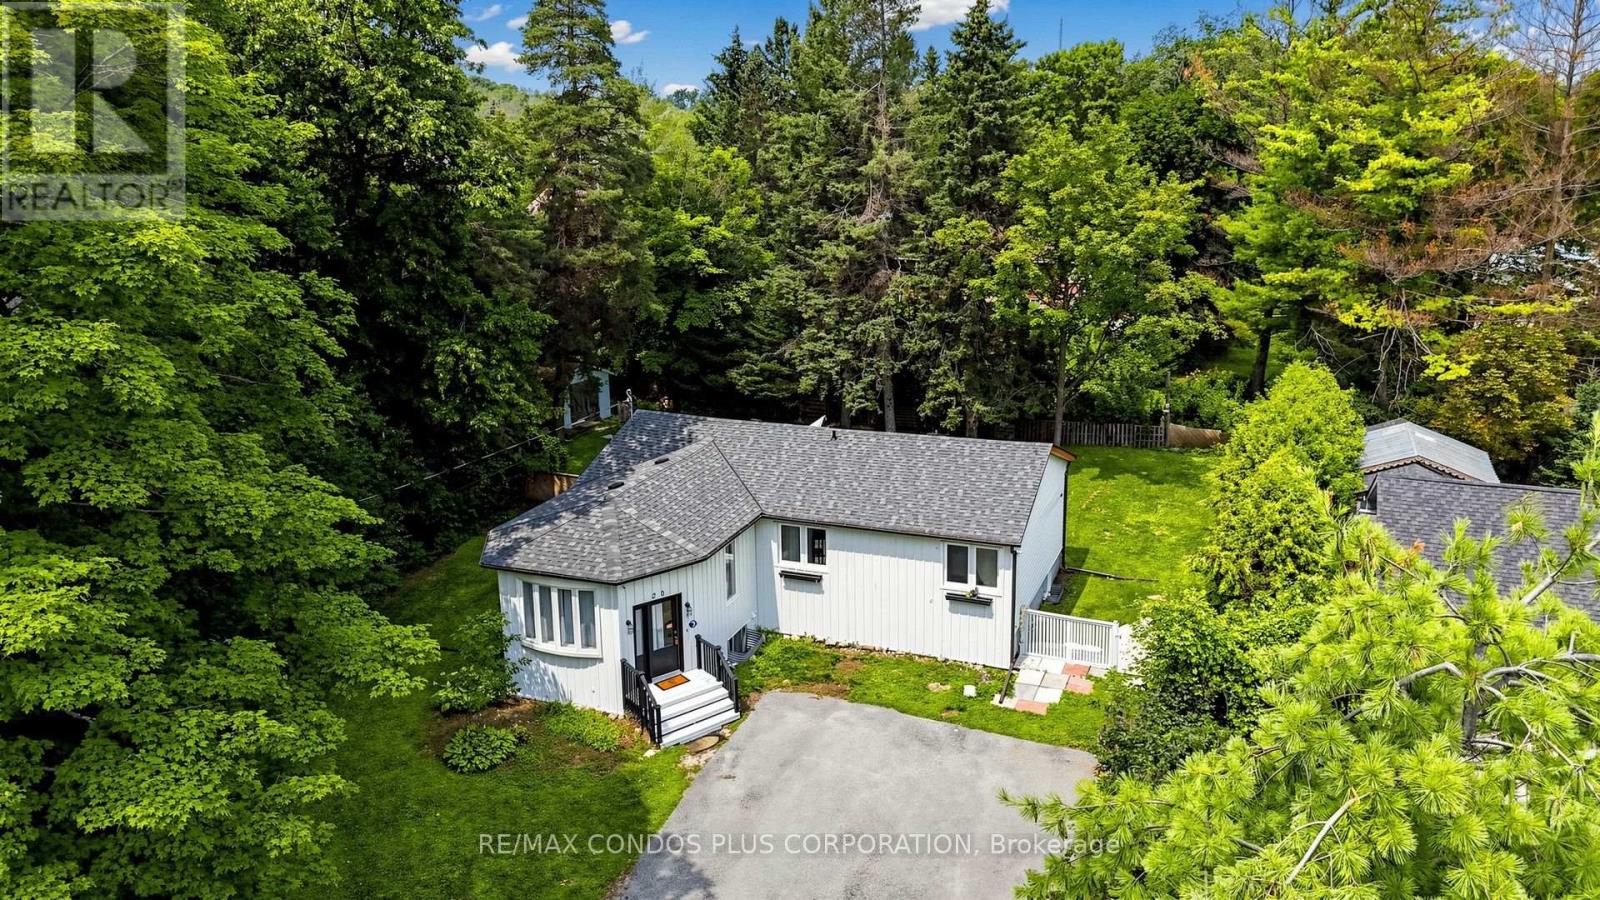
 For sale 50
$658,000
3+2 bed2 bath1,100–1,500 sq ft
20 Southwood Crescent
Sutton & Jackson's Point, Georgina
20 days agoMLS® N13816688
RE/MAX CONDOS PLUS CORPORATION
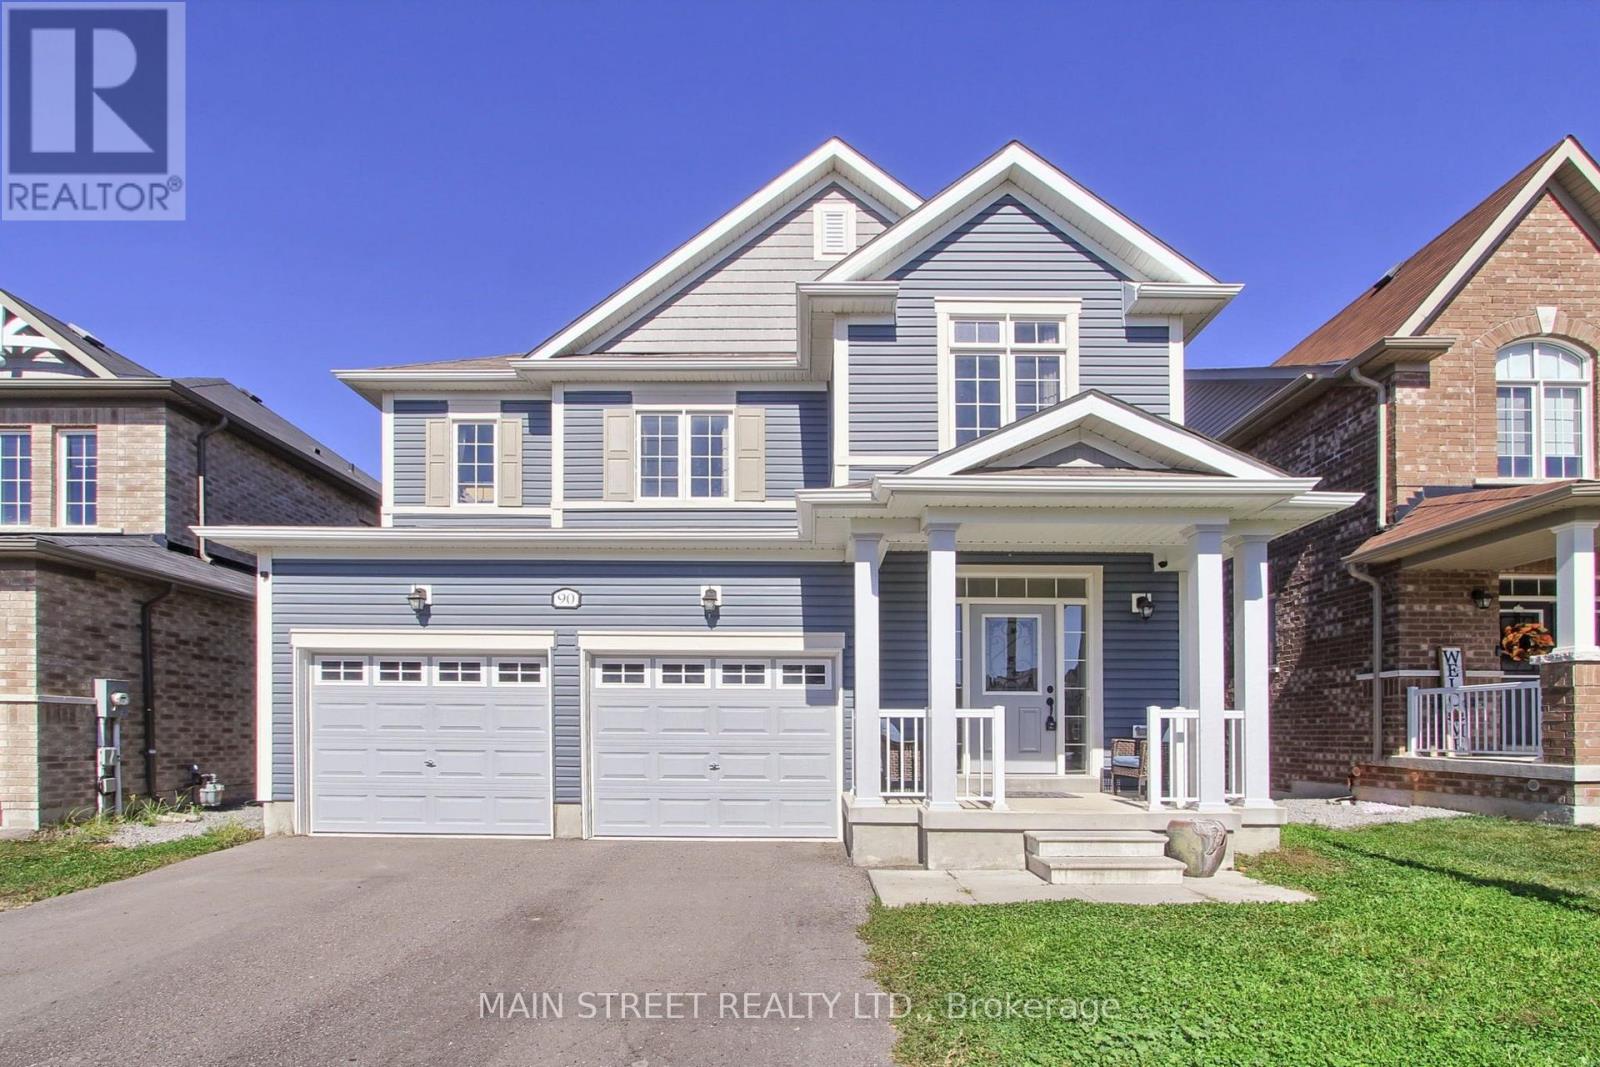
90 Kingknoll Crescent
Keswick South, Georgina, Ontario L4P0H8
For sale· Added
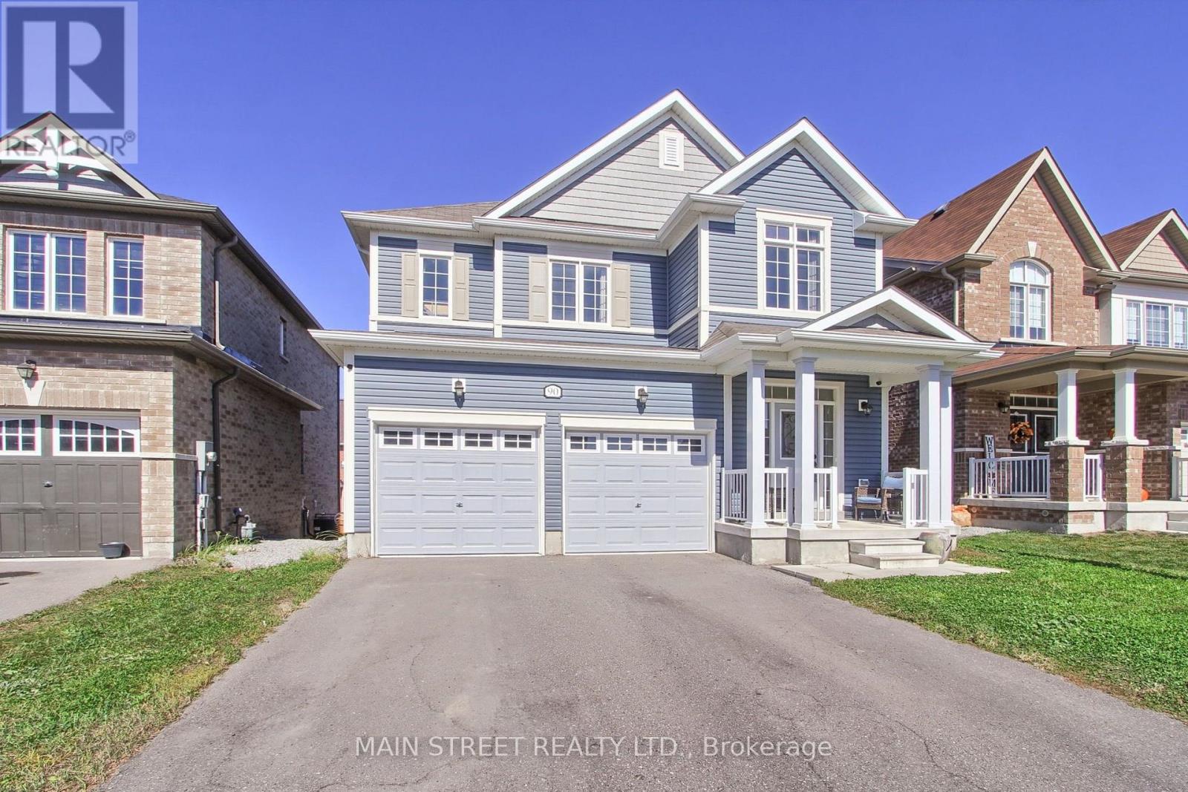
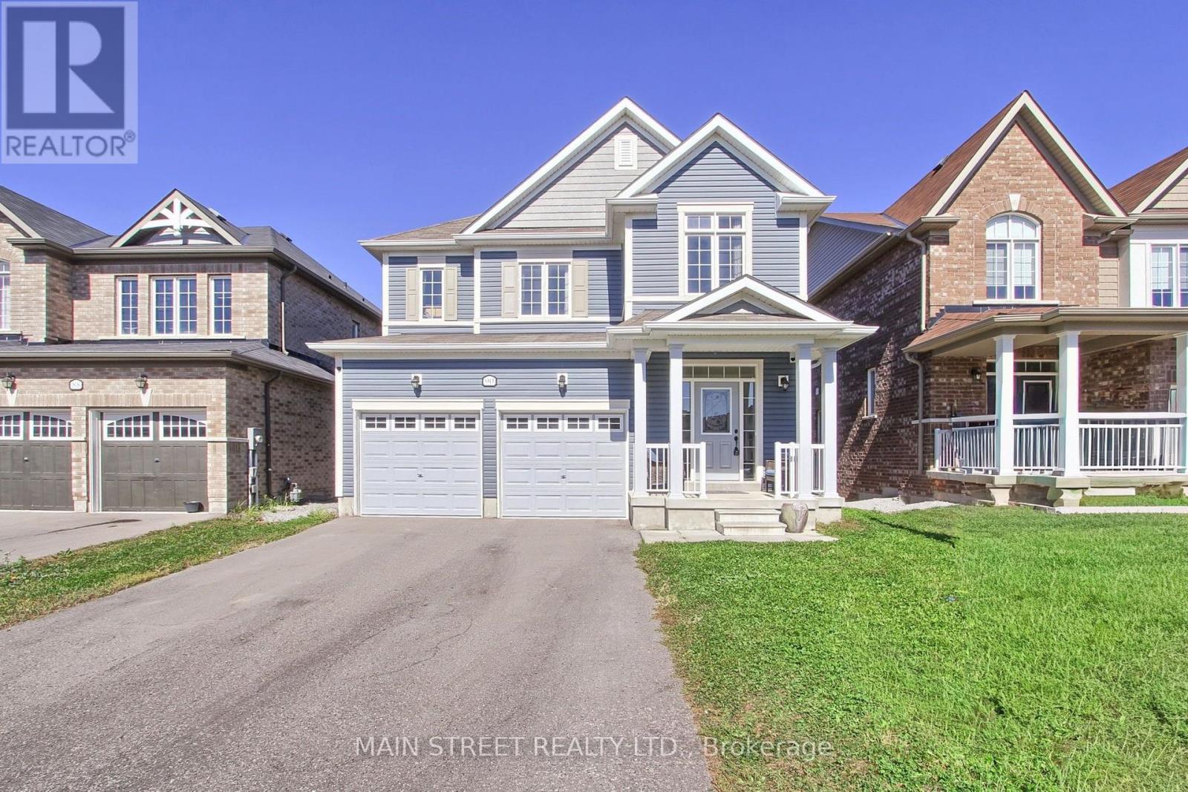
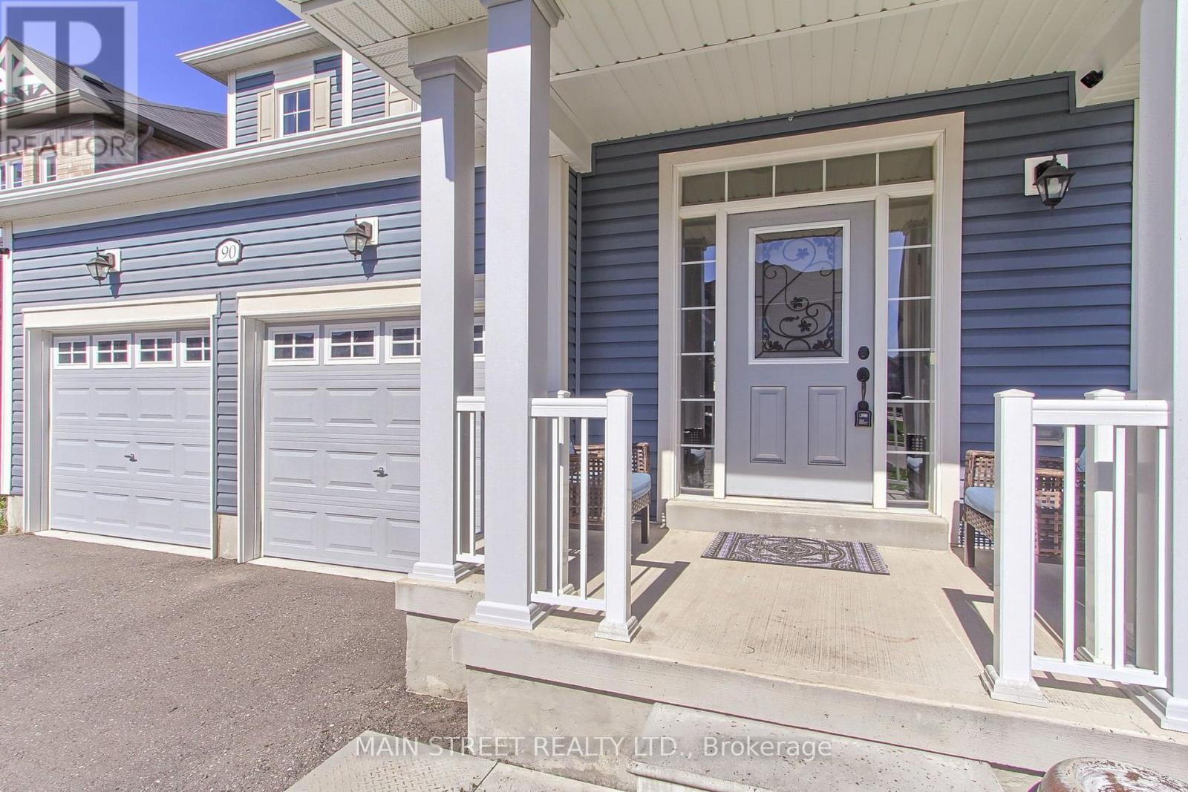
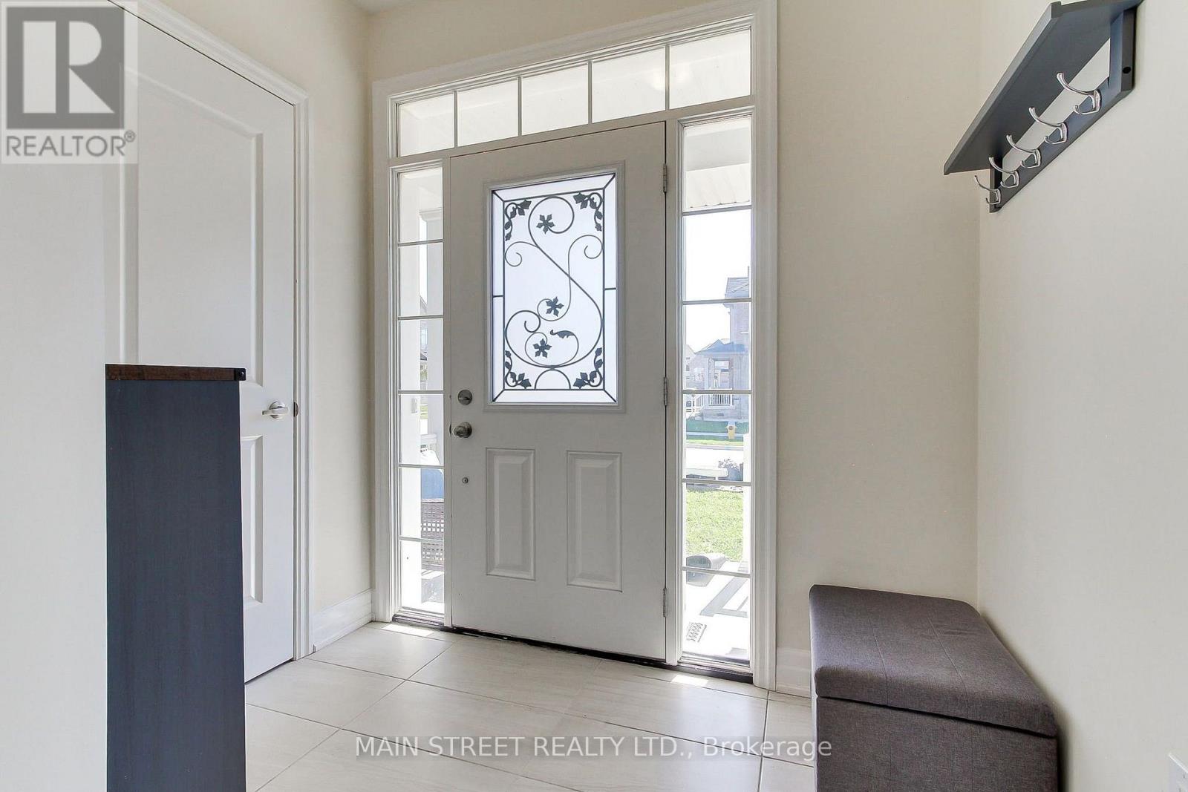
Welcome home to this beautifully appointed, 6-year-new residence offering 3 bedrooms, 4 bathrooms and over 2,100 sq. ft. of finished living space. Designed with both comfort and everyday functionality in mind, the open-concept main floor features rich hardwood flooring, an upgraded hardwood staircase and a spacious great room anchored by a gas fireplace. The family-sized eat-in kitchen is thoughtfully finished with quartz countertops, stainless steel appliances, subway tile backsplash and a striking wall-to-wall walkout to the balcony, creating a bright and seamless connection to the outdoors. Upstairs, three generous bedrooms provide plenty of space for the whole family. The second bedroom features its own walk-in closet, while the primary suite offers a private 3-piece ensuite and two closets, including a walk-in and additional double closet. The finished lower level extends the living space with massive oversized windows, a convenient 2-piece bath and endless flexibility for a family room, home office, gym, playroom or guest retreat. Outside, enjoy a spacious backyard that is approximately two-thirds fenced, plus a 2-car garage and a 4-car driveway with no sidewalk. Ideally located close to schools, parks, walking trails, Lake Simcoe, highway access, restaurants, shopping and everyday amenities. A bright, spacious and move-in-ready home with room to grow.
Map data © OpenStreetMap contributors
No open houses are scheduled for this home.
Can't make it? Request a private viewing.
| Kitchen | Main level | 3.69 x 3.91 m |
| Eating area | Main level | 3.69 x 3.91 m |
| Great room | Main level | 5 x 3.91 m |
| Primary Bedroom | Second level | 4.61 x 3.91 m |
| Bedroom 2 | Second level | 4.45 x 3.29 m |
| Bedroom 3 | Second level | 3.41 x 3.32 m |
| Recreational, Games room | Lower level | 7.32 x 3.91 m |
| Media | Lower level | 7.32 x 3.91 m |