 For sale 50
$589,000
3 bed3 bath1,500–2,000 sq ft
206 Picton Street East
Goderich (Town), Goderich (Goderich (Town))
1 month agoMLS® X13750998
Pebble Creek Real Estate Inc.
153 Warren Street
Goderich (Town), Goderich (Goderich (Town)), Ontario N7A3W5
For sale· Added
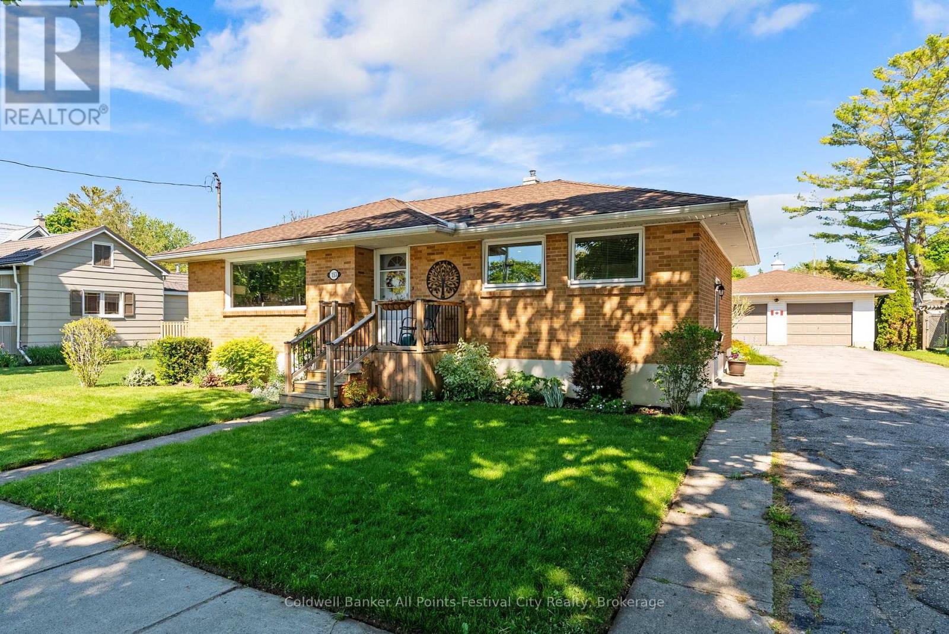
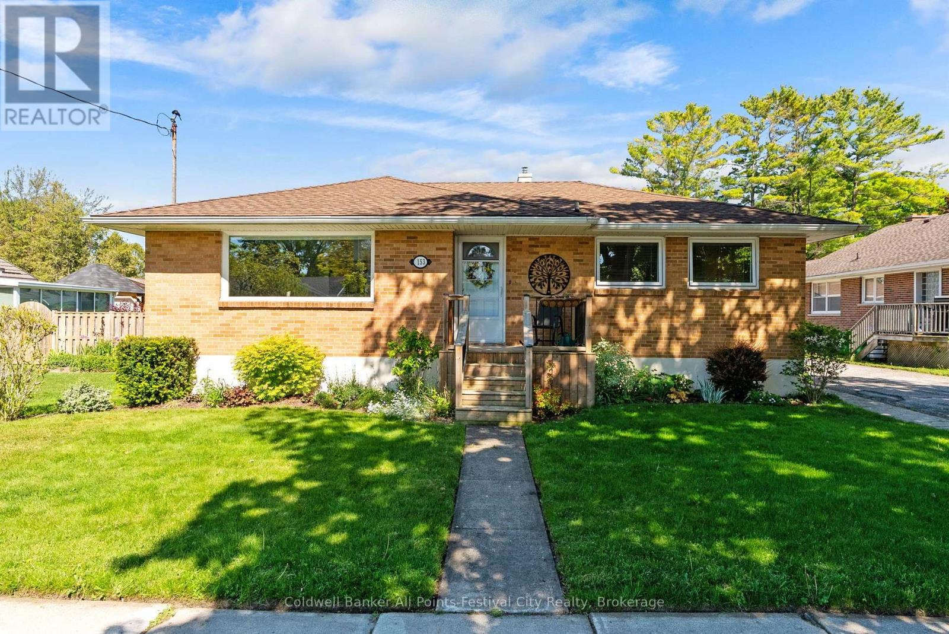
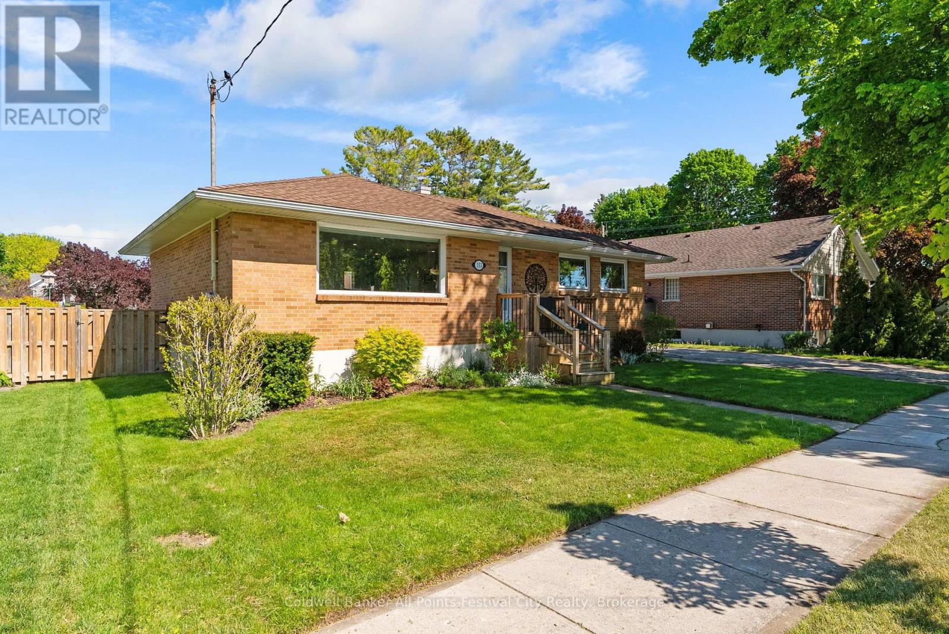
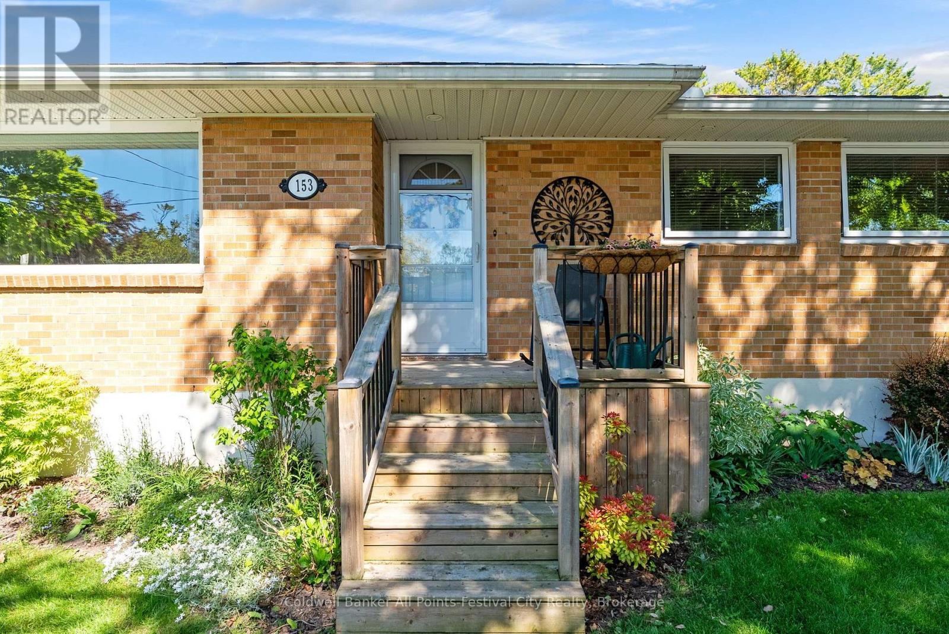
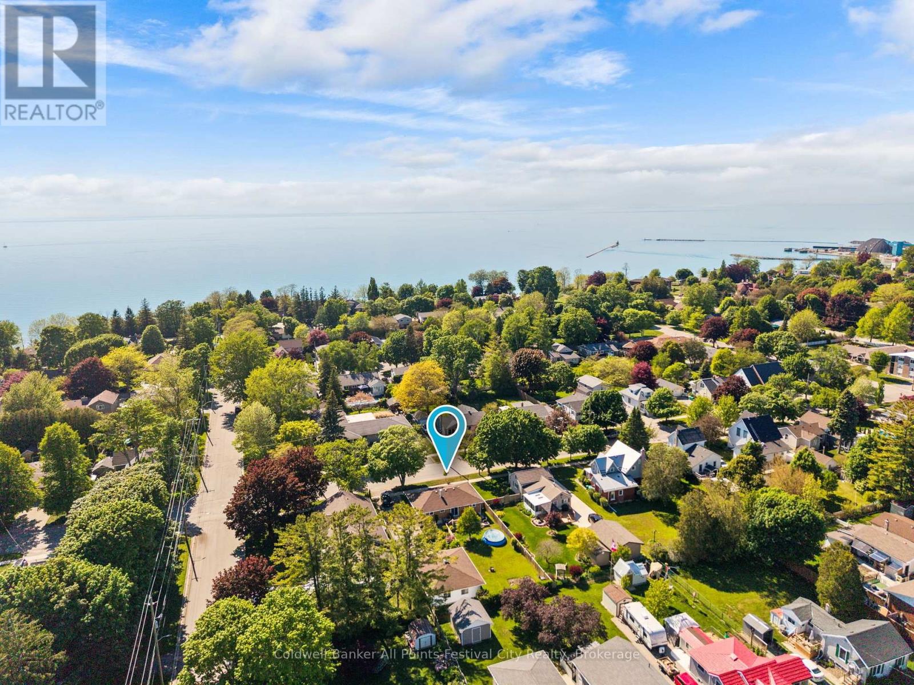
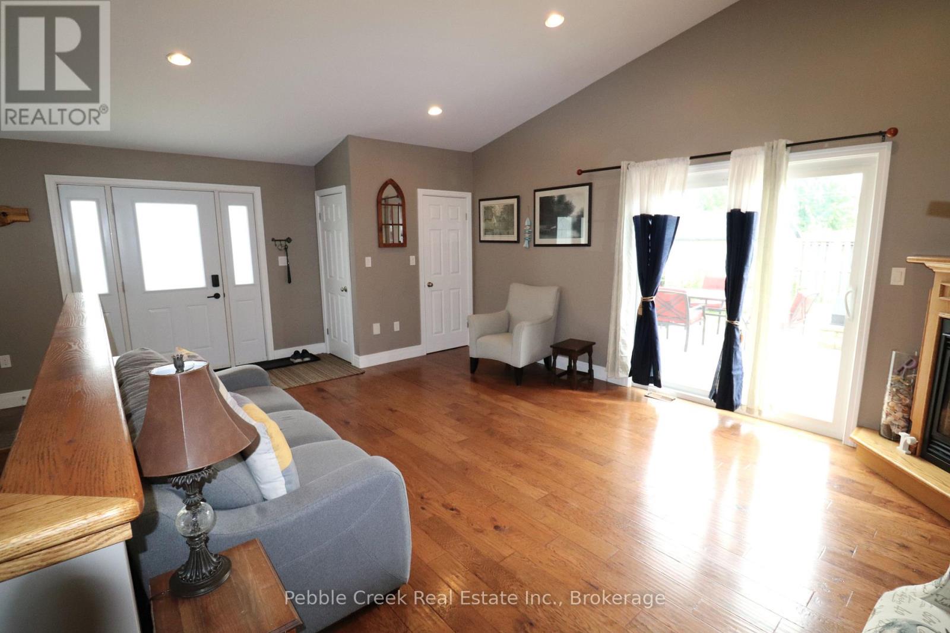
153 Warren Street delivers the trifecta buyers are searching for - a sought-after west end Goderich location, a solid brick bungalow, and undeniable pride of ownership throughout. From the moment you arrive, the curb appeal shines with beautifully curated gardens and in-ground irrigation system, a fenced backyard, and an expansive driveway leading to a double car garage complete with a bonus workshop space perfect for hobbies, projects, or extra storage. Inside, this well-maintained home offers bright and inviting living spaces including 2 main floor bedrooms, an updated 4-piece bathroom, a kitchen lined with windows that flood the space with natural light, separate dining area, and an open concept living room ideal for gathering with family and friends. The relaxing sunroom area is the perfect spot to unwind and leads directly to the back deck and private backyard retreat.The lower level adds even more living space with an additional bedroom, rec room, laundry area, utility room, and storage room. Plenty of space for guests, hobbies, or seasonal storage. Located just a short walk to Goderich Downtown, Butterfly Park and as well the stairway leading down to the shores of Lake Huron where sunsets are second to none, this home offers the lifestyle so many are looking for. 153 Warren Street checks all the right boxes - book your private showing today.
Map data © OpenStreetMap contributors
No open houses are scheduled for this home.
Can't make it? Request a private viewing.
| Foyer | Main level | 1.44 x 1.31 m |
| Bedroom 3 | Basement | 2.66 x 3.48 m |
| Utility room | Basement | 2.06 x 2.27 m |
| Laundry room | Basement | 3.83 x 2.41 m |
| Living room | Main level | 5.19 x 4.05 m |
| Dining room | Main level | 2.26 x 2.15 m |
| Kitchen | Main level | 4.46 x 3.47 m |
| Primary Bedroom | Main level | 3.36 x 3.48 m |
| Family room | Main level | 5.48 x 3.58 m |
| Bedroom 2 | Main level | 2.86 x 3.48 m |
| Recreational, Games room | Basement | 3.05 x 3.58 m |
| Recreational, Games room | Basement | 6.99 x 4.05 m |
| Other | Basement | 2.12 x 2.46 m |