 For sale 50
$449,900
3 bed2 bath1,100–1,500 sq ft
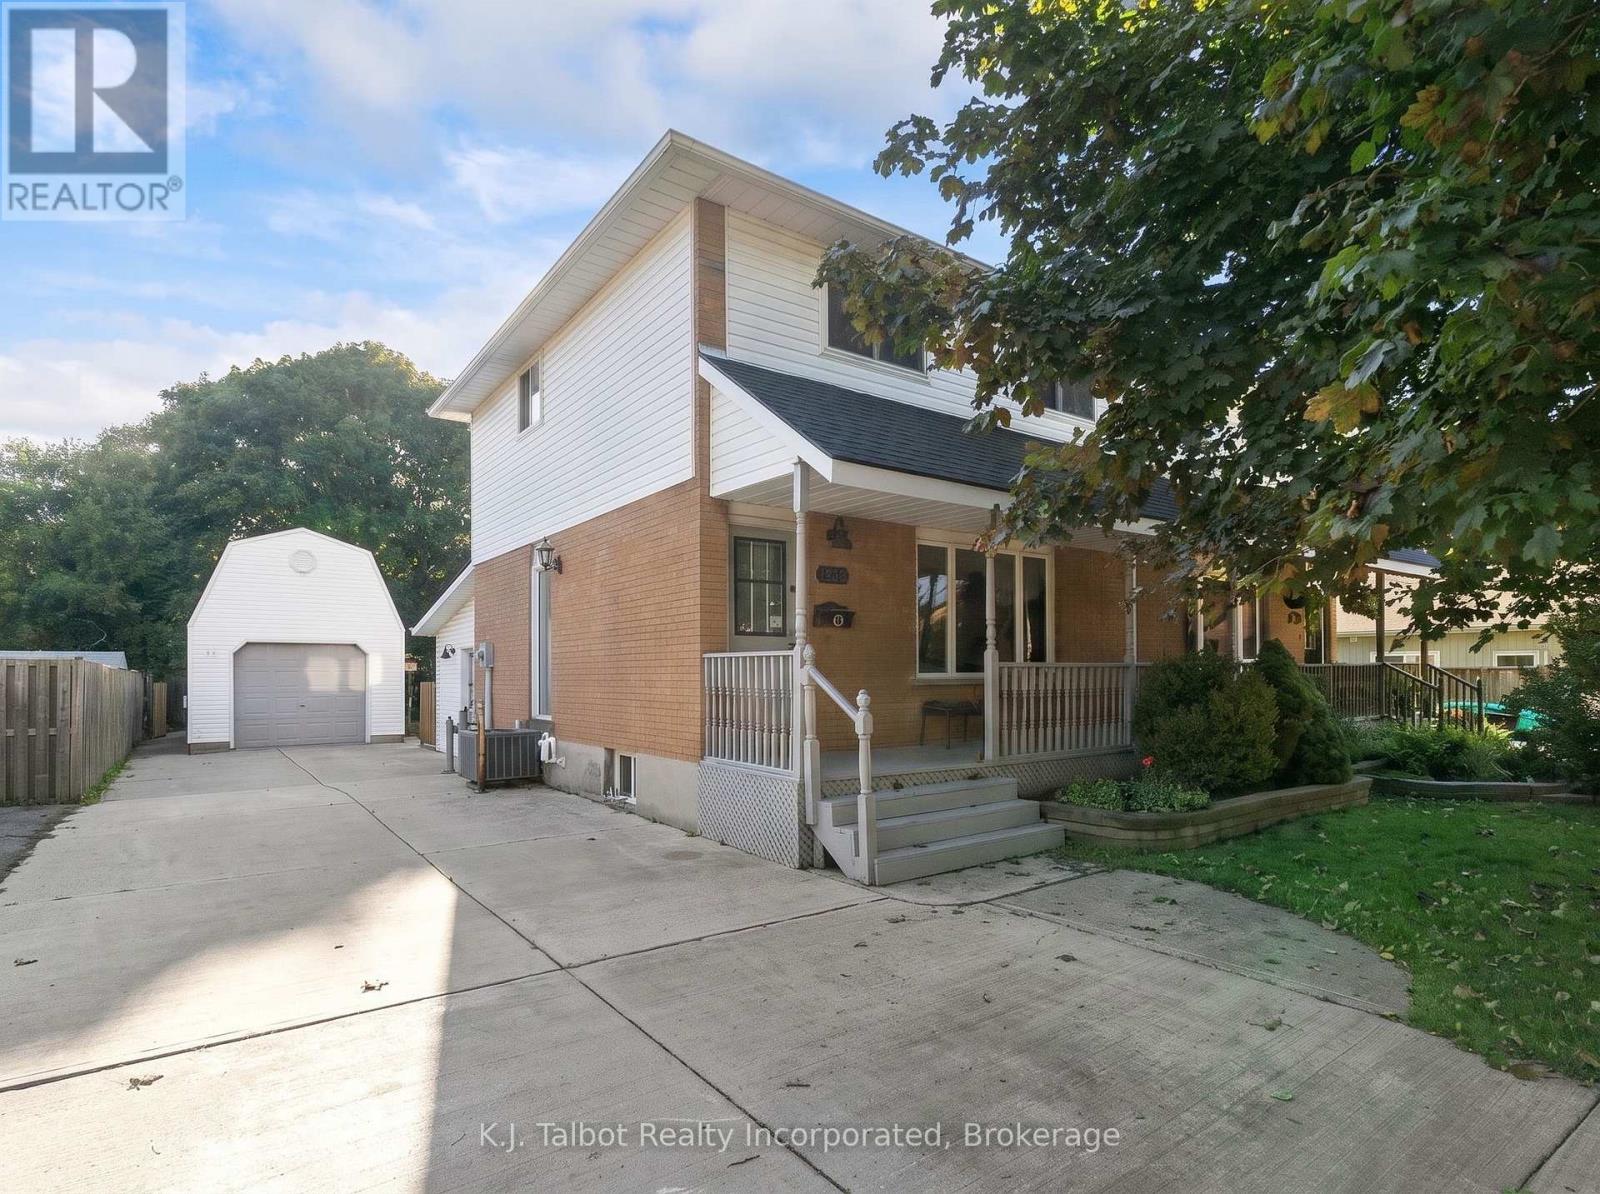
239 Tilt Street
Goderich (Town), Goderich (Goderich (Town))
29 days agoMLS® X13781360
K.J. Talbot Realty Incorporated
196 Cameron Street
Goderich (Town), Goderich (Goderich (Town)), Ontario N7A3L1
For sale· Added
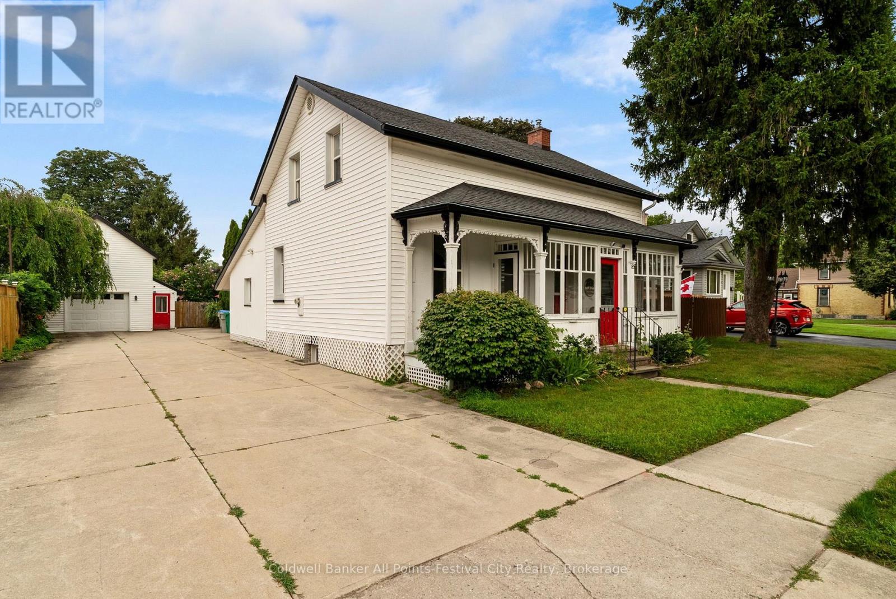
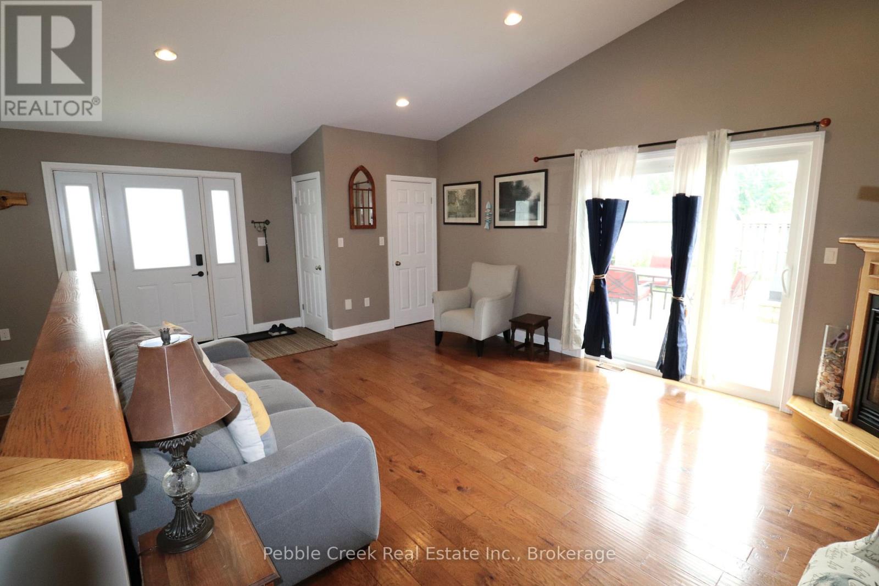
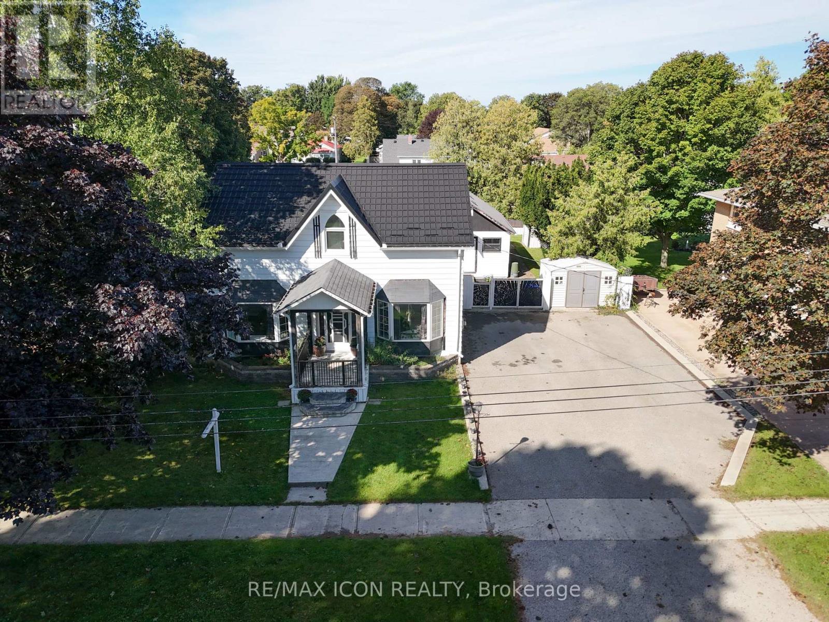
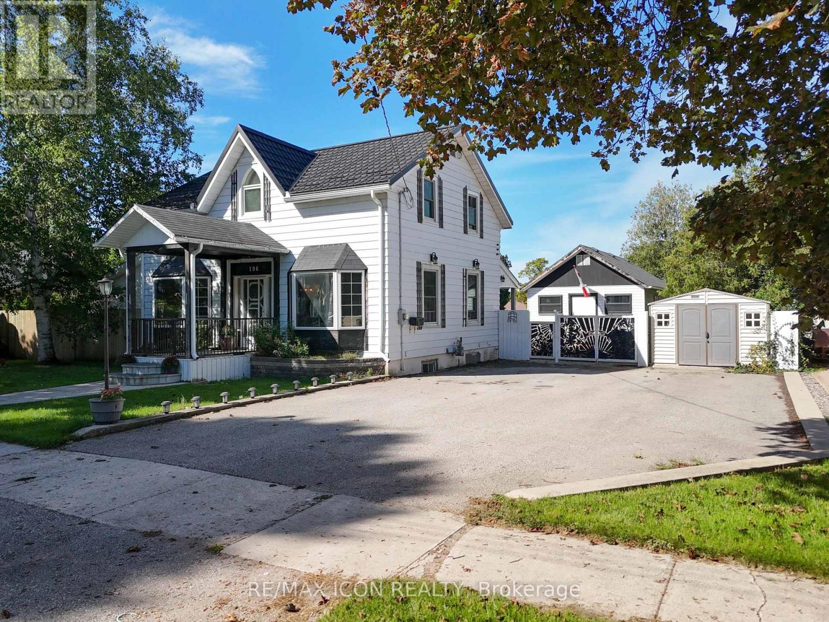
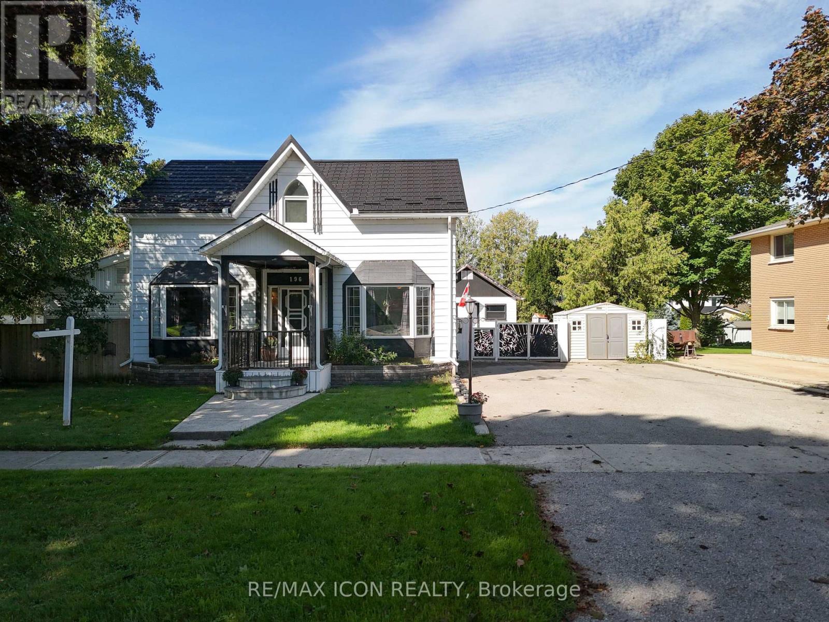
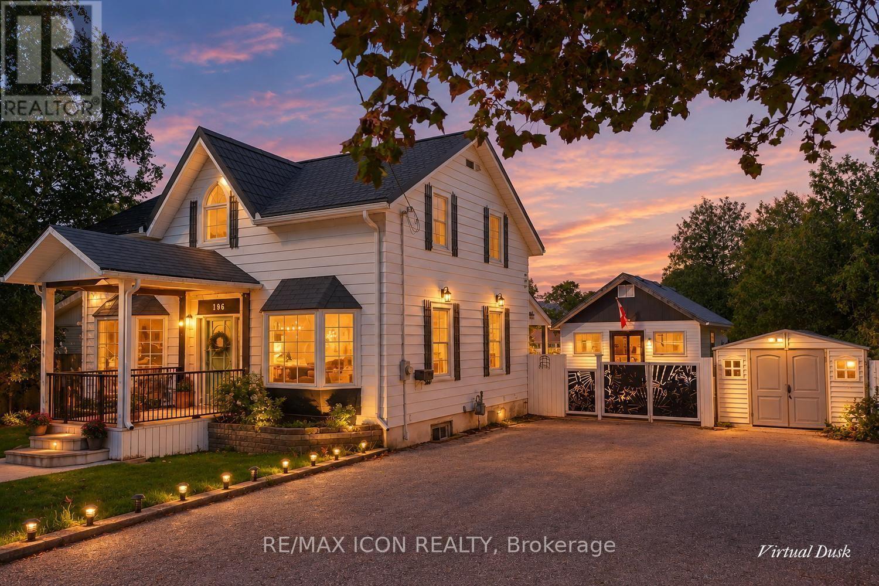
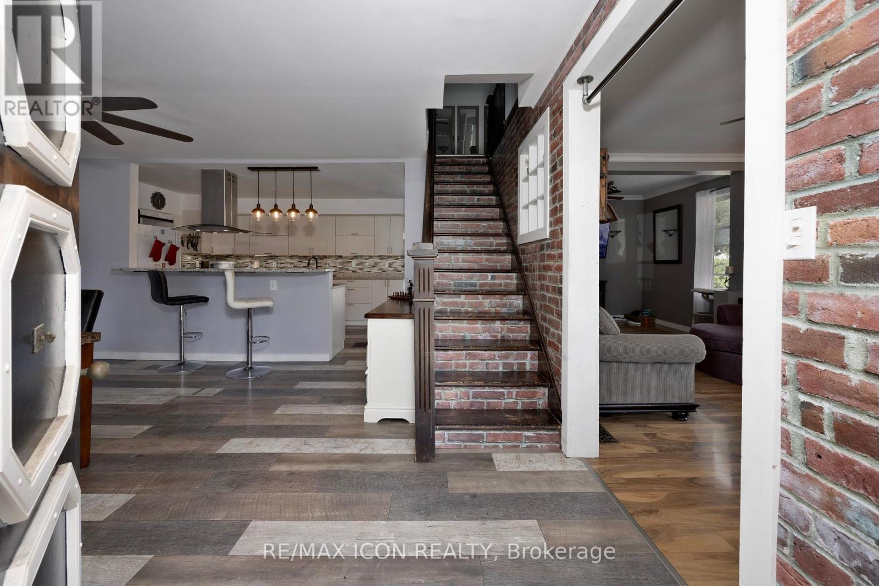
Some homes are updated. This one was reborn. Taken down to the studs and rebuilt from the ground up, this 3+1 bedroom, 3 bathroom Goderich home pairs timeless character with the peace of mind of all-new systems, and it's bigger than you think at over 2,100 sq ft. Start your morning in an open-concept kitchen built for real life, complete with an oversized pantry and a breakfast bar for quick coffee chats. It flows into the dining room and a cozy living room, and the huge main floor full bathroom with laundry keeps everyday life easy.Upstairs, unwind in the primary ensuite, where a jacuzzi tub sits beneath two skylights for a soak that feels worlds away. The partially finished basement adds an extra office with its own ensuite, ideal for guests, in-laws or a home office.The durable steel roof (50-year warranty) and backup generator mean the big-ticket worries are already handled. Set on a huge 88 x 134 ft double lot with a large deck, an oversized attached workshop and shed, and plenty of parking, all minutes from lake views and downtown Goderich. Come see what a true top-to-bottom renovation looks like.
Map data © OpenStreetMap contributors
Eastern time. Can't make it? Request a private viewing.
| Oct 13, 2026 | $589,900 | ▼ $10,000 |
| Sep 11, 2026 | $599,900 | First recorded price |
Price changes since Sep 11, 2026.
| Dining room | Main level | 3.96 x 3.35 m |
| Kitchen | Main level | 5.3 x 2.26 m |
| Living room | Main level | 4.26 x 3.17 m |
| Bathroom | Main level | 5.3 x 3.5 m |
| Bedroom | Main level | 3.35 x 3.35 m |
| Primary Bedroom | Second level | 3.65 x 3.7 m |
| Bedroom 3 | Second level | 3.15 x 3.47 m |
| Bathroom | Second level | 3.2 x 3.5 m |
| Den | Basement | 3.35 x 3.17 m |