 For sale 50
$555,000
3 bed2 bath700–1,100 sq ft
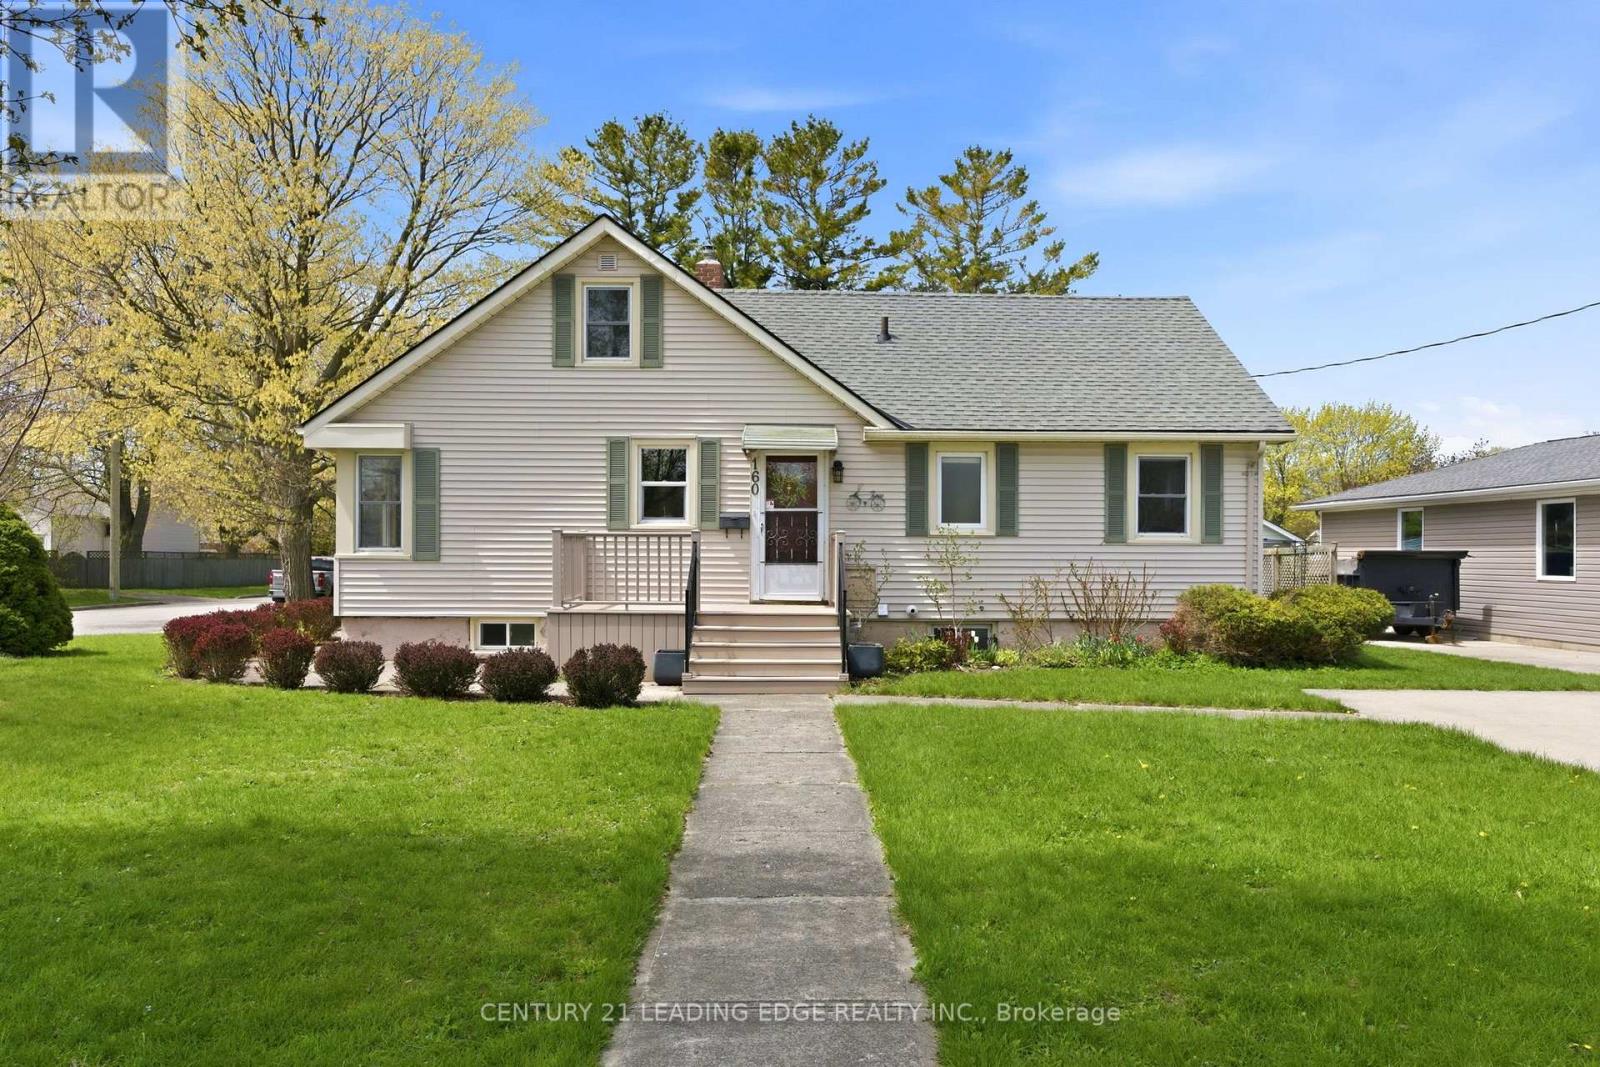
160 Widder Street
Goderich (Town), Goderich (Goderich (Town))
3 months agoMLS® X13552654
CENTURY 21 LEADING EDGE REALTY INC.
232 Picton Street West
Goderich (Town), Goderich (Goderich (Town)), Ontario N7A2C8
For sale· Added
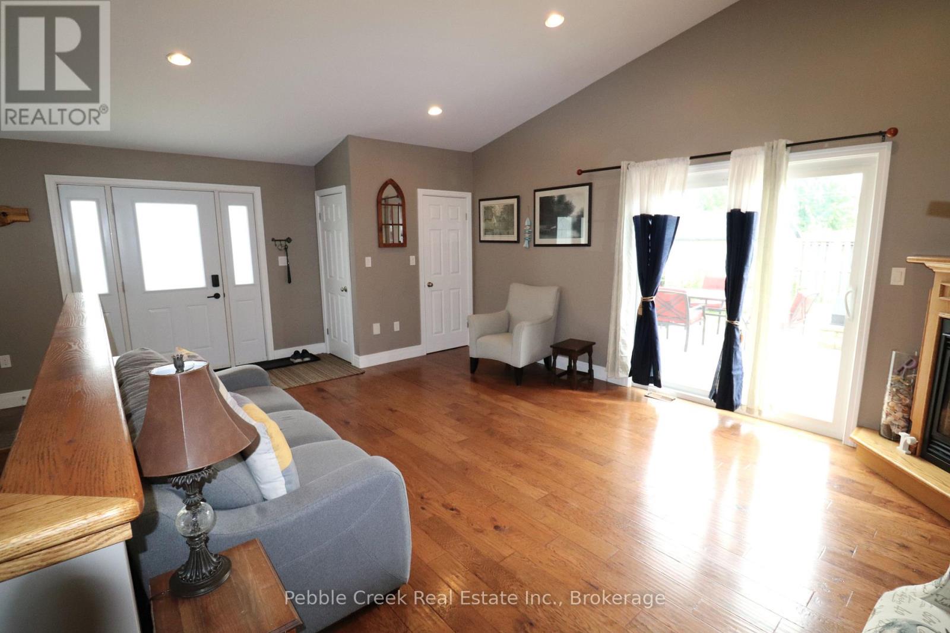
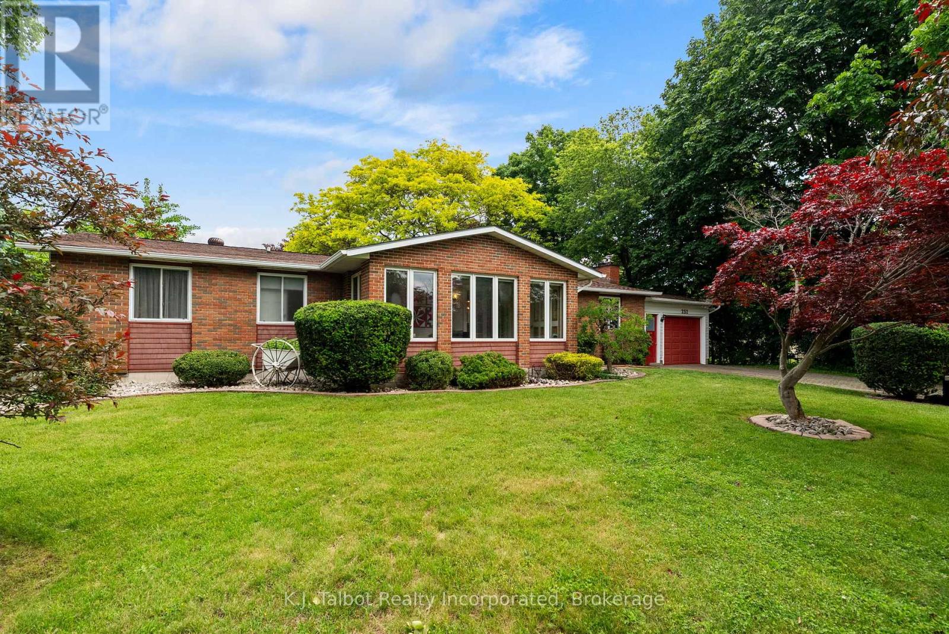
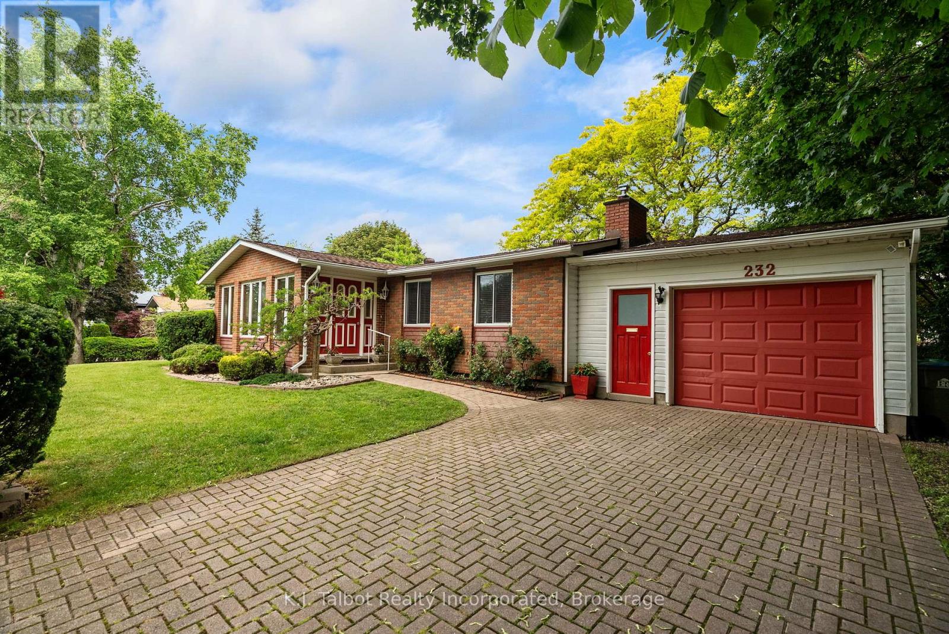
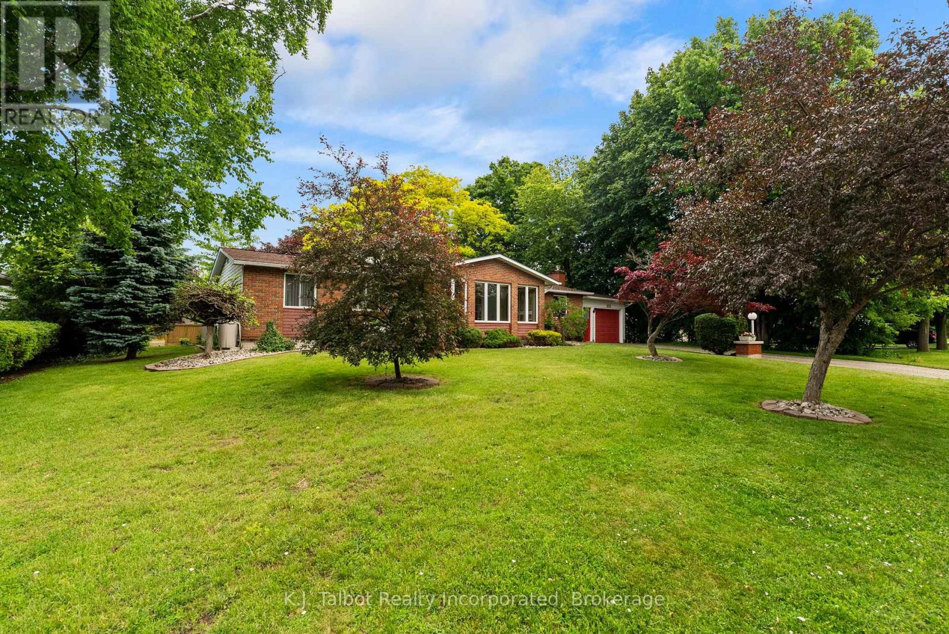
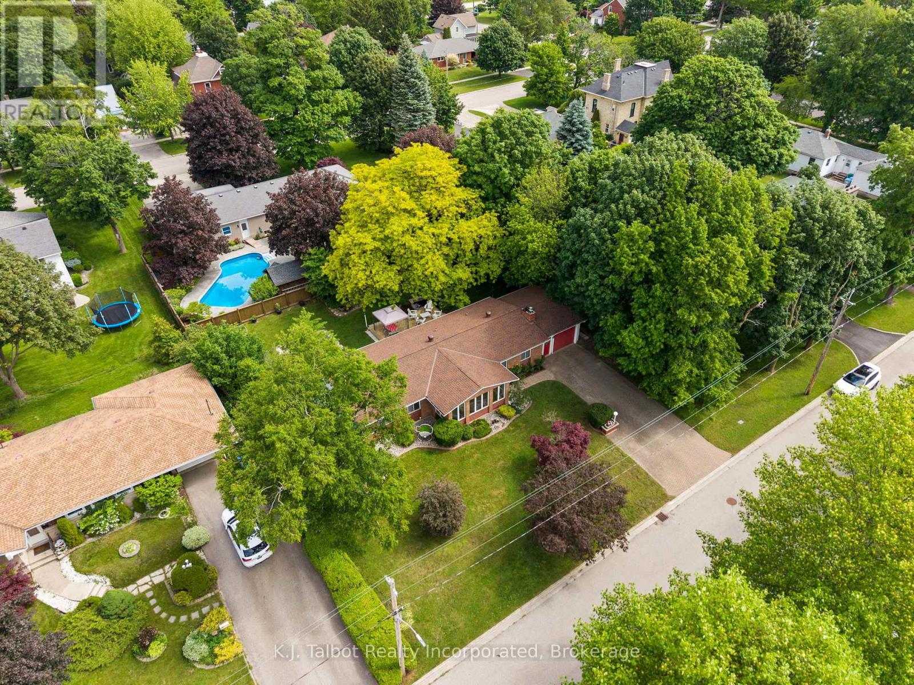
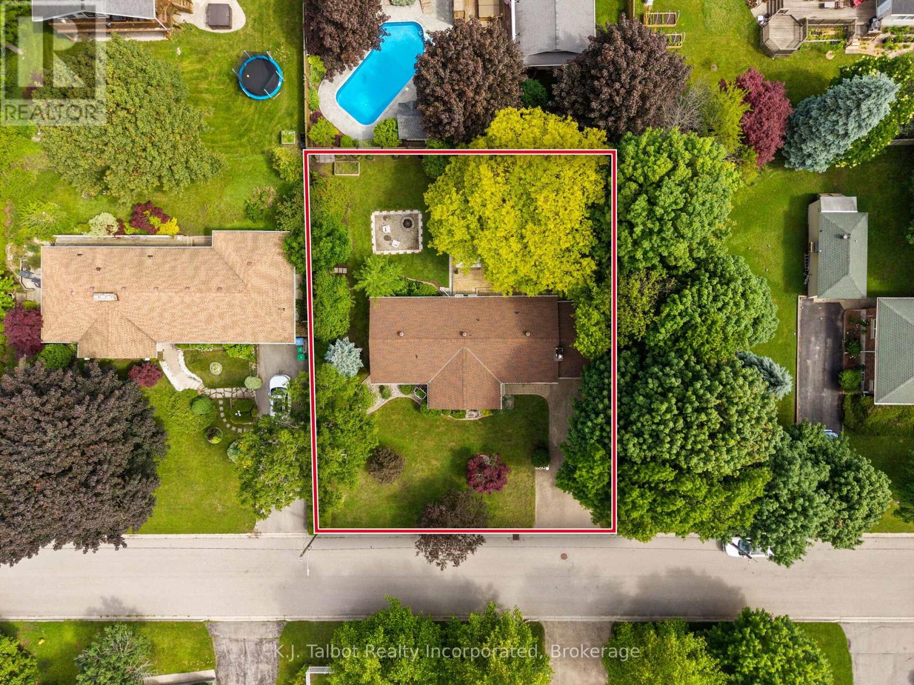
Location, location, location! Welcome to 232 Picton St. W., Goderich, ideally situated just half a block from Sunset Park and only steps to the beautiful shores of Lake Huron. This charming 3-bedroom bungalow with attached garage and interlocking brick driveway welcomes you with a cozy 4-season sunroom-perfect for morning coffee or quiet relaxation. The open-concept main floor offers an inviting space for everyday living and entertaining. The updated kitchen features a breakfast island and stainless steel appliances. The spacious primary bedroom includes a 3-piece ensuite and a private walk-in closet-also ideal as a nursery or home office. The finished lower-level rec room provides additional living space with a gas fireplace and generous storage. Mechanical updates include an updated boiler and a newer heat pump/AC system. Tastefully decorated throughout, this home is truly move-in ready. Situated on a large 104' x 104' double lot, the property showcases manicured gardens, mature trees, a double-tier pond, a deck, and a lower patio with firepit-an exceptional outdoor retreat for families or retirees alike. Don't miss your chance to live in this highly desirable lakeside neighbourhood.
Map data © OpenStreetMap contributors
No open houses are scheduled for this home.
Can't make it? Request a private viewing.
| Sunroom | Main level | 5.39 x 2.24 m |
| Utility room | Basement | 7.18 x 6.84 m |
| Living room | Main level | 7.89 x 3.38 m |
| Dining room | Main level | 2.42 x 3.36 m |
| Kitchen | Main level | 4.77 x 3.36 m |
| Bedroom | Main level | 2.6 x 2.29 m |
| Bedroom 2 | Main level | 3.46 x 2.6 m |
| Primary Bedroom | Main level | 5.77 x 3.38 m |
| Other | Main level | 2.68 x 3.38 m |
| Other | Main level | 1.87 x 1.51 m |
| Recreational, Games room | Basement | 9.13 x 6.84 m |