 For sale 50
$449,900
3 bed2 bath1,100–1,500 sq ft
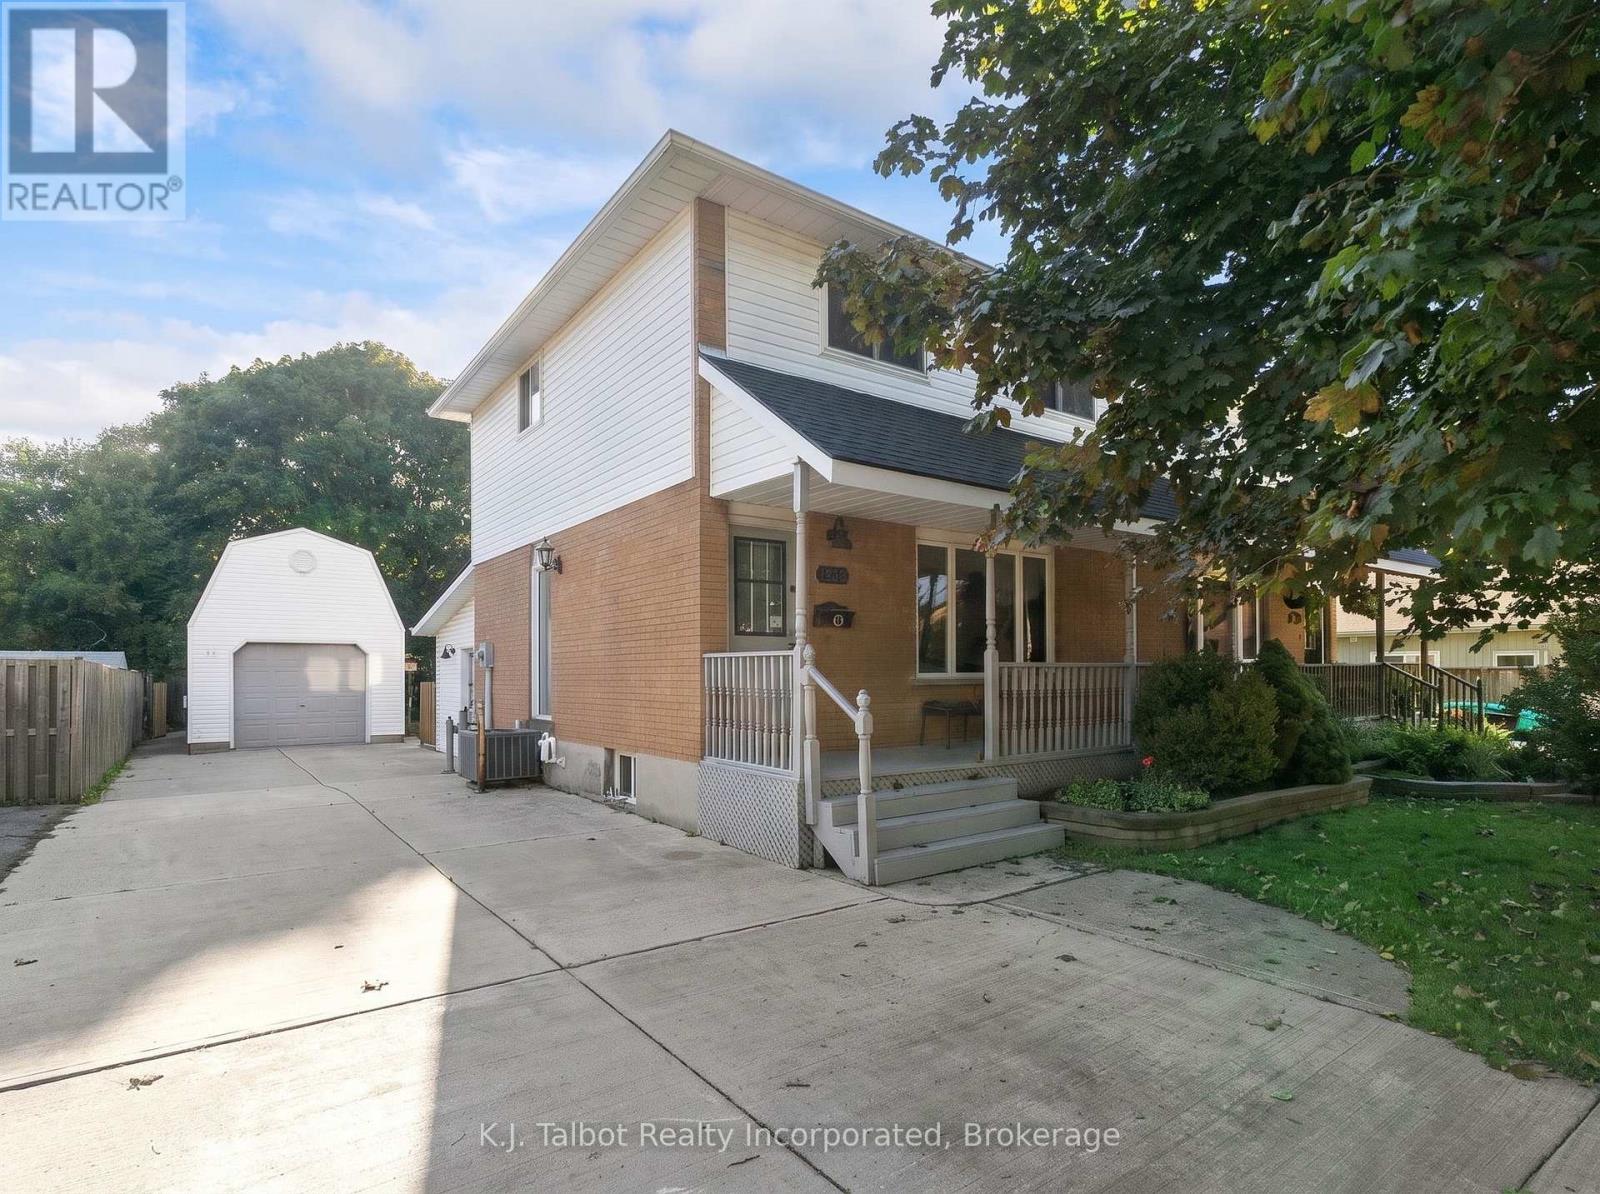
239 Tilt Street
Goderich (Town), Goderich (Goderich (Town))
29 days agoMLS® X13781360
K.J. Talbot Realty Incorporated
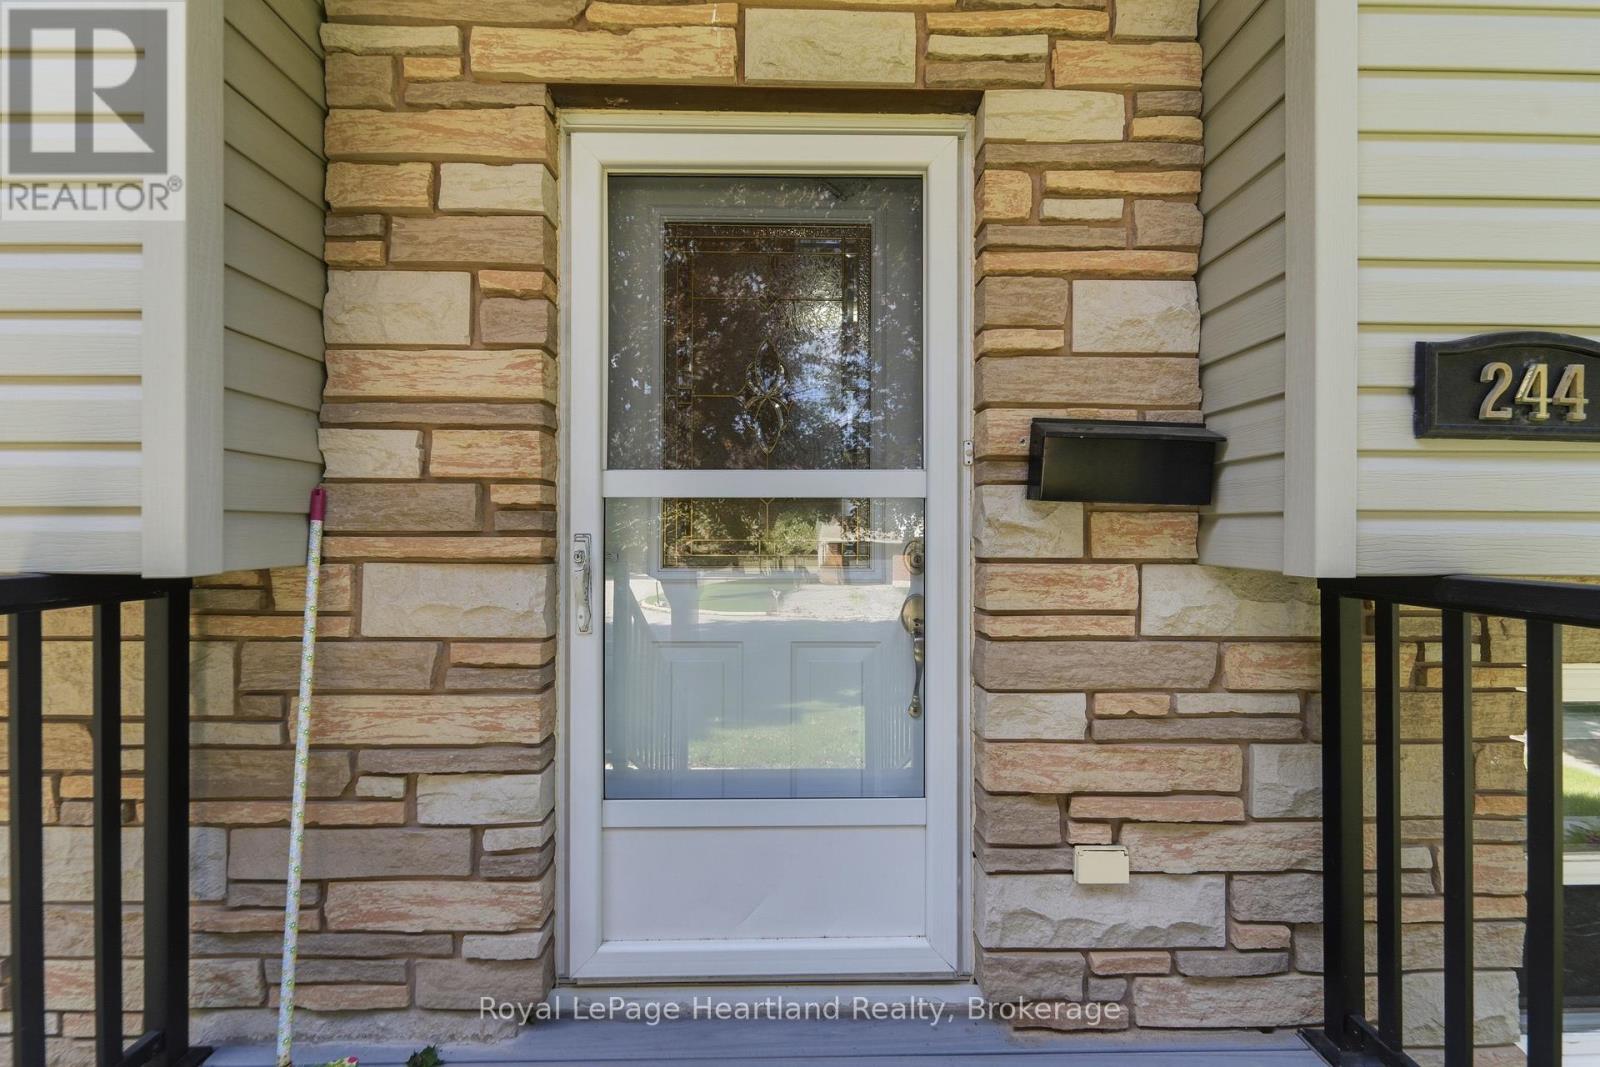
244 Dawnrose Drive
Goderich (Town), Goderich (Goderich (Town)), Ontario N7A4C2
For sale· Added
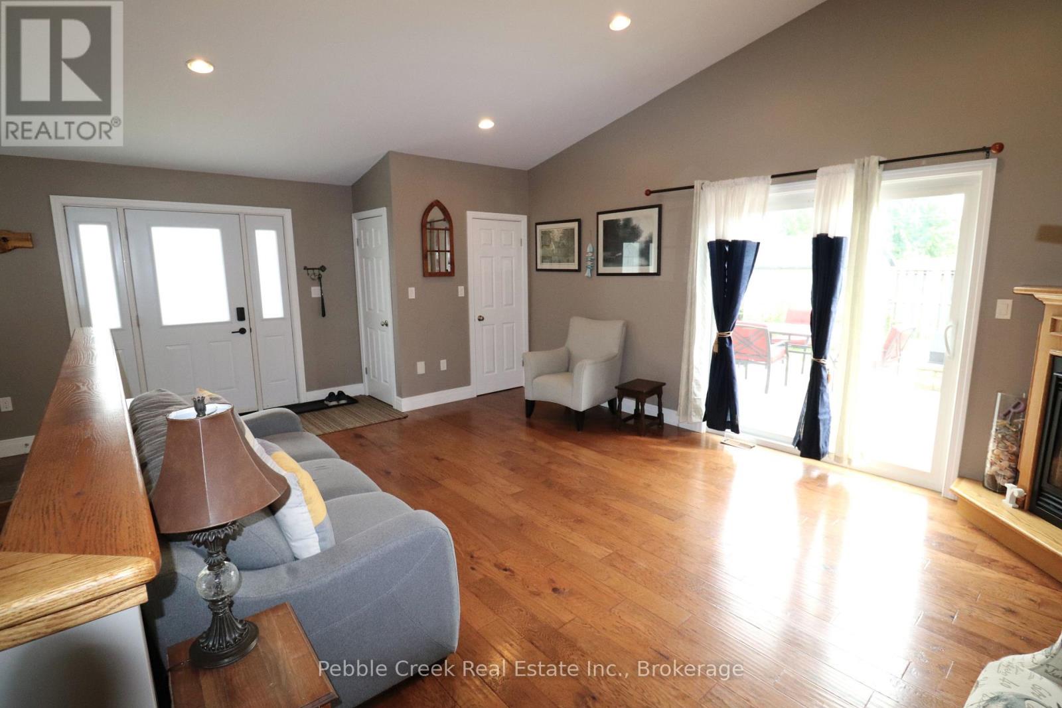
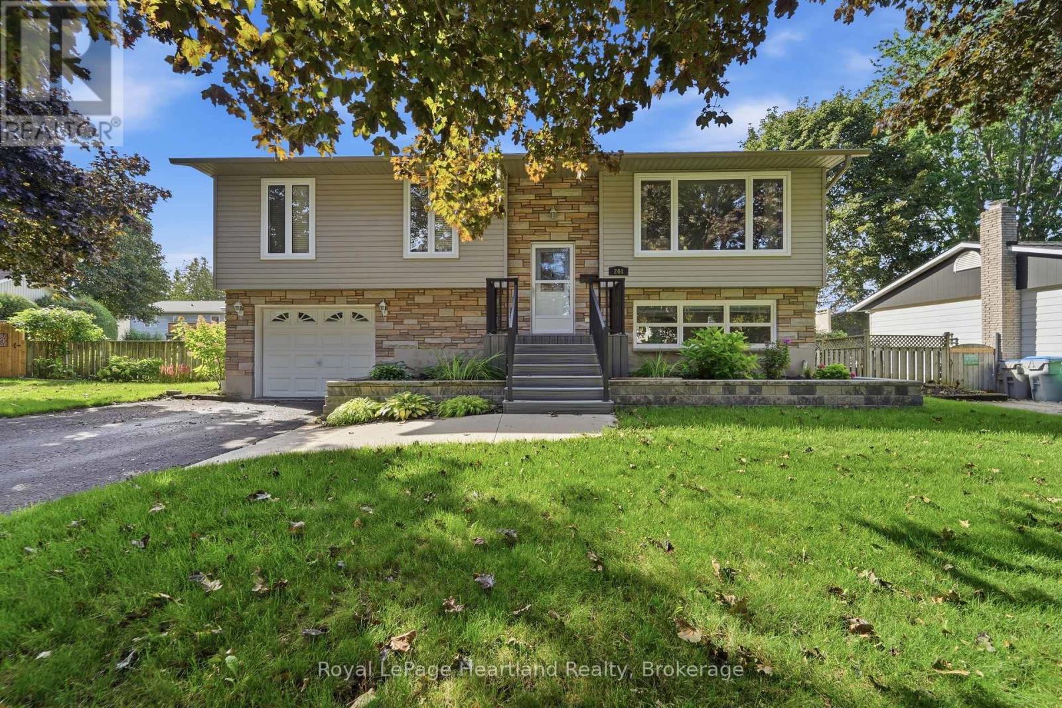
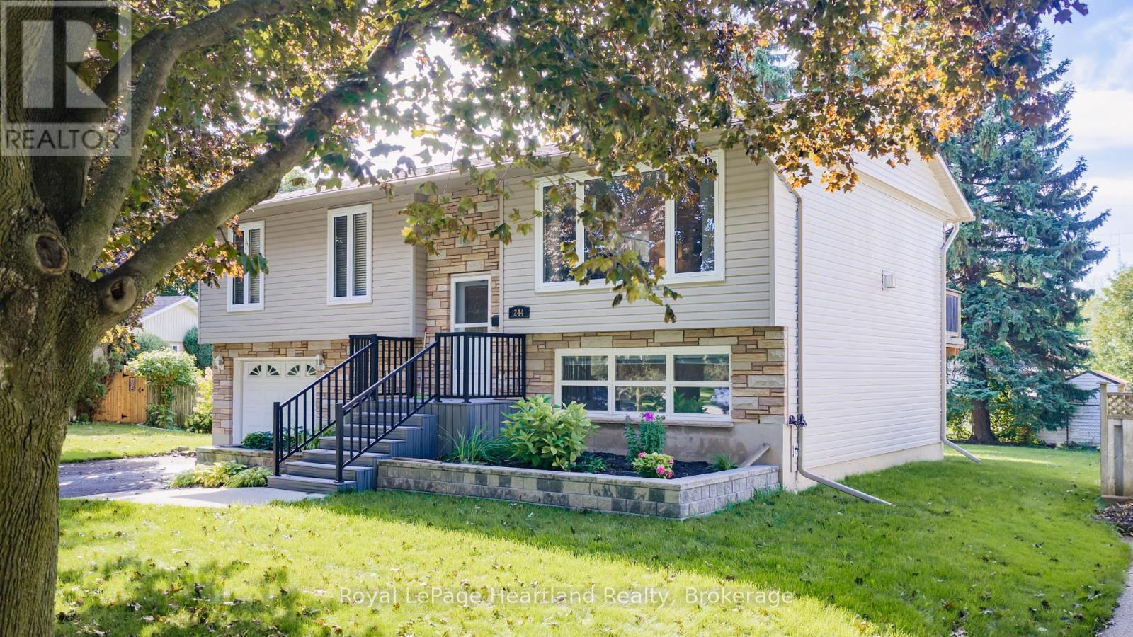
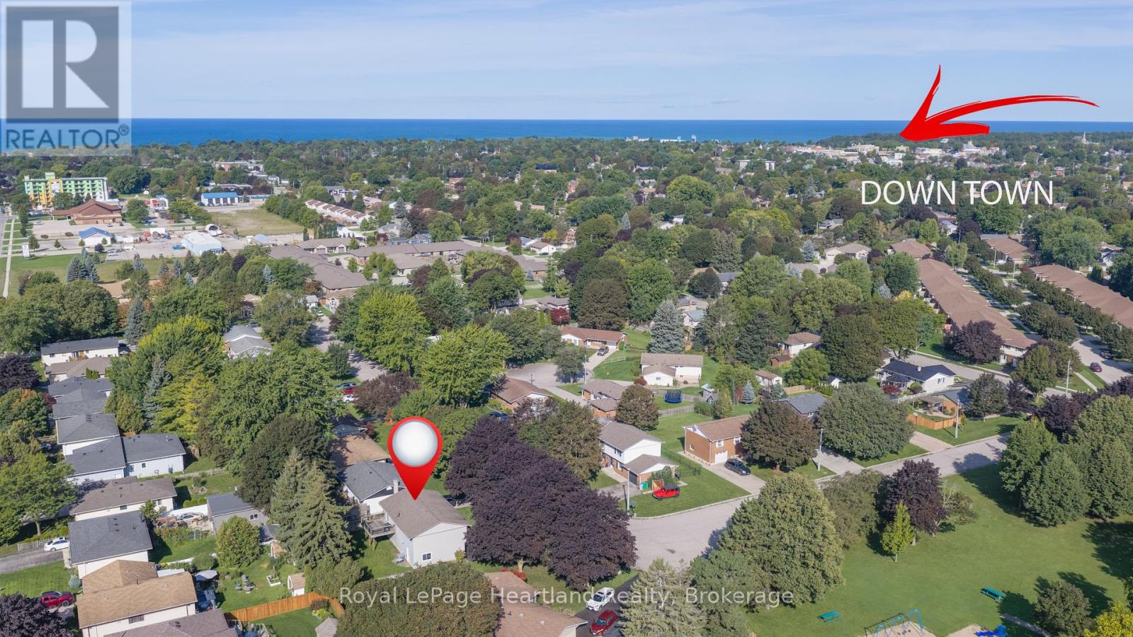
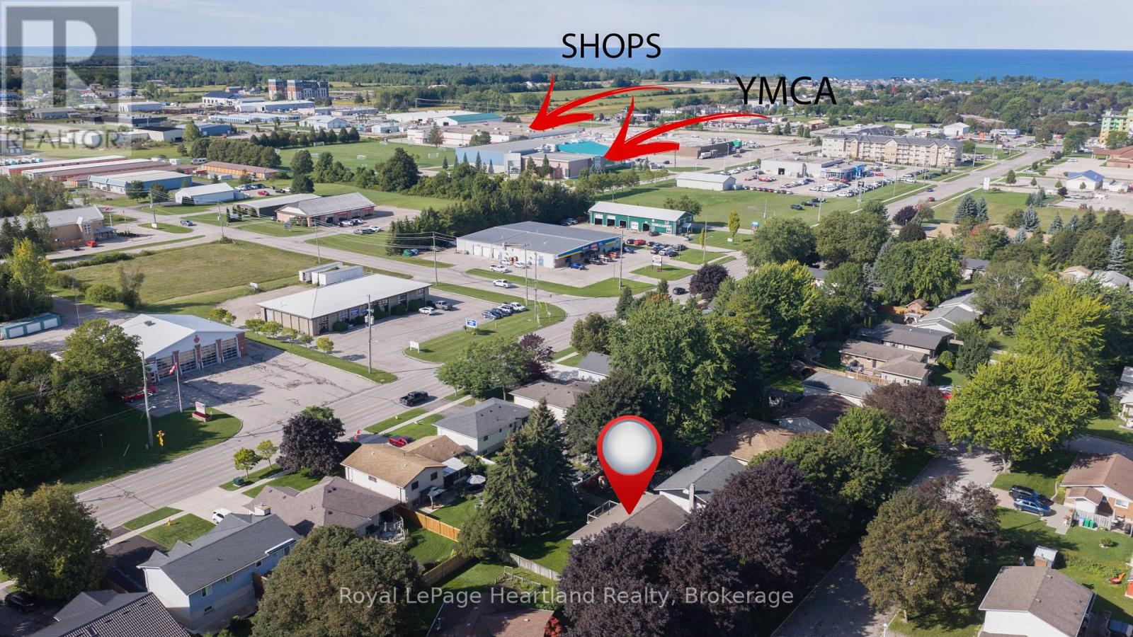
Set on a quiet street close to a neighbourhood park, 244 Dawnrose Drive offers comfortable family living in a welcoming residential area of Goderich. This well-kept raised ranch features three bedrooms, two bathrooms, inviting curb appeal and the convenience of an attached garage.Inside, large windows bring plenty of natural light into the home. The bright kitchen offers crisp white cabinetry, generous counter space and patio doors leading directly to the elevated rear deck-an ideal setting for morning coffee, summer barbecues or relaxing at the end of the day.The home's practical raised-ranch design provides flexible living space for families, first-time buyers or those looking for room to accommodate guests, hobbies or a home office. Outside, the spacious backyard offers plenty of room for children and pets to play, while mature trees provide welcome shade and privacy.Located near a neighbourhood park and within a short drive of schools, shopping, Goderich's historic downtown and the beautiful Lake Huron shoreline and within walking distance to the YMCA, this home combines a peaceful setting with everyday convenience. With three bedrooms, two full bathrooms, comfortable indoor spaces and a backyard ready to be enjoyed, 244 Dawnrose Drive is a wonderful place to begin your next chapter.
Map data © OpenStreetMap contributors
No open houses are scheduled for this home.
Can't make it? Request a private viewing.
| Living room | Main level | 4.4 x 4.45 m |
| Laundry room | Lower level | 1.84 x 3.45 m |
| Other | Lower level | 2.34 x 2.28 m |
| Dining room | Main level | 3.08 x 2.83 m |
| Kitchen | Main level | 3.08 x 3.32 m |
| Bathroom | Main level | 3.09 x 2.02 m |
| Primary Bedroom | Main level | 3.08 x 4.41 m |
| Bedroom 2 | Main level | 2.59 x 3.04 m |
| Bedroom 3 | Main level | 3.63 x 3.02 m |
| Bathroom | Lower level | 1.44 x 2.25 m |
| Recreational, Games room | Lower level | 3.36 x 5.2 m |
| Games room | Lower level | 3.51 x 4.24 m |