 For sale 50
$575,000
2+1 bed2 bath1,500–2,000 sq ft
85 Cambria Road North
Goderich (Town), Goderich (Goderich (Town))
2 months agoMLS® X13651324
Coldwell Banker All Points-Festival City Realty
47 Elgin Avenue West
Goderich (Town), Goderich (Goderich (Town)), Ontario N7A2E1
For sale· Added
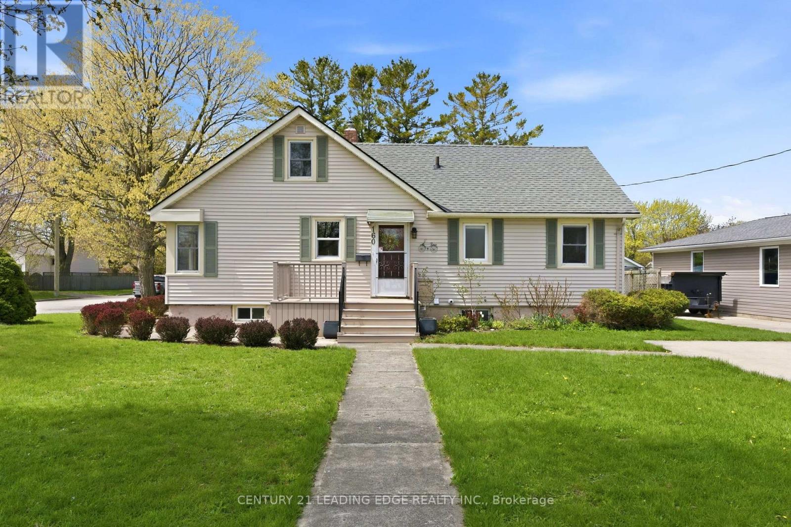
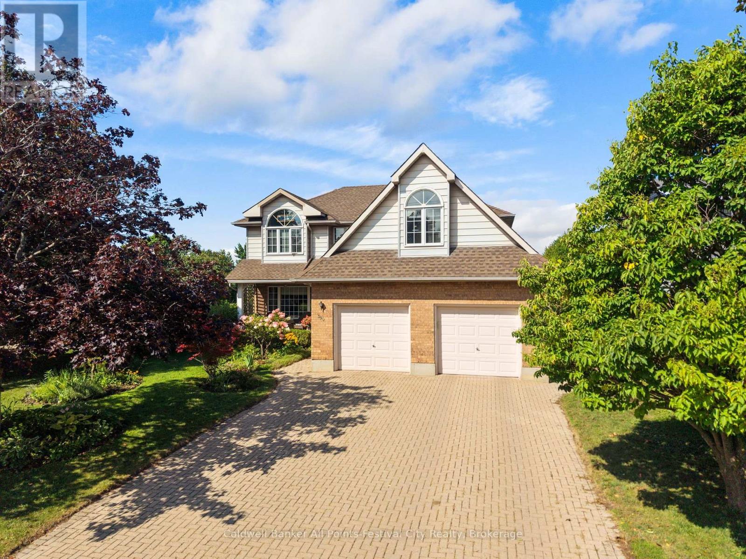
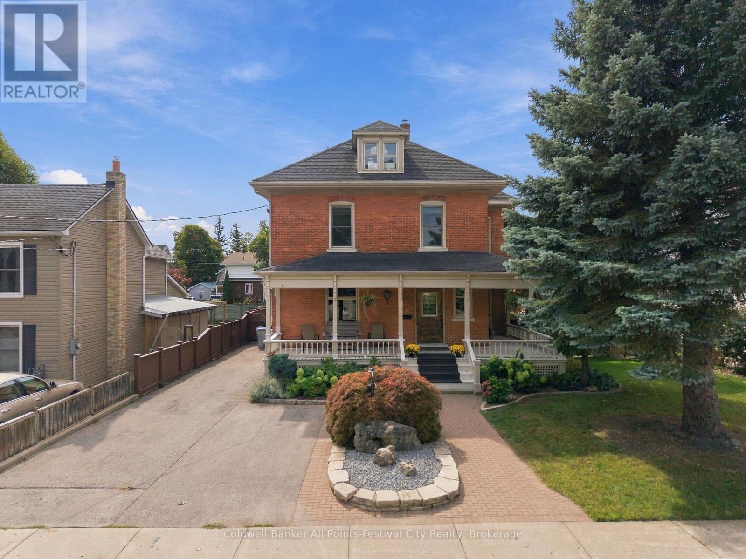
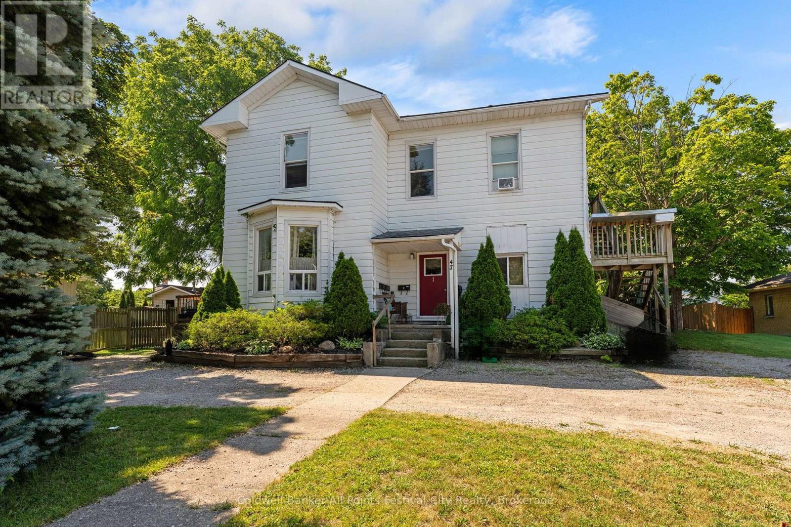
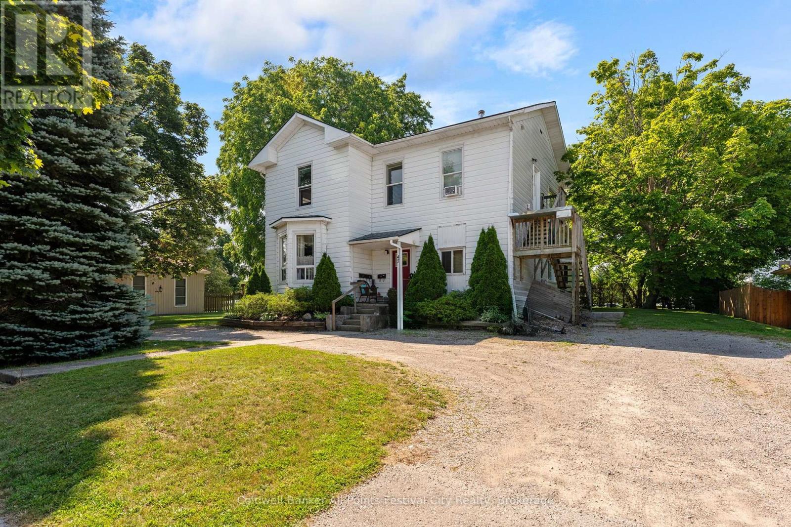
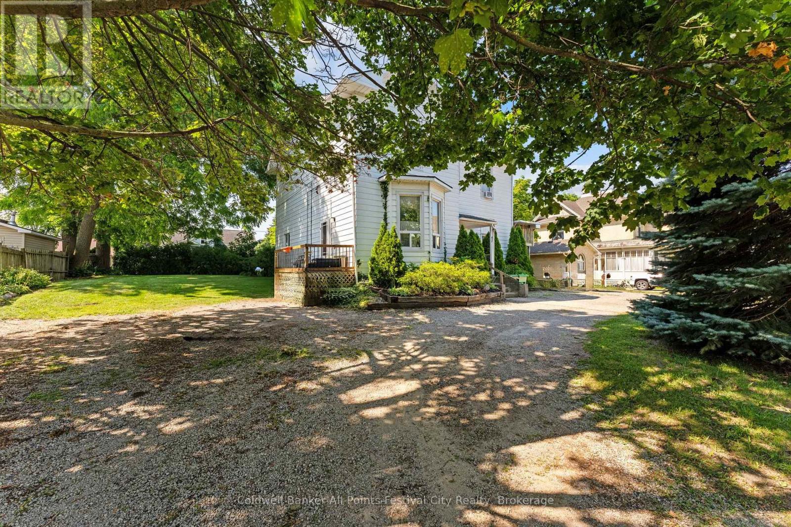
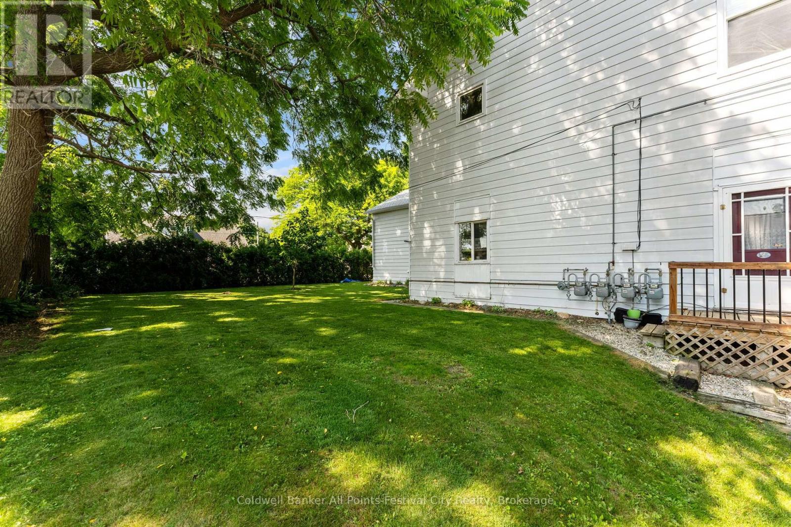
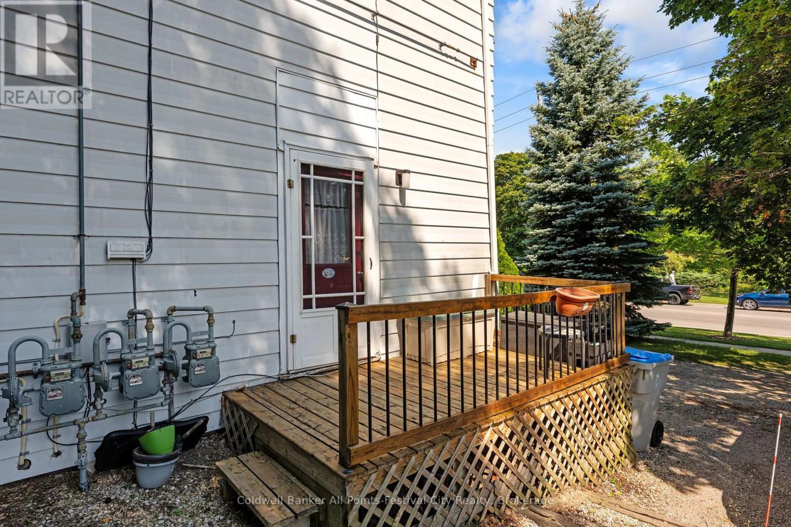
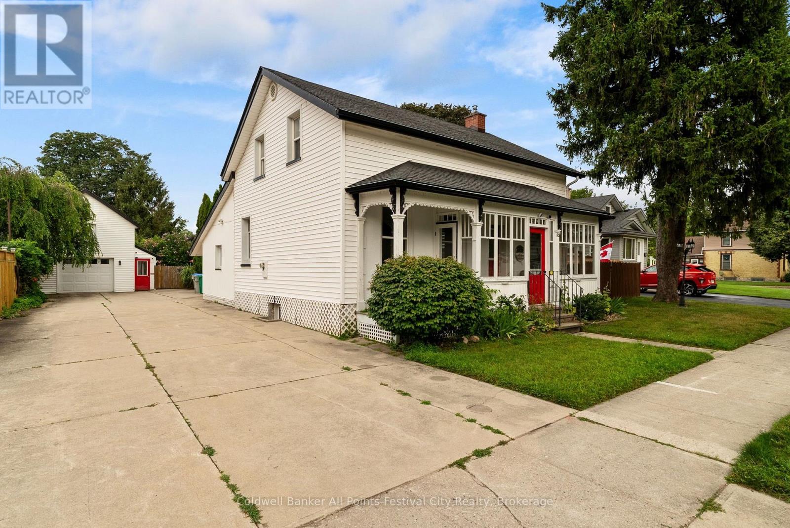
Turnkey investment opportunity in the heart of Goderich! This fully rented fourplex offers immediate cash flow with all tenants paying their own utilities. The building features two 2-bedroom units and two 1-bedroom units with the following monthly rents: Unit 1 - $988, Unit 2 - $1300, Unit 3 - $805, and Unit 4 - $1,000, total gross rental income: $4,093.00/month ($49,116.00 annually). Landlord expenses are limited to snow removal and lawn maintenance, helping maximize your return. Ideally situated within walking distance of the historic Goderich Square, shopping, restaurants, parks, and everyday amenities. Whether you're expanding your investment portfolio or purchasing your first income property, this well-located fourplex offers strong cash flow and excellent long-term investment potential.
Map data © OpenStreetMap contributors
No open houses are scheduled for this home.
Can't make it? Request a private viewing.
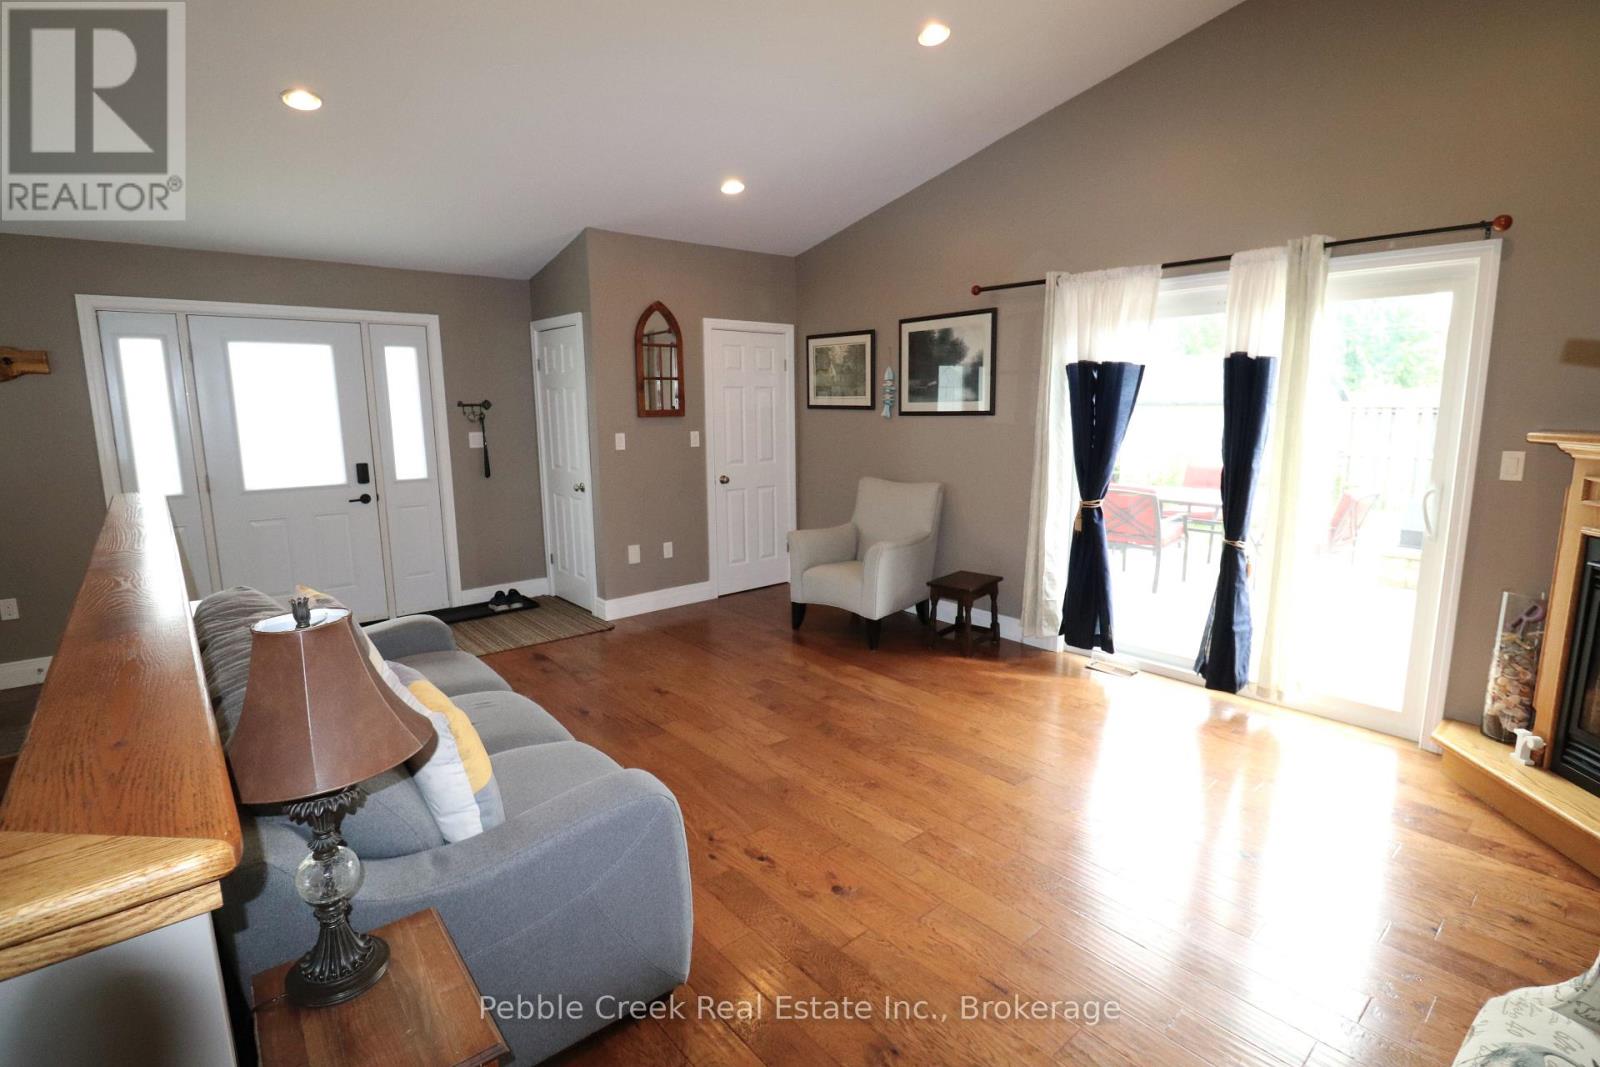
| Living room | Main level | 6.07 x 4.7 m |
| Foyer | Second level | 2.13 x 4.14 m |
| Living room | Second level | 4.18 x 4.5 m |
| Kitchen | Second level | 3.86 x 3.49 m |
| Primary Bedroom | Second level | 4.53 x 2.8 m |
| Bedroom 2 | Second level | 2.62 x 4.49 m |
| Bathroom | Second level | 1.85 x 2.3 m |
| Living room | Upper Level | 2.88 x 2.51 m |
| Kitchen | Main level | 4.5 x 2.87 m |
| Kitchen | Upper Level | 3.71 x 3.31 m |
| Primary Bedroom | Upper Level | 4.49 x 3.14 m |
| Bedroom 2 | Upper Level | 3.29 x 3.25 m |
| Bathroom | Upper Level | 3.29 x 1.85 m |
| Bedroom 2 | Main level | 4.4 x 2.82 m |
| Laundry room | Main level | 2.79 x 1.34 m |
| Bathroom | Main level | 1.98 x 2.41 m |
| Primary Bedroom | Main level | 3.92 x 3.48 m |
| Living room | Ground level | 4.39 x 3.67 m |
| Kitchen | Ground level | 4.22 x 4.19 m |
| Primary Bedroom | Ground level | 2.96 x 4.19 m |
| Bathroom | Ground level | 3.16 x 1.56 m |