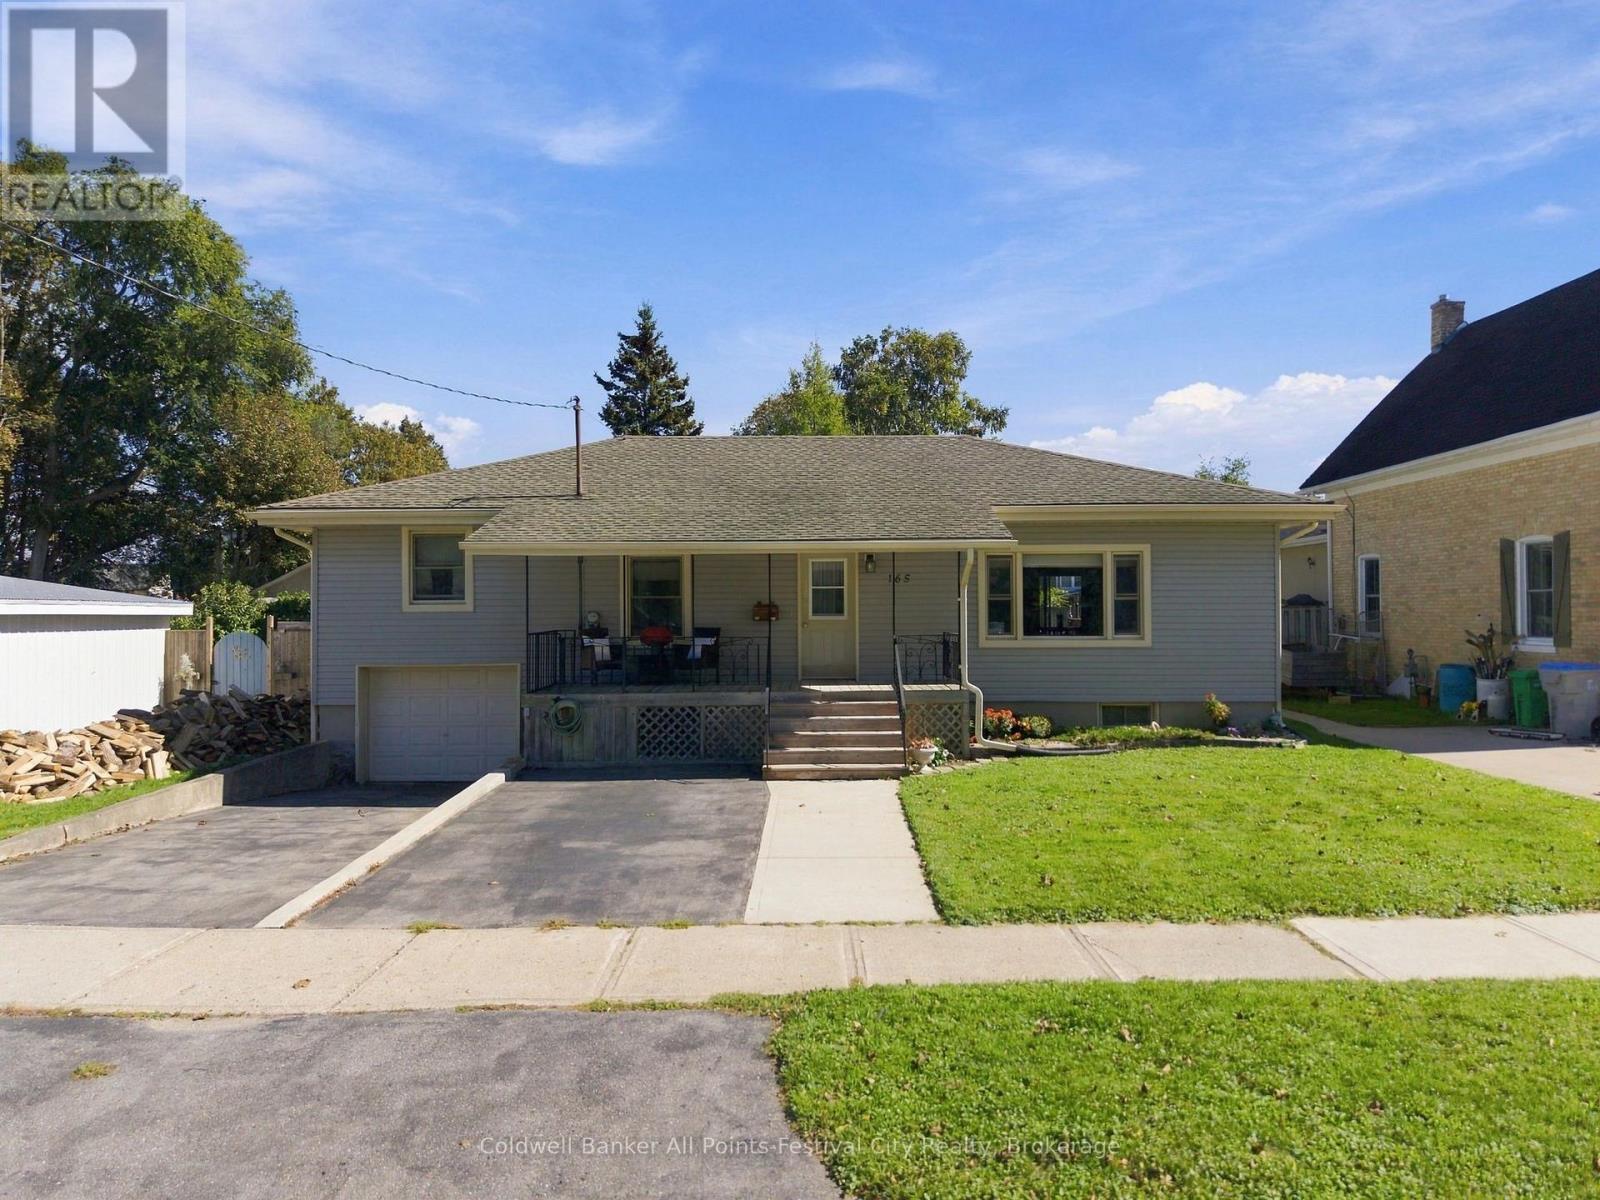
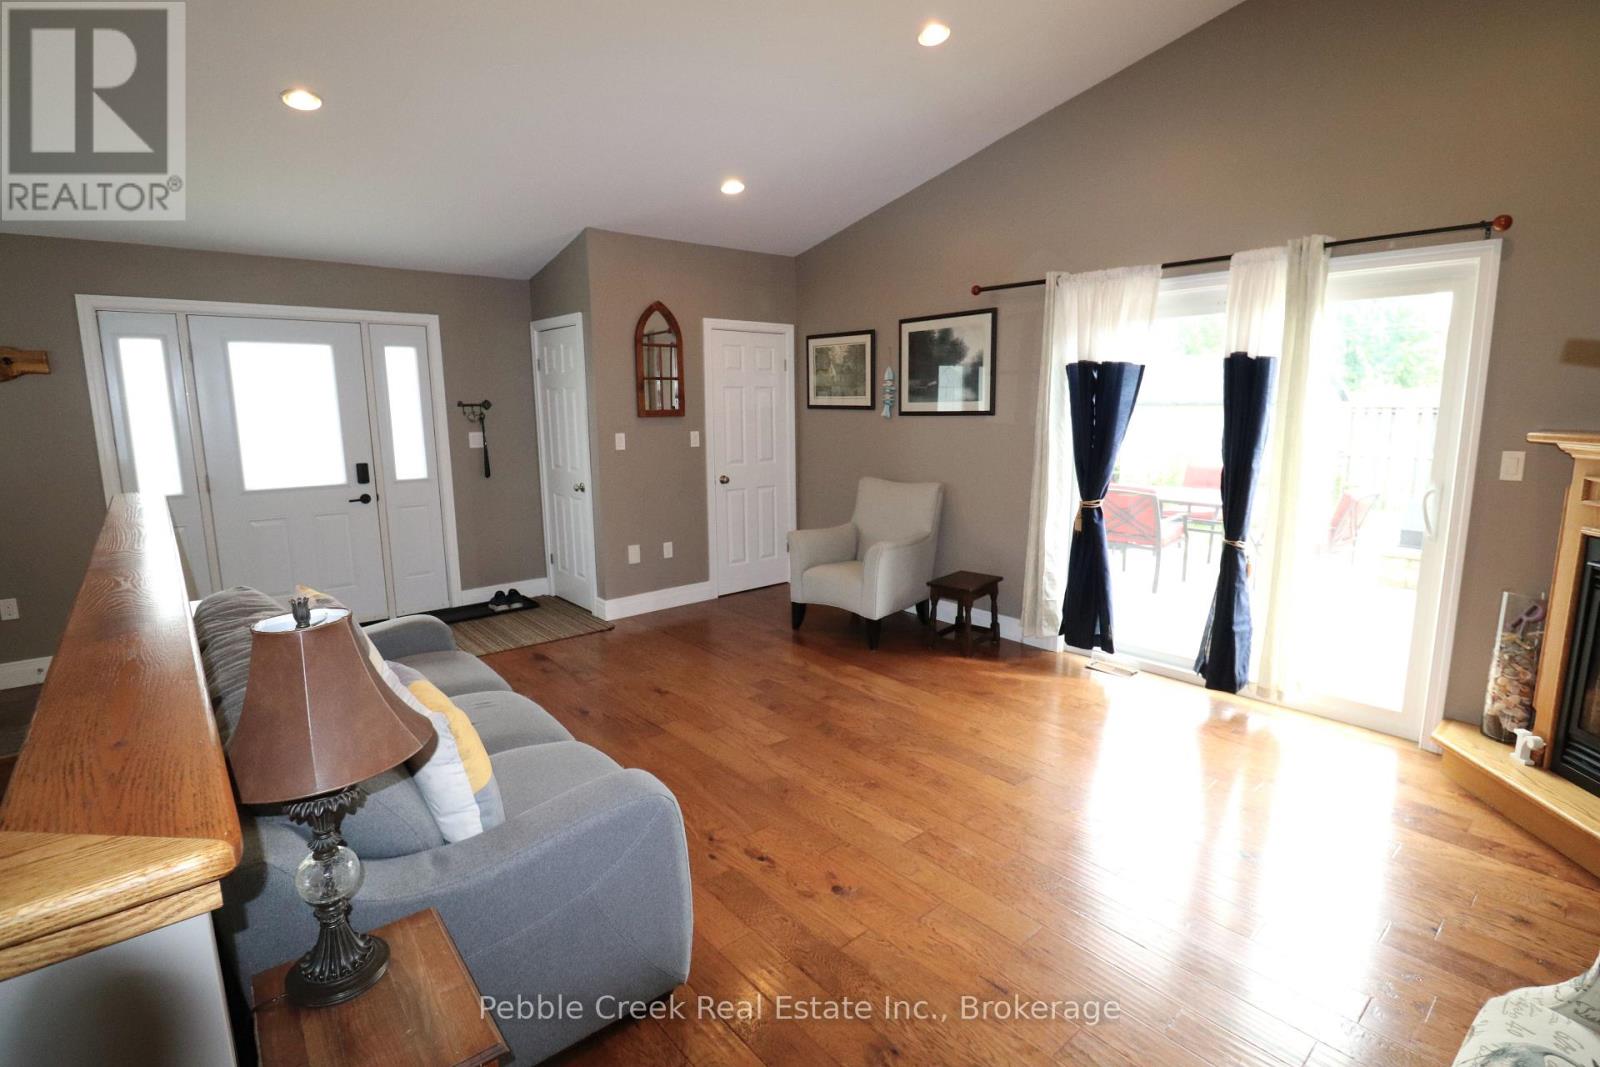
 For sale 50
$589,000
3 bed3 bath1,500–2,000 sq ft
206 Picton Street East
Goderich (Town), Goderich (Goderich (Town))
1 month agoMLS® X13750998
Pebble Creek Real Estate Inc.
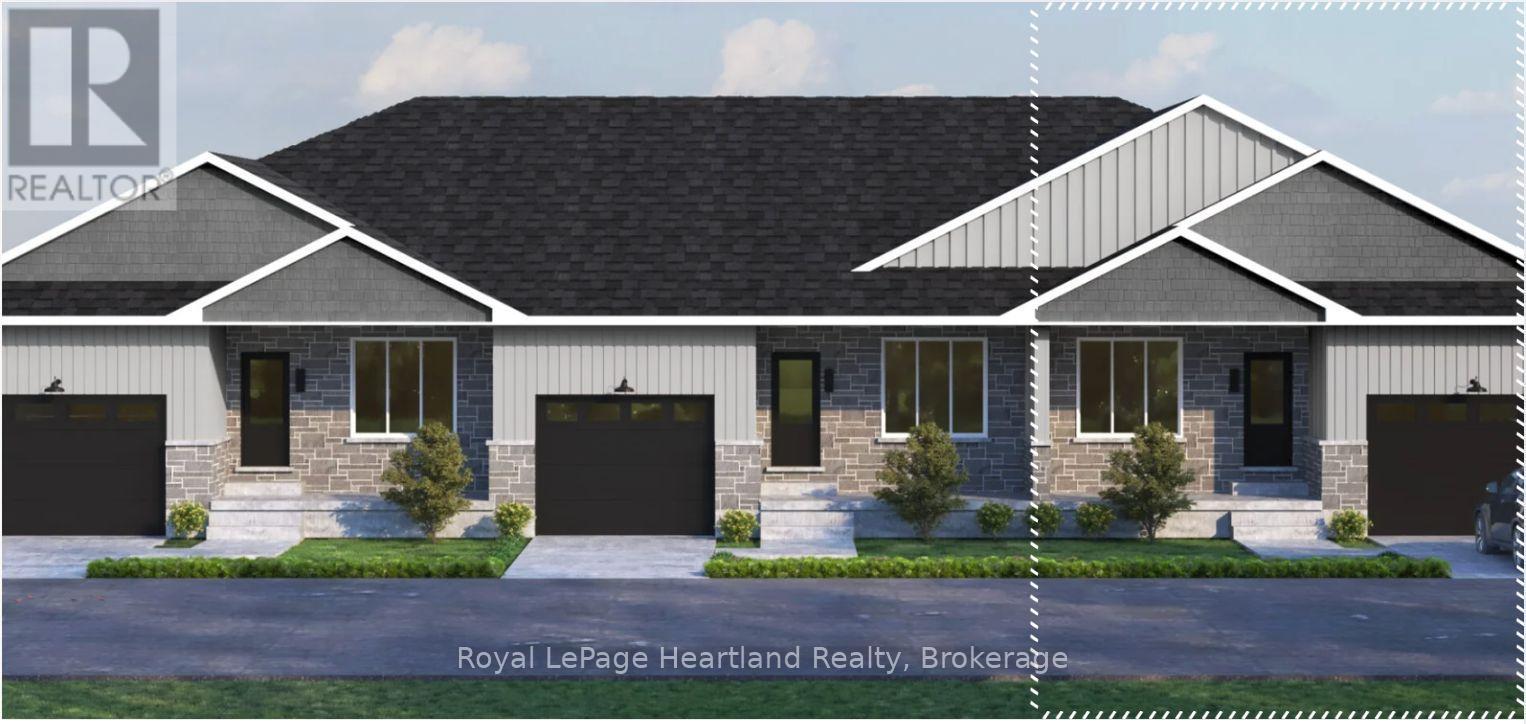
Lot 17.3 Largo Lane
Goderich (Town), Goderich (Goderich (Town)), Ontario N7A0C8
For sale· Added
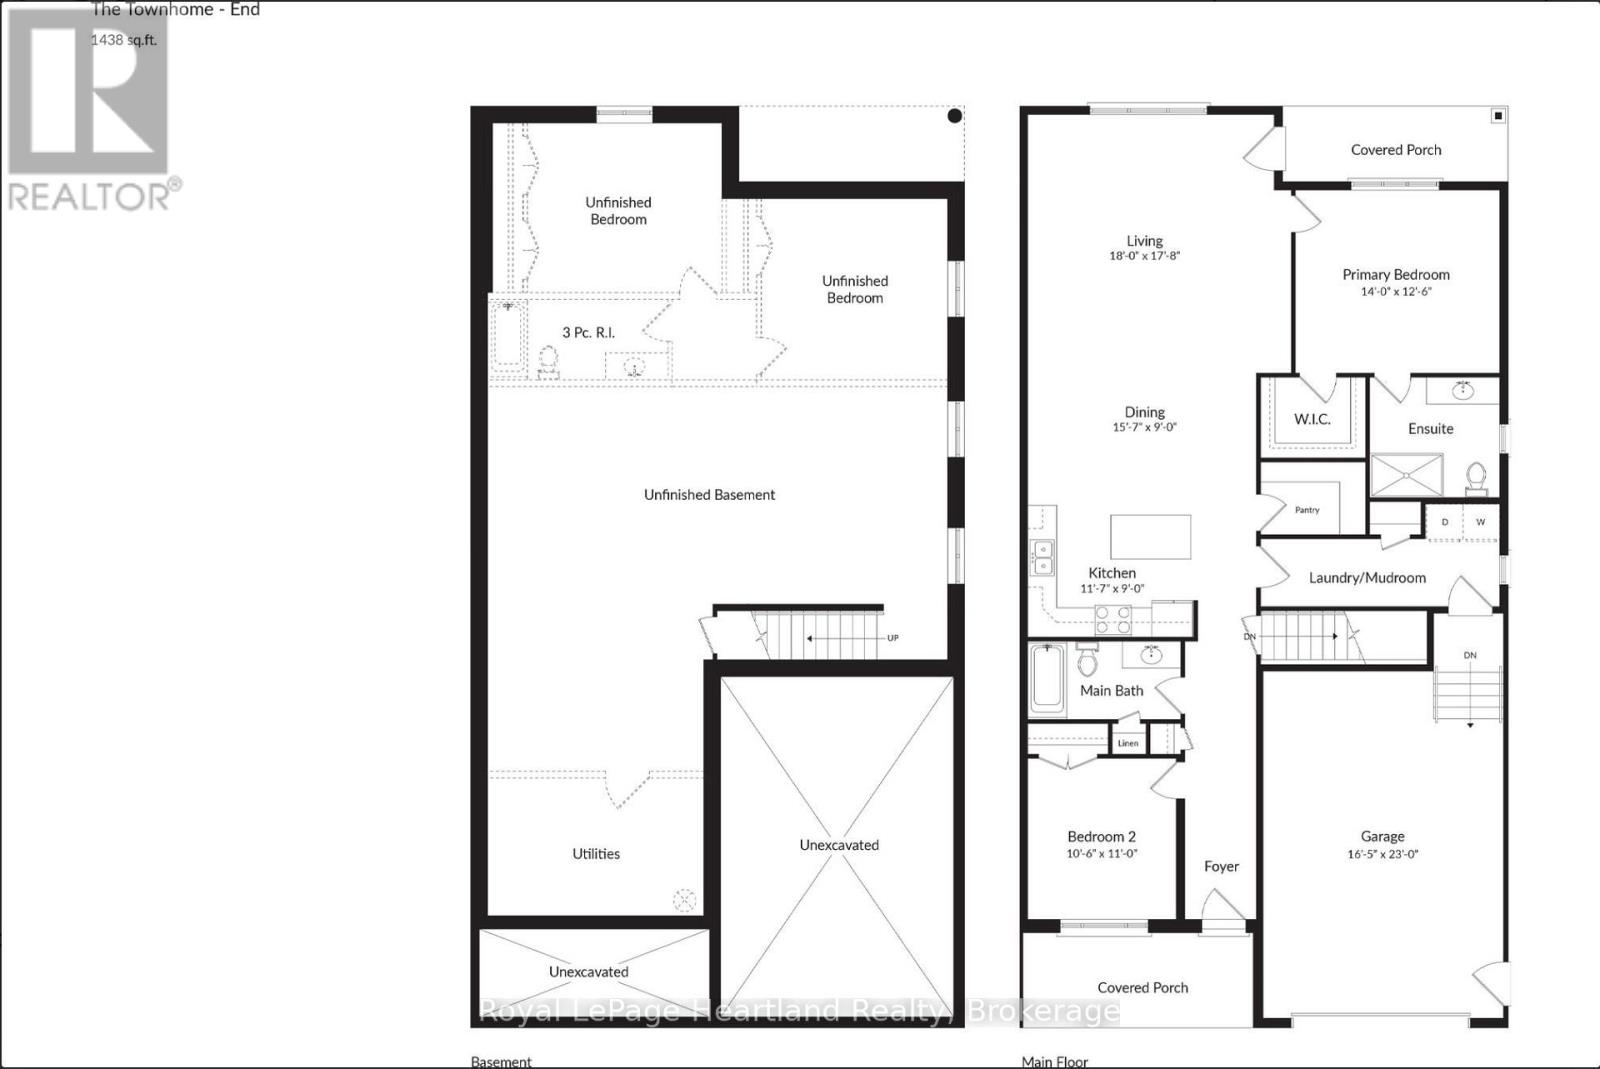
Welcome to main-floor coastal living at COAST Goderich! This end-unit bungalow townhouse is under construction and offers the perfect blend of modern elegance and low-maintenance convenience in one of Ontario's most picturesque lakeside communities. Designed with a seamless open-concept layout, the home features light-filled living areas, a gourmet kitchen with customizable high-end finishes, and a spacious primary suite tailored for effortless everyday comfort. Step outside to enjoy gentle lake breezes, proximity to scenic walking trails, and easy access to downtown Goderich's historic square, pristine beaches, and world-class sunsets-making this an exceptional opportunity for downsizers, retirees, or anyone looking to craft their dream home by the lake.
Map data © OpenStreetMap contributors
No open houses are scheduled for this home.
Can't make it? Request a private viewing.
| Bedroom | Main level | 3.2 x 3.35 m |
| Bathroom | Main level | 3.07 x 1.62 m |
| Kitchen | Main level | 3.53 x 2.74 m |
| Dining room | Main level | 4.75 x 2.74 m |
| Living room | Main level | 5.48 x 5.38 m |
| Primary Bedroom | Main level | 4.26 x 3.81 m |
| Bathroom | Main level | 2.71 x 2.51 m |
| Foyer | Main level | 5.58 x 1.49 m |