

 For sale 50
$690,000
4 bed2 bath2,300 sq ft
1602 Pineshores Rd
Goulais River
11 days agoMLS® SM262732
Century 21 Choice Realty Inc.
193a Grant Rd
Goulais River, Ontario P0S1E0
For sale· Added
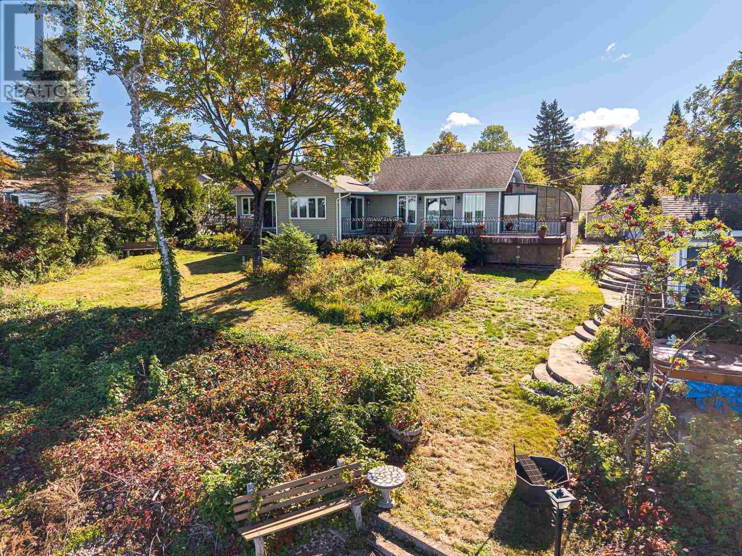
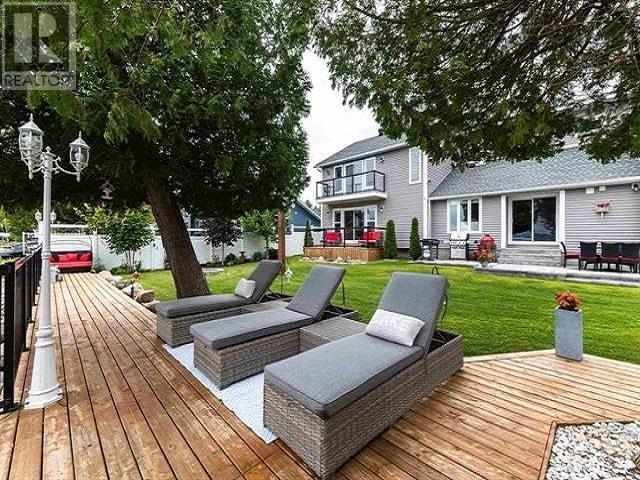
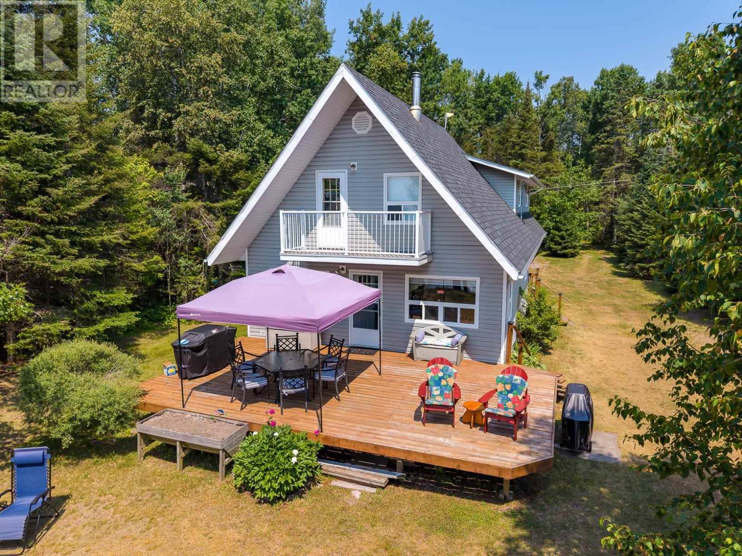
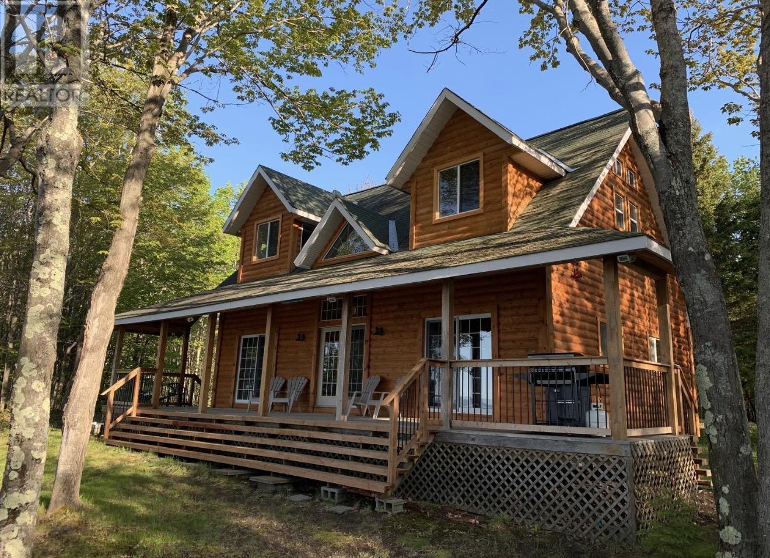
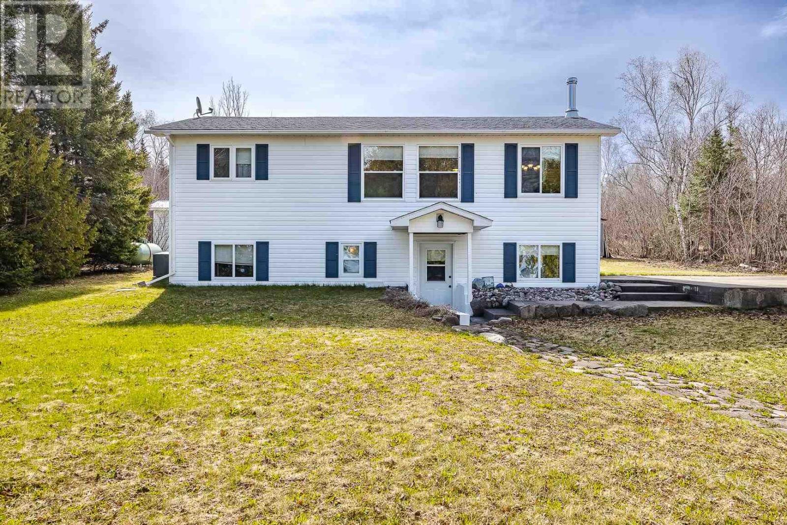
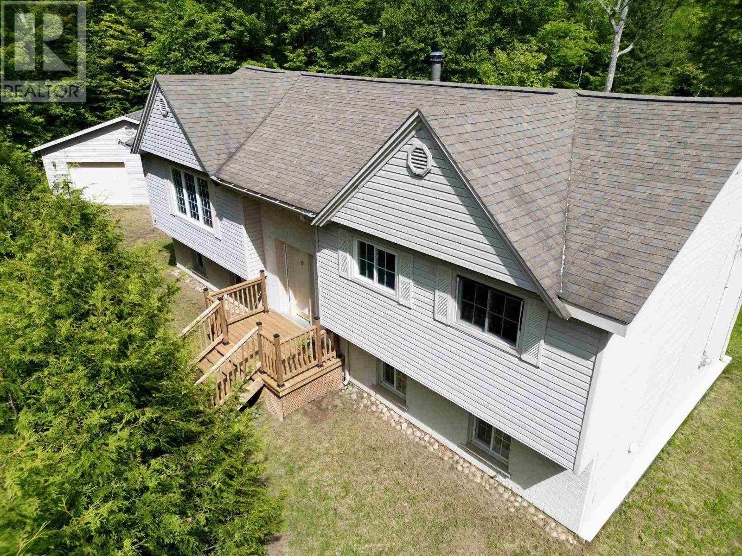
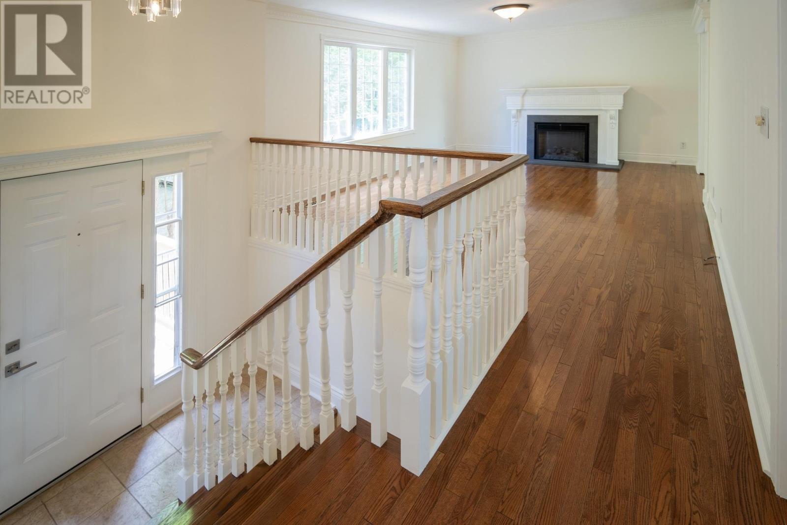
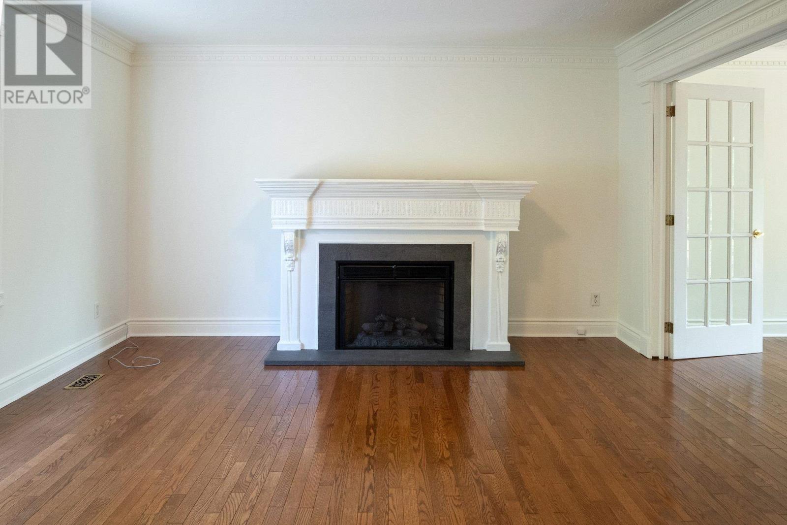
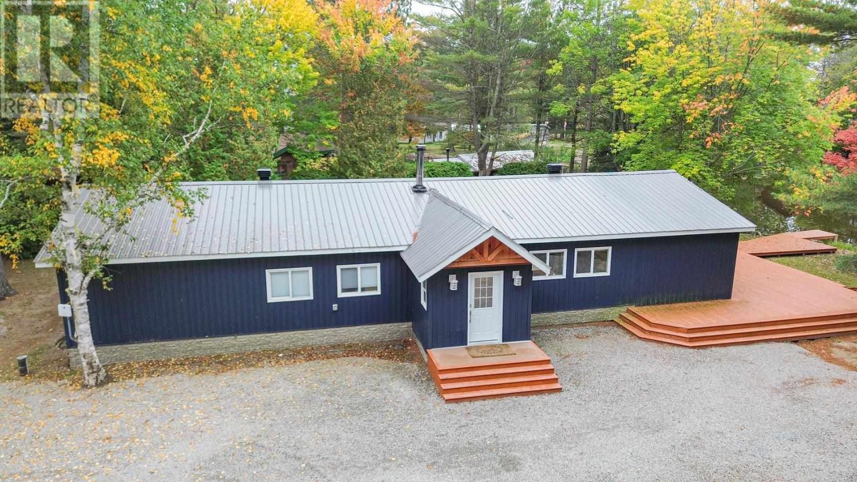
Enjoy this beautiful hi-rise bungalow in the privacy offered on over 50 acres of treed property. With 1300 square feet the home is finished up and down stairs, providing over 2300 square feet of living space. Offers 3+1 bedrooms and 2.5 baths. The open floor concept is inviting with a spacious kitchen, dining room and living room as well as large bedrooms. The basement is finished with large rooms including a full bath and laundry room. The front stairs and huge tiered rear deck have new steps, decking and rails. Enjoy the large cleared back yard. A large (28X32) double garage is dry walled, has expansive storage cupboards, heater and 2 garage door openers - the handy man's paradise with lots of room to store the toys. There is a large (16X16) shed/barn in a large fenced area. Move-in ready and start enjoying this inviting property with all the features it offers. Make an appointment for your private showing.
Map data © OpenStreetMap contributors
No open houses are scheduled for this home.
Can't make it? Request a private viewing.
| Living room | Main level | 18.2 X 13.3 |
| Dining room | Main level | 11.75 X 9..8 |
| Kitchen | Main level | 14.5 X 12 |
| Primary Bedroom | Main level | 11.8 X 11.5 |
| Bedroom | Main level | 9.7 X 8.5 |
| Bedroom | Main level | 9.7 X 8.5 |
| Foyer | Main level | 8 X 8 |
| Bathroom | Main level | 12 X 5.9 |
| Recreation room | Basement | 18 X 11 |
| Games room | Basement | 11 X 11 |
| Bathroom | Basement | 10.3 X 6 |
| Laundry room | Basement | 10.5 X 8..7 |
| Bedroom | Basement | 11.3 X 11 |
| Utility room | Basement | 14 X 11.3 |