 For sale 50
$525,000
3 bed2 bath1,400–1,599 sq ft
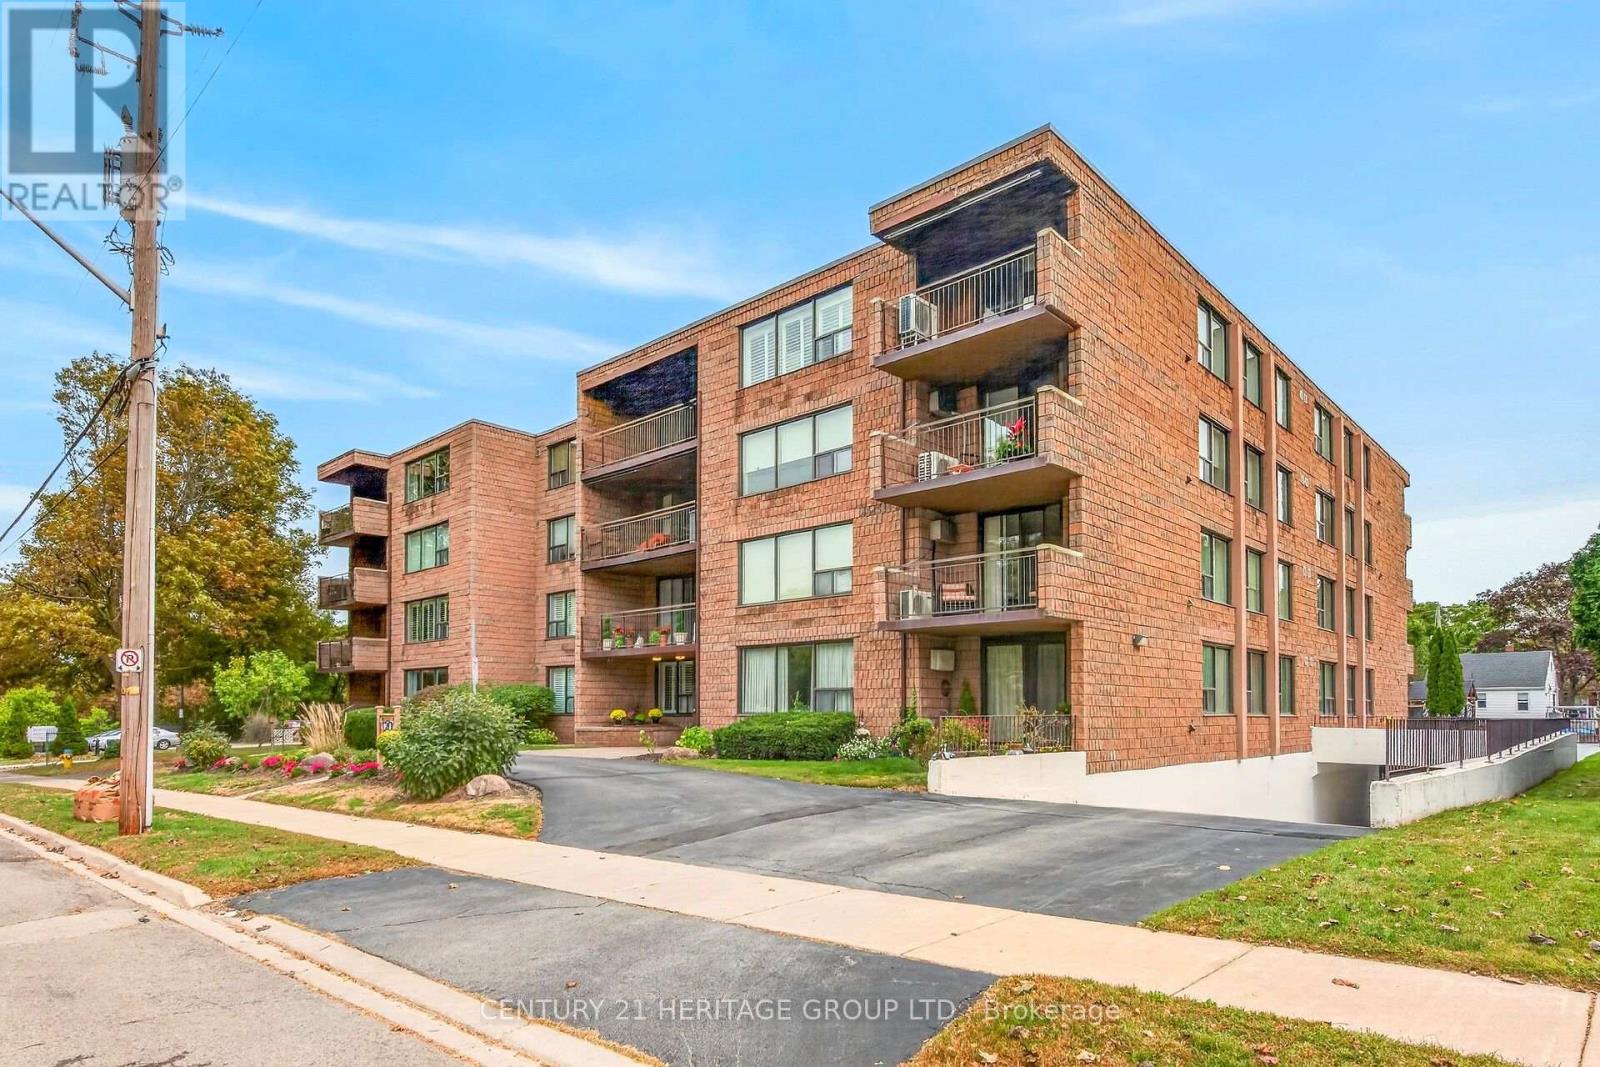
28 Robinson Street North #101
Grimsby East, Grimsby
11 days agoMLS® X13851736
CENTURY 21 HERITAGE GROUP LTD.
16 Concord Place #146
Grimsby, Ontario L3M0J1
For sale· Added
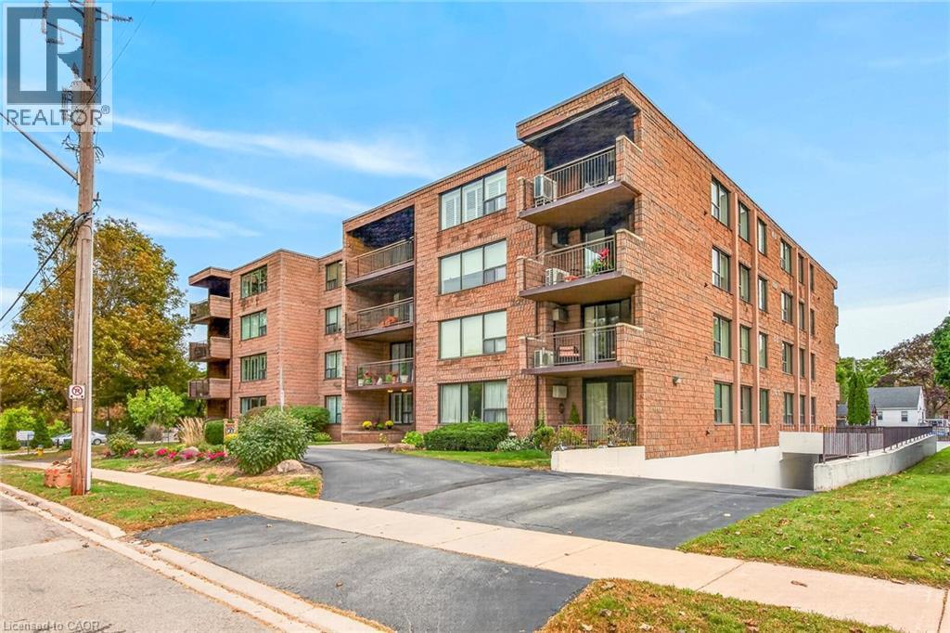
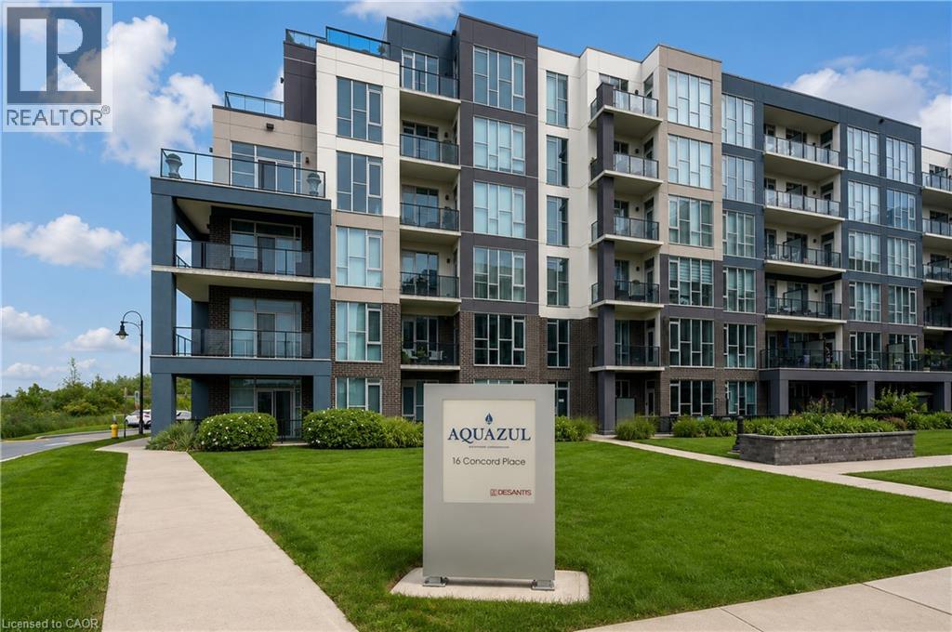
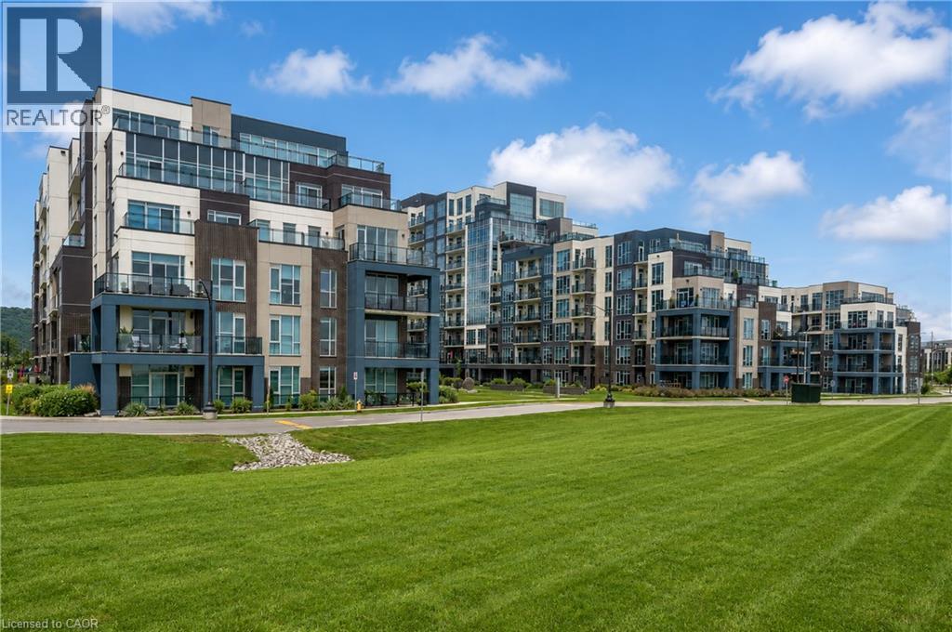
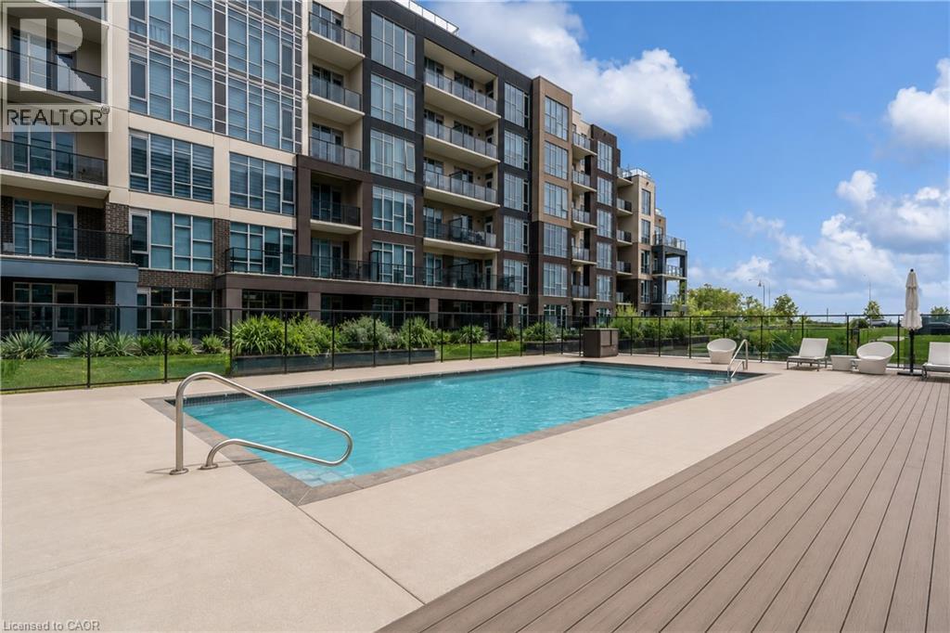
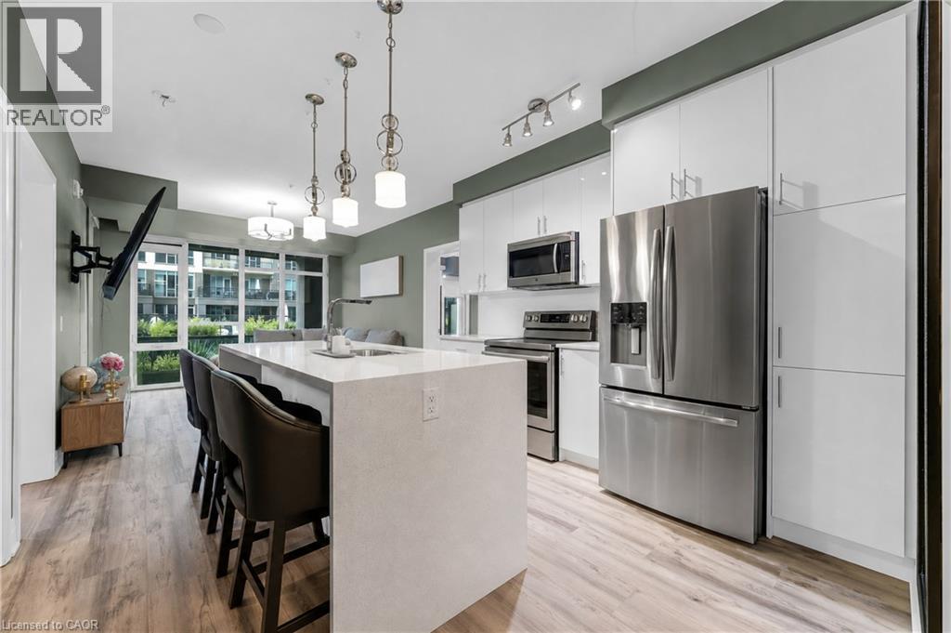
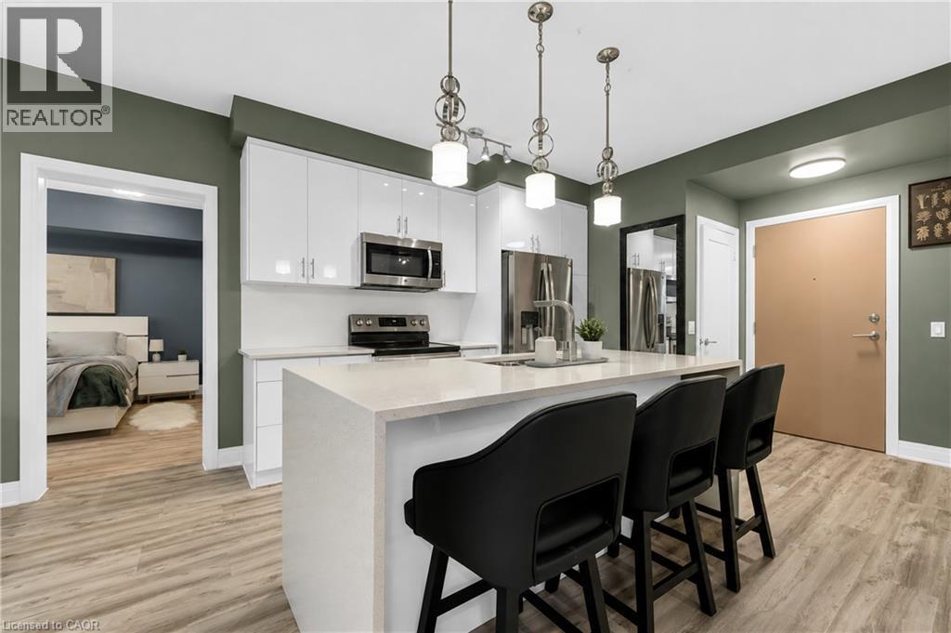
Welcome to Aquazul! Enjoy resort-style living in this beautiful 2-bedroom, 2-bathroom plus Den ground-floor condo in Grimsby’s sought-after waterfront community. This bright and modern unit features an open-concept layout, contemporary finishes and a spacious private terrace with direct access to the outdoor pool just steps from your door. The modern kitchen flows seamlessly into the living and dining areas, perfect for relaxing or entertaining. Generously sized bedrooms, two full bathrooms and plenty of natural light complete the space. Rarely offered with TWO parking spots plus a storage locker! Enjoy waterfront living with walking trails, restaurants and shops nearby, plus convenient access to the QEW. A fantastic opportunity to enjoy condo living with a true resort feel!
Map data © OpenStreetMap contributors
No open houses are scheduled for this home.
Can't make it? Request a private viewing.
| Foyer | Main level | 3'10'' x 5'10'' |
| Laundry room | Main level | 3'6'' x 5'4'' |
| Kitchen | Main level | 12'5'' x 11'7'' |
| Living room | Main level | 13'5'' x 11'8'' |
| Den | Main level | 7'3'' x 11'3'' |
| 4pc Bathroom | Main level | 5'3'' x 10'11'' |
| Bedroom | Main level | 12'1'' x 10'11'' |
| Primary Bedroom | Main level | 21'11'' x 12'2'' |
| 4pc Ensuite bath | Main level | 7'7'' x 12'2'' |