 For sale 50
$525,000
3 bed2 bath1,400–1,599 sq ft
28 Robinson Street North #101
Grimsby East, Grimsby
12 days agoMLS® X13851736
CENTURY 21 HERITAGE GROUP LTD.
6 Sandra Crescent
Grimsby, Ontario L3M4Y9
For sale· Added
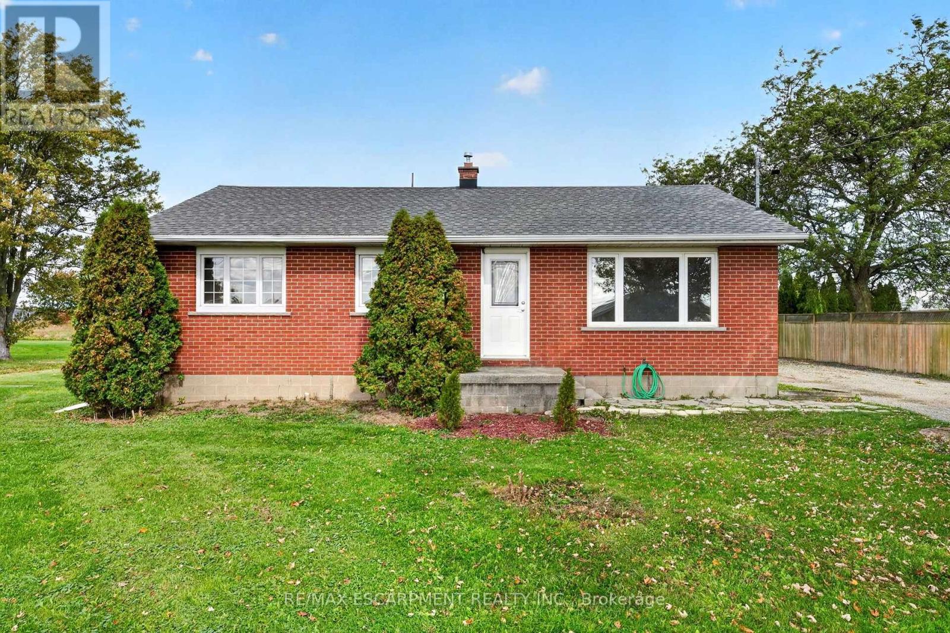
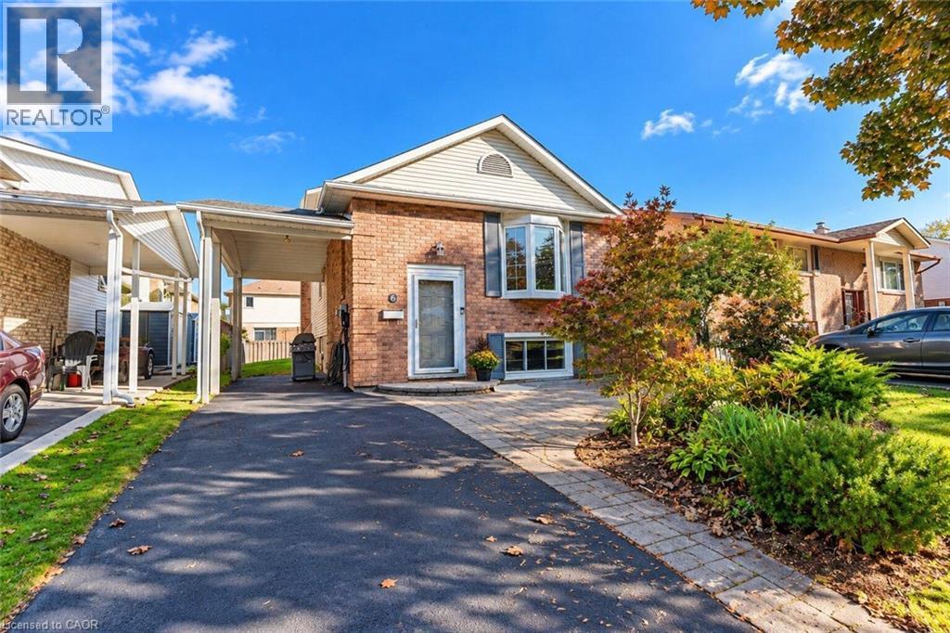
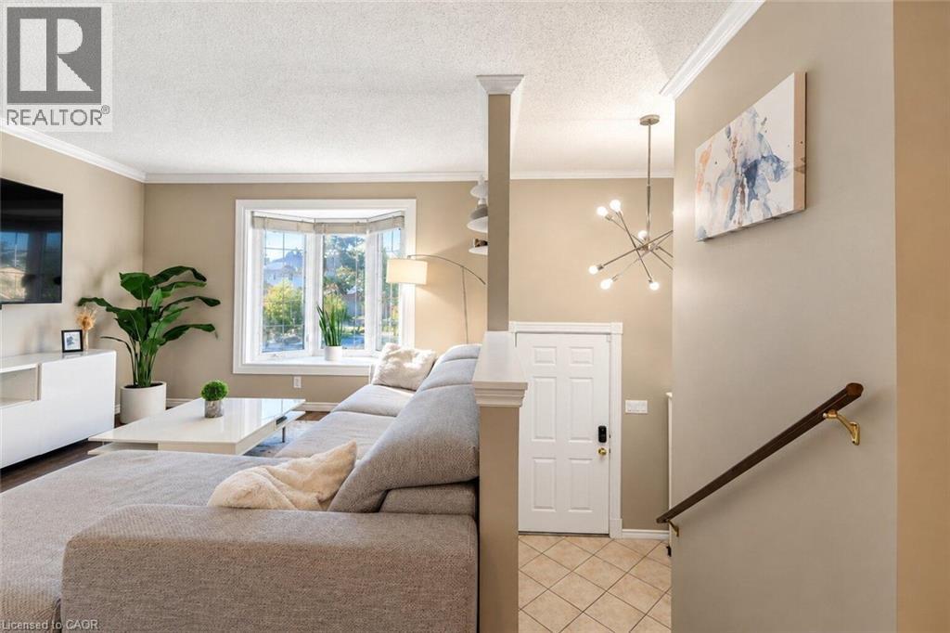
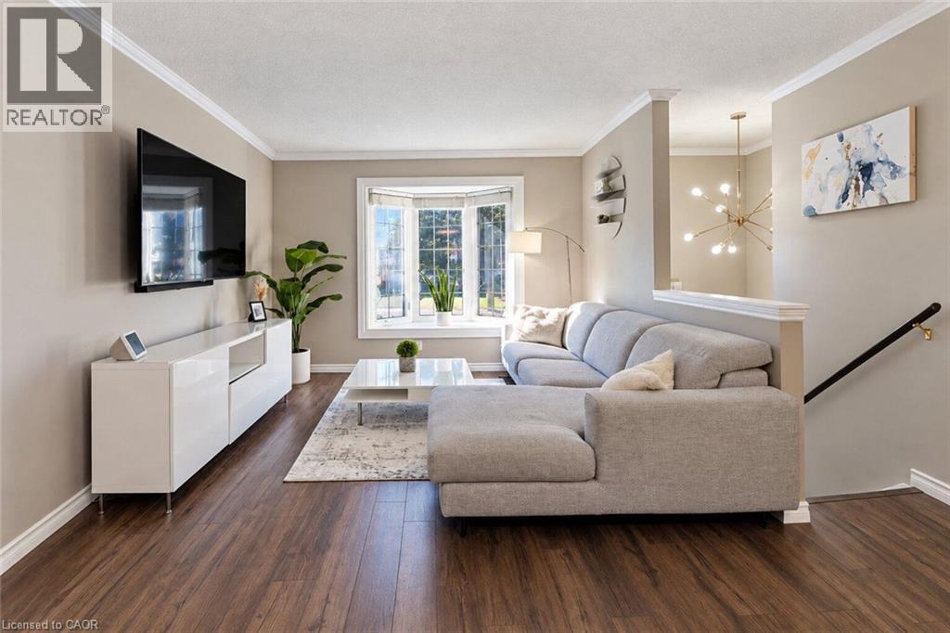
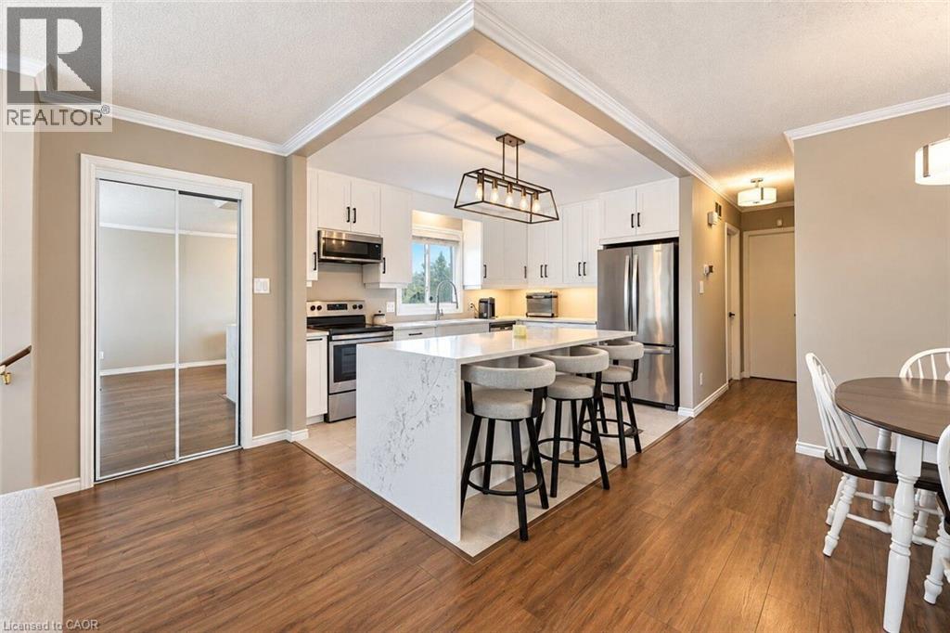
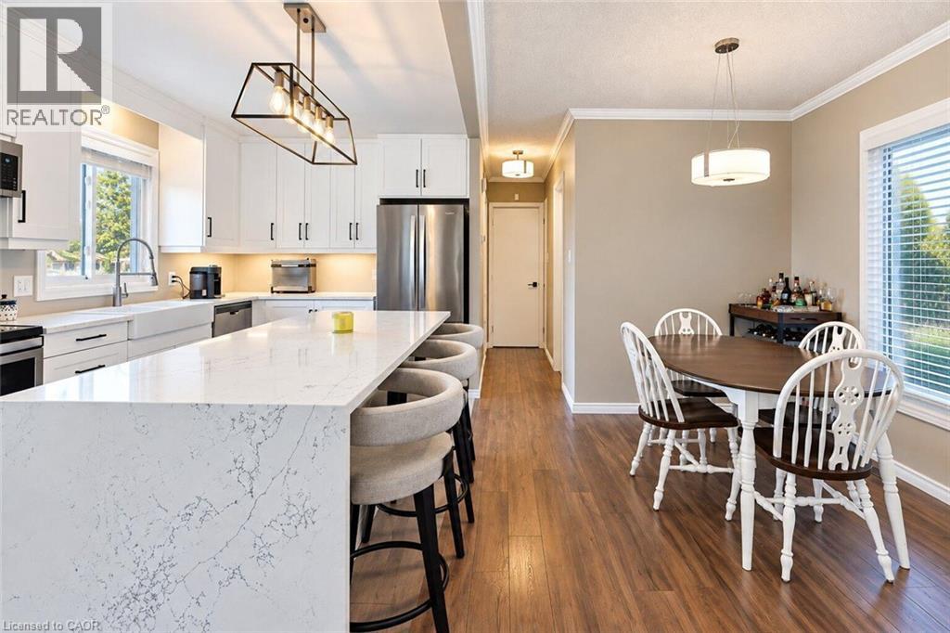
Solid bungalow in a desirable Grimsby location, ideally situated directly across the street from a park and within walking distance to West Lincoln Memorial Hospital and Main St. The updated main floor features a bright, open-concept layout with a modern kitchen, 2 bedrooms and a full bath. The lower level offers an additional bedroom, full bath and excellent in-law suite potential. A great opportunity for young families, first time buyers or those upsizing from a condo in a family-friendly neighbourhood close to parks, schools, shopping and amenities.
Map data © OpenStreetMap contributors
No open houses are scheduled for this home.
Can't make it? Request a private viewing.
| Kitchen | Main level | 18'5'' x 9'5'' |
| Office | Lower level | 15'4'' x 9'5'' |
| Utility room | Lower level | 15'4'' x 8'8'' |
| 3pc Bathroom | Lower level | 9'3'' x 4'6'' |
| Bedroom | Lower level | 11'1'' x 11'8'' |
| Family room | Lower level | 11'9'' x 18'4'' |
| Primary Bedroom | Main level | 13'10'' x 9'0'' |
| Bedroom | Main level | 9'11'' x 9'6'' |
| 4pc Bathroom | Main level | 7'7'' x 6'0'' |
| Dining room | Main level | 16'7'' x 9'6'' |
| Living room | Main level | 9'9'' x 12'0'' |