
 For sale 50
$1,999,990
5 bed4 bath3,000–3,500 sq ft
23 Yarl Place
Rural Guelph/Eramosa East, Guelph/Eramosa
2 months agoMLS® X13644952
OWN IT REALTY INC.
5445 5th Line
Rural Guelph/Eramosa East, Guelph/Eramosa, Ontario N0B2K0
For sale· Added
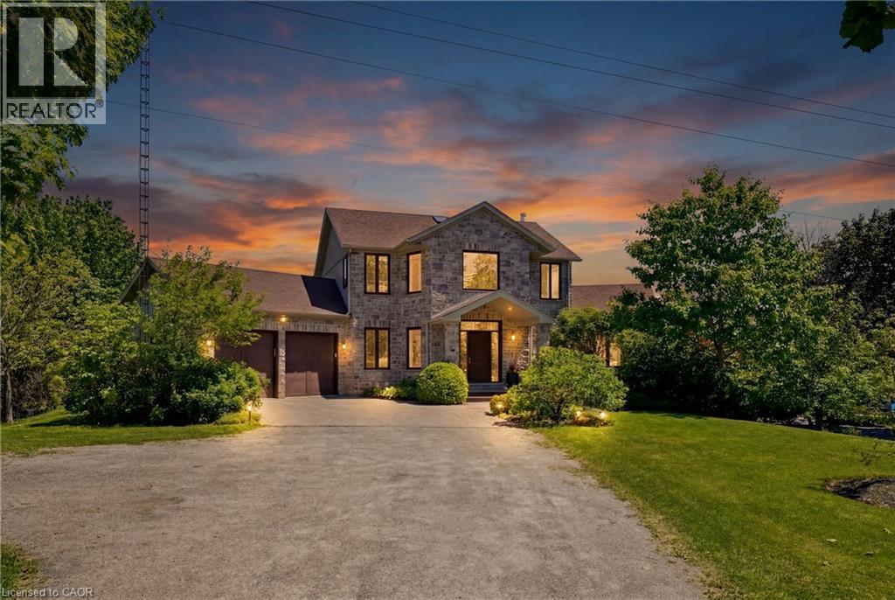
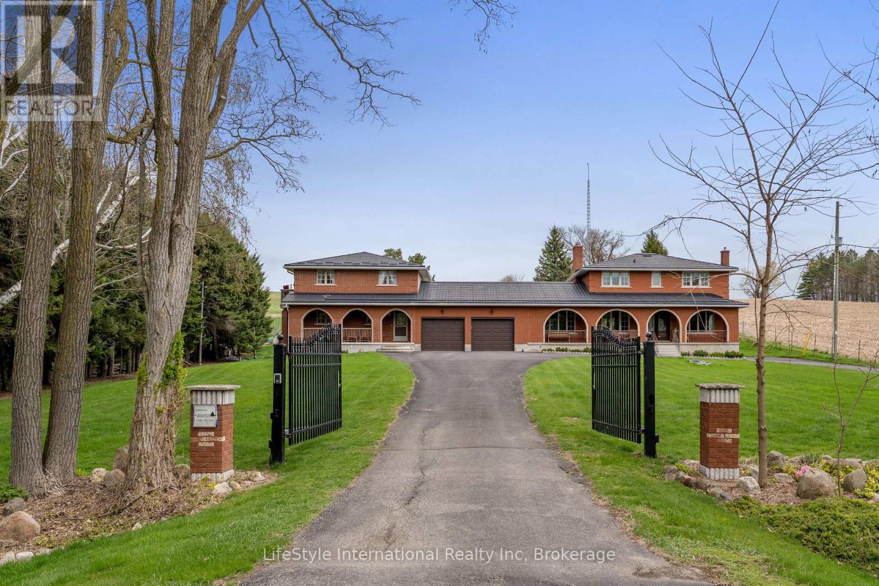
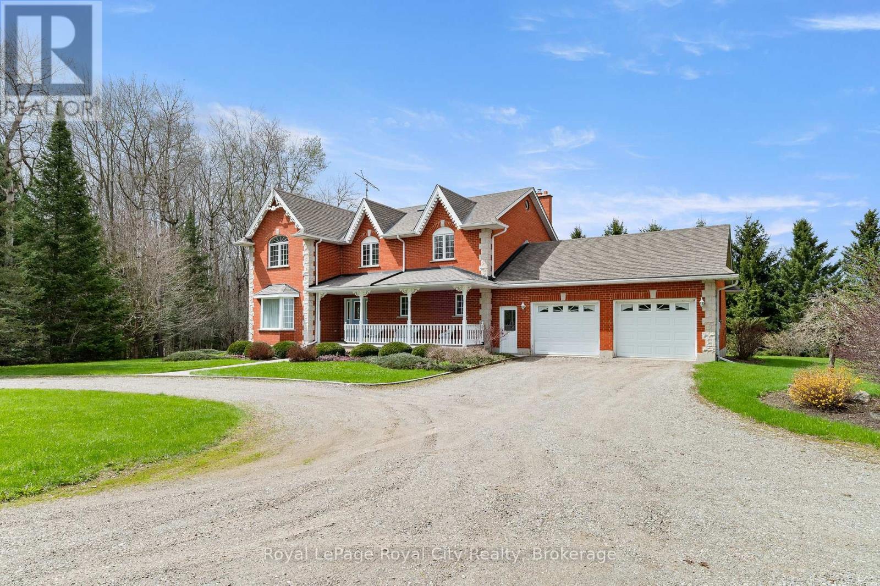
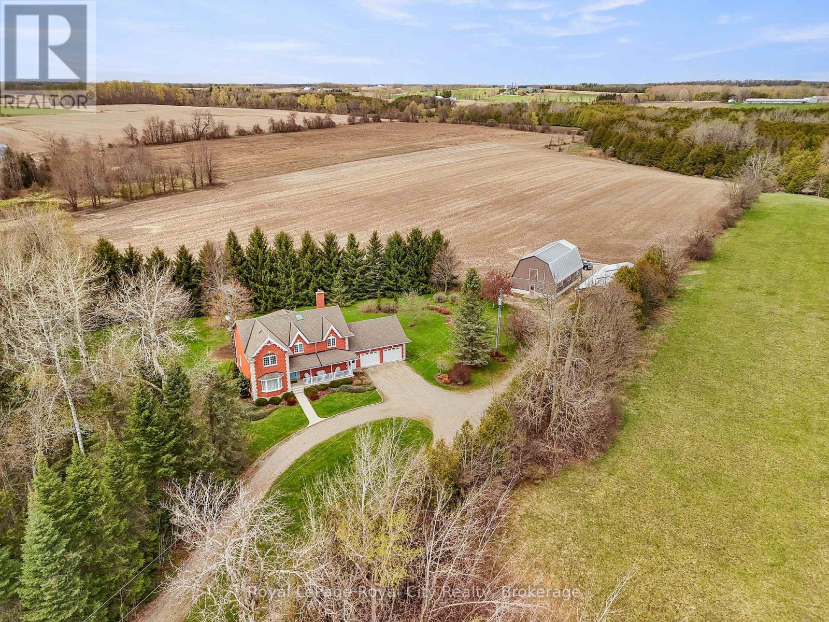
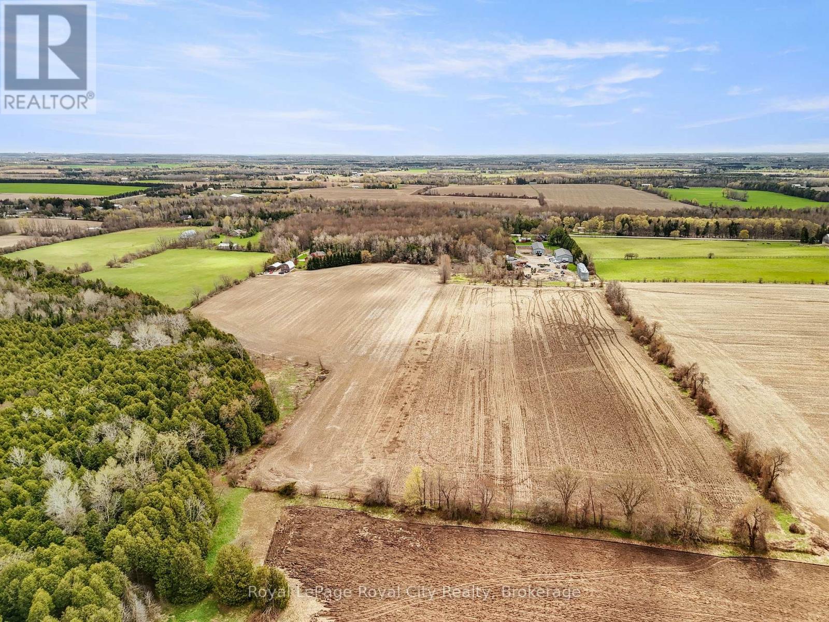
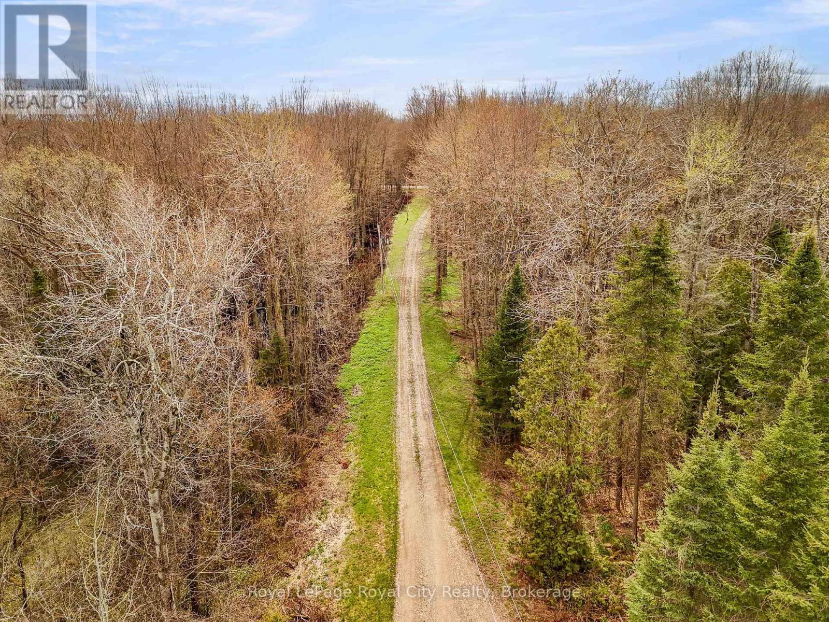
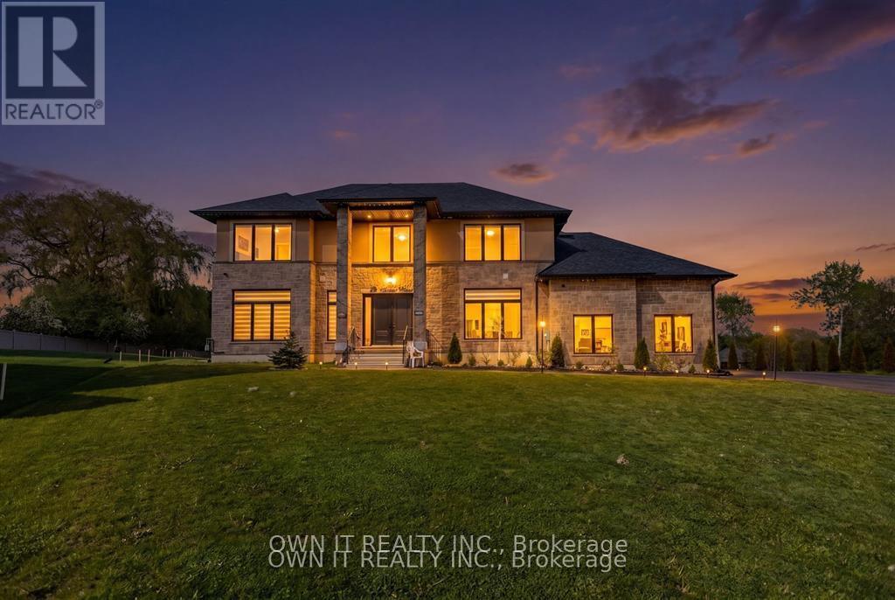
Set well back from the road, a long tree-lined driveway leads to this stately two-storey red brick residence sitting on a total of 44 ACRES. Offering over 3,000 sq. ft. of living space, this impressive 1994-built home features timeless curb appeal, a covered front porch, and an oversized attached two-car garage. Inside, a grand foyer with a curved staircase sets the tone. The main floor offers elegant principal rooms, including a formal living room, dining room with French doors, a spacious eat-in kitchen, and a sunken family room with a striking stone fireplace and wood-burning insert. Upstairs, the generous primary suite features a walk-in closet and a five-piece ensuite, while two additional bedrooms also offer walk-in closets. A bonus room with French doors provides flexibility as a fourth bedroom, nursery, den, or private office. The full unfinished basement, complete with bathroom rough-in, offers excellent future potential. Outdoors, enjoy a newer deck overlooking the property, plus a 30' x 50' barn with hydro, water, and upper-level storage, along with a 30' x 50' drive shed ideal for equipment, hobbies, or storage. With approximately 44 acres, including about 22 acres in crop production, this is a rare opportunity to enjoy privacy, space, and true country living.
Map data © OpenStreetMap contributors
No open houses are scheduled for this home.
Can't make it? Request a private viewing.
| Bathroom | Main level | 0.9 x 2.2 m |
| Bedroom | Second level | 3.61 x 3.92 m |
| Bedroom | Second level | 4.82 x 3.92 m |
| Bedroom | Second level | 3.39 x 3.96 m |
| Primary Bedroom | Second level | 4.65 x 5.26 m |
| Eating area | Main level | 3.02 x 5.74 m |
| Cold room | Basement | 1.56 x 8.27 m |
| Laundry room | Basement | 2.45 x 5.65 m |
| Other | Basement | 10.93 x 10.4 m |
| Dining room | Main level | 4.24 x 3.92 m |
| Family room | Main level | 6.03 x 3.9 m |
| Foyer | Main level | 4.67 x 3.13 m |
| Kitchen | Main level | 2.77 x 4.25 m |
| Living room | Main level | 6.54 x 3.91 m |
| Mud room | Main level | 1.99 x 2.5 m |
| Bathroom | Second level | 1.49 x 3.56 m |
| Bathroom | Second level | 3.3 x 5.75 m |