 For rent 46
$3,000/mo
3+2 bed2 bath1,623 sq ft
283 Cole Road
Guelph
2 months agoMLS® 40854241
Realty World Legacy
120 Huron Street #409
St. Patrick's Ward, Guelph, Ontario N1E0T8
For rent· Added
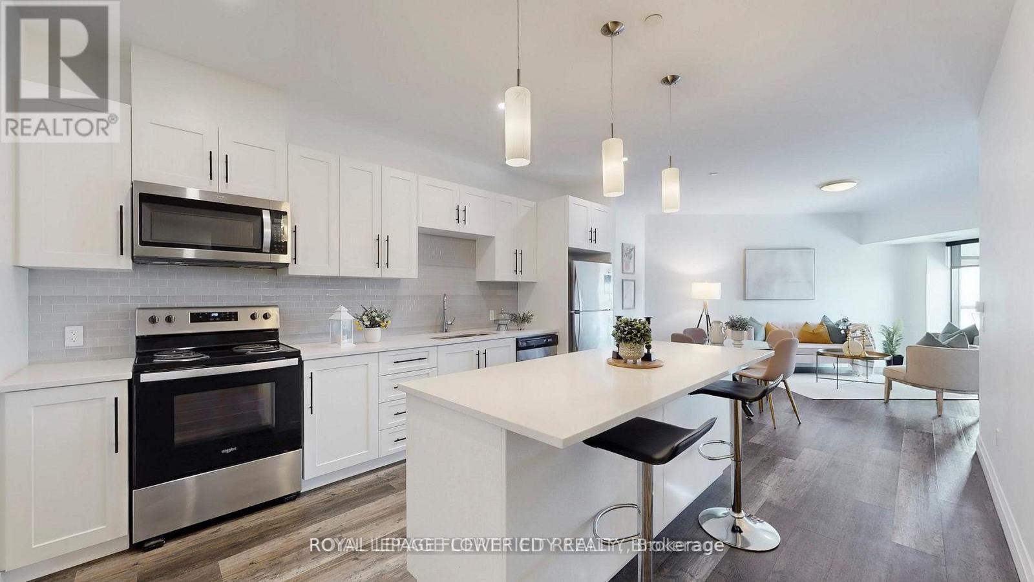
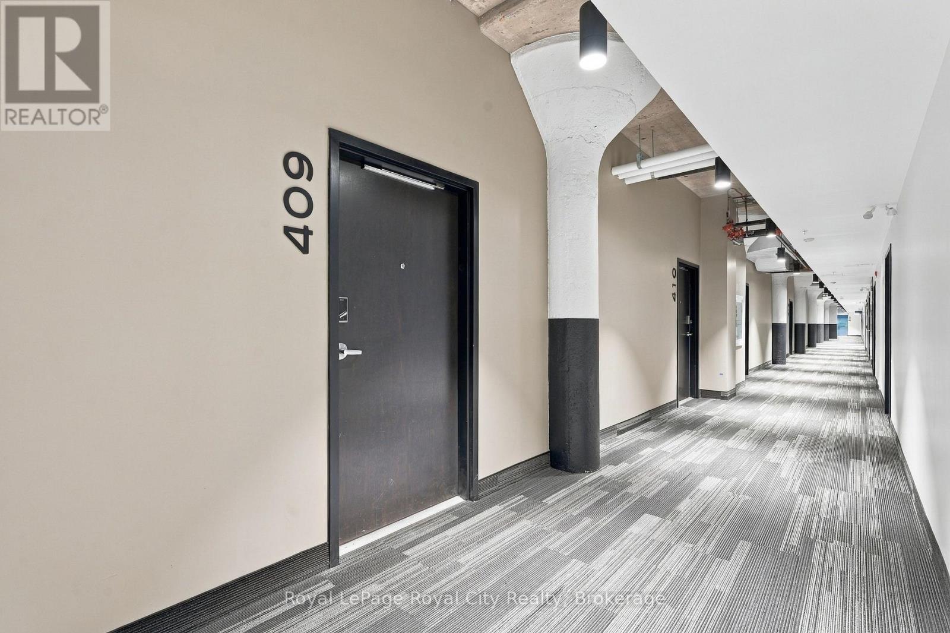
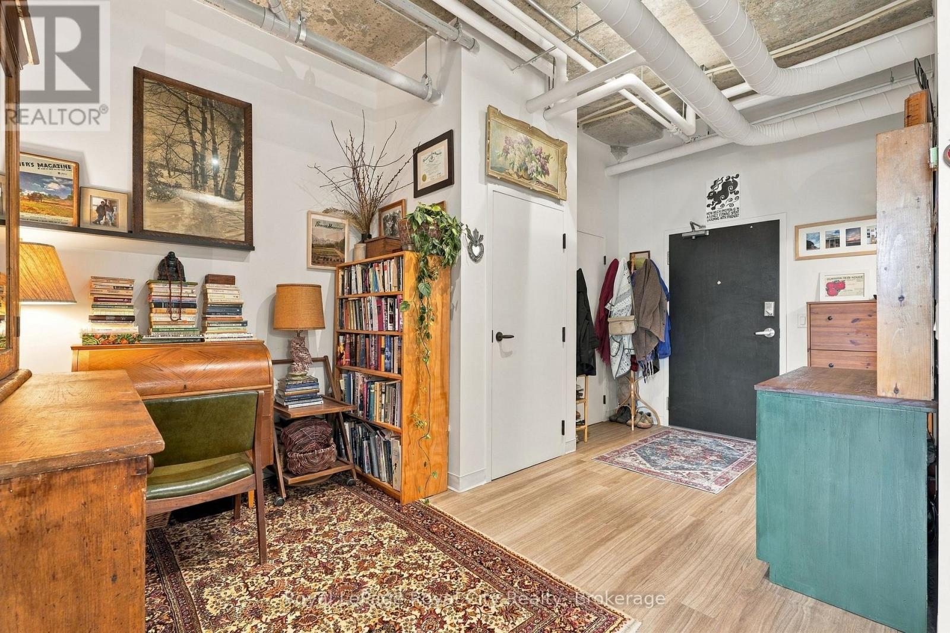
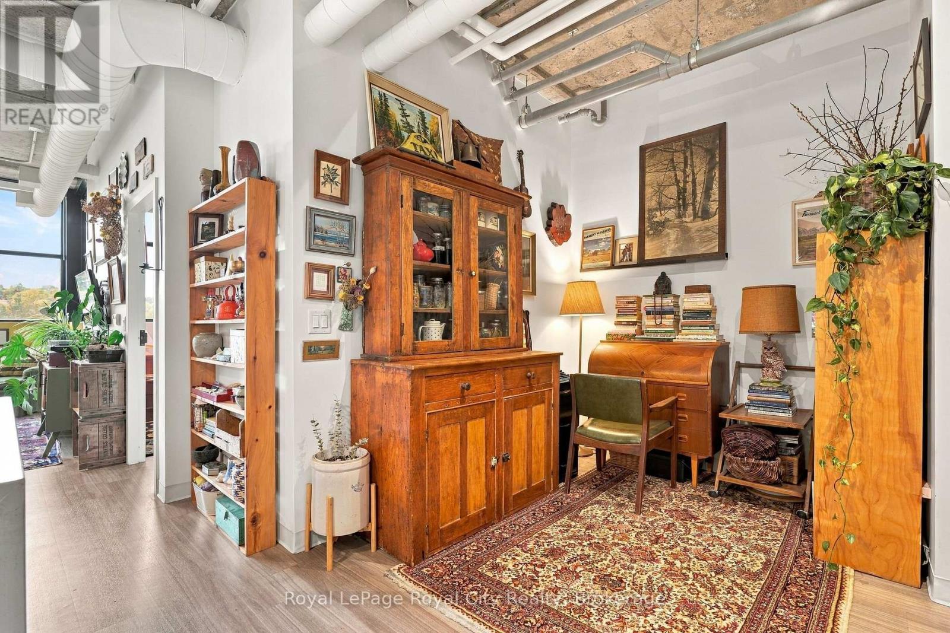
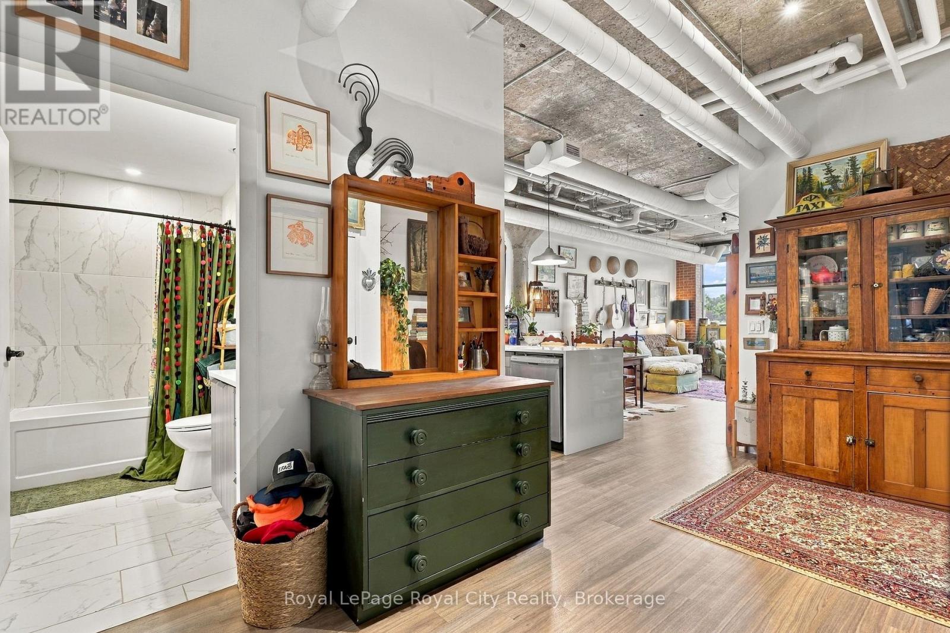
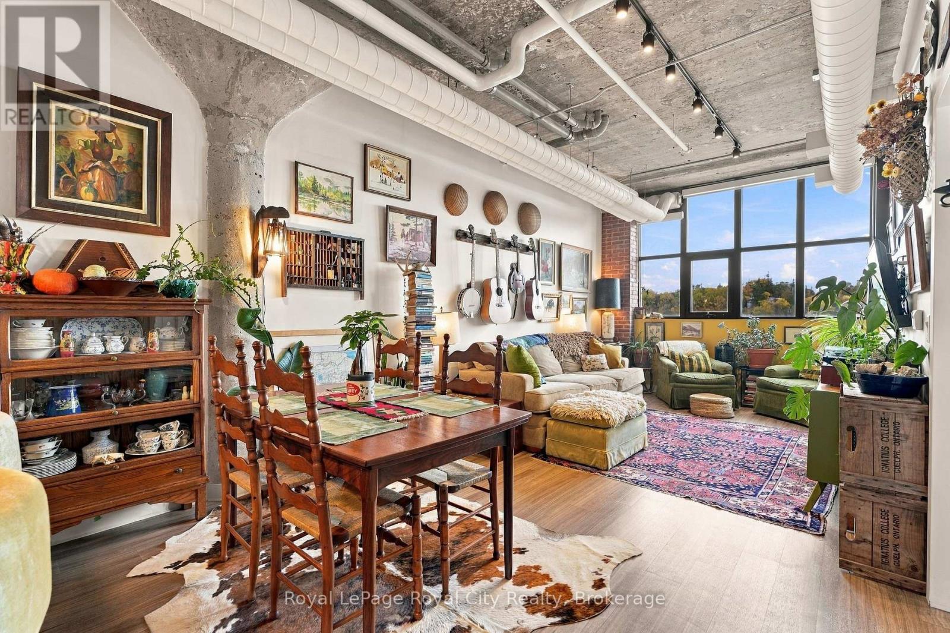
Welcome to modern loft living at the historic Alice Block Lofts in Guelph's vibrant Ward neighbourhood. This bright and stylish 1-bedroom, 1-bathroom suite features soaring 10-foot exposed ceilings, oversized European-inspired black-framed windows, and an airy open-concept layout designed for seamless everyday living and entertaining. The sleek kitchen flows effortlessly into the main living area, where expansive windows frame impressive open views and flood the interior with natural light. Adding exceptional convenience and value, this unit also includes one parking space equipped with EV charging and one large storage locker. Residents enjoy an exceptional suite of building amenities, including a 2,200 sq. ft. rooftop terrace with BBQ areas and a fire cube, a fully equipped fitness centre, games and music rooms, a party room, a pet wash station, and heated bike storage. Perfectly situated just minutes from Downtown Guelph, the GO Station, local breweries, cafes, and scenic river trails, this turn-key urban retreat seamlessly combines historic heritage character with contemporary comfort and convenience.
Map data © OpenStreetMap contributors
No open houses are scheduled for this home.
Can't make it? Request a private viewing.
| Bedroom | Main level | 2.85 x 3.18 m |
| Bathroom | Main level | 2.92 x 1.63 m |
| Kitchen | Main level | 3.02 x 2.95 m |
| Dining room | Main level | 3.28 x 2.49 m |
| Living room | Main level | 3.28 x 4.32 m |
| Den | Main level | 3.18 x 2.26 m |