 For sale 50
$1,090,000
2+1 bed3 bath1,600–1,799 sq ft
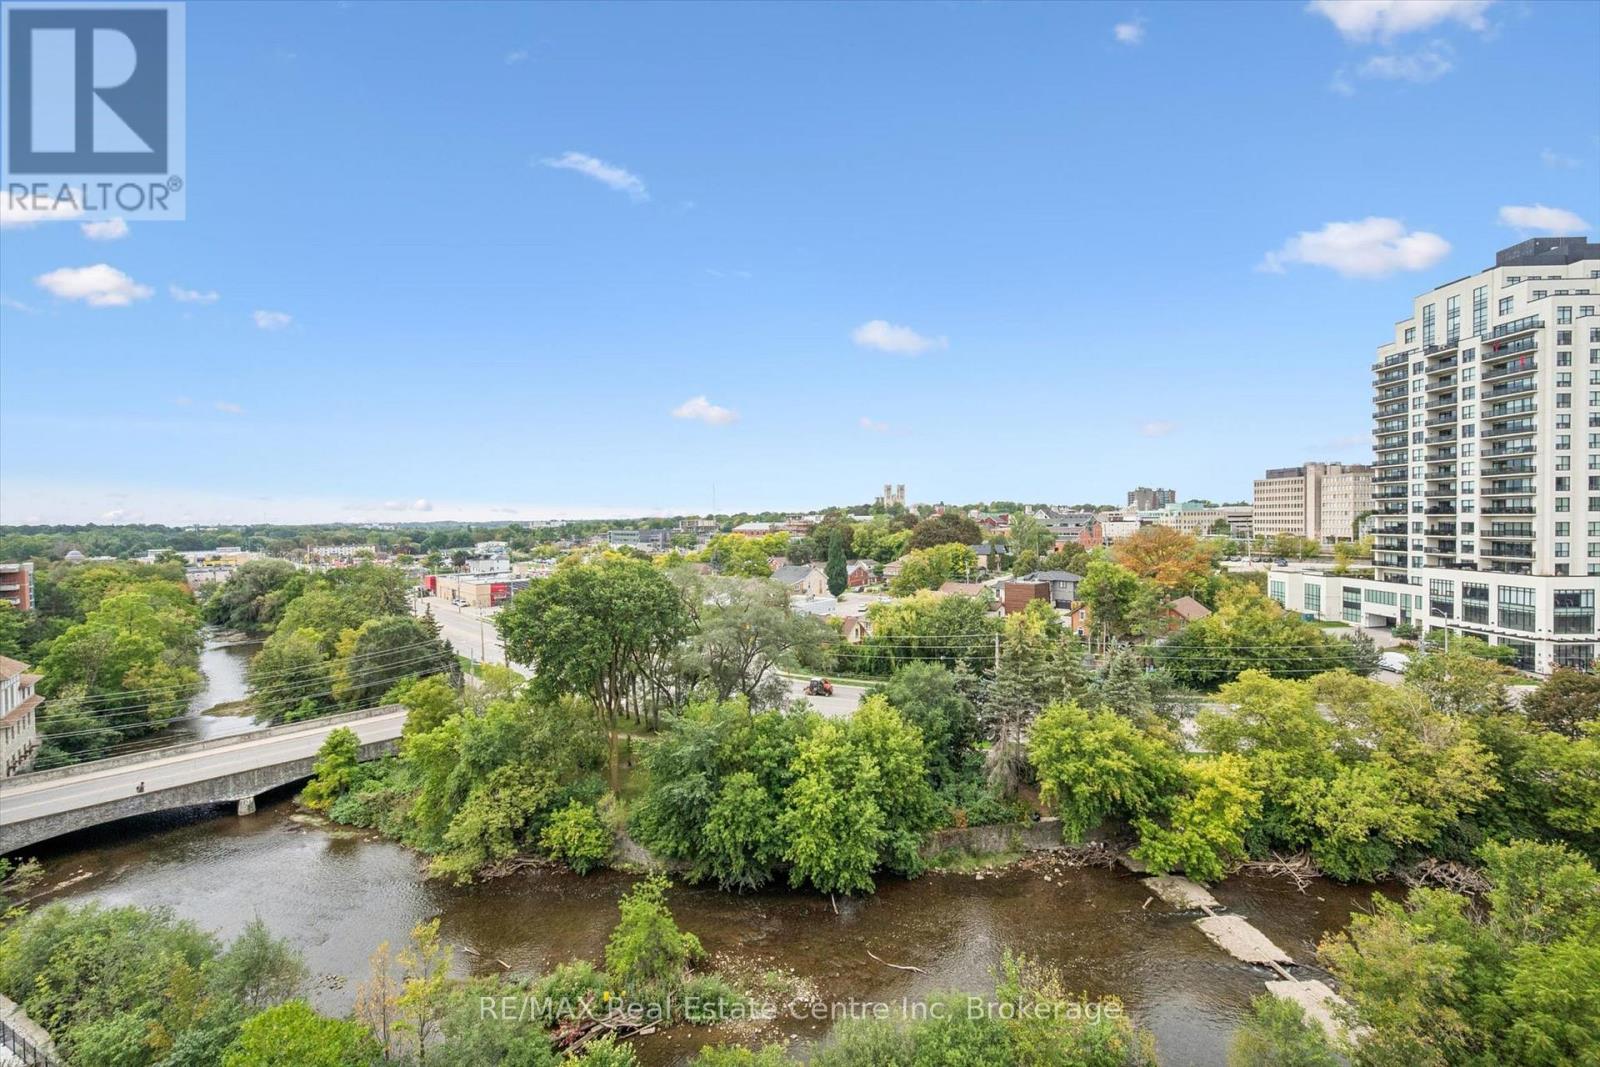
73 Arthur Street South #806
St. Patrick's Ward, Guelph
25 days agoMLS® X13802150
RE/MAX Real Estate Centre Inc
28 Oxford Street
Guelph, Ontario N1H2M3
For sale· Added
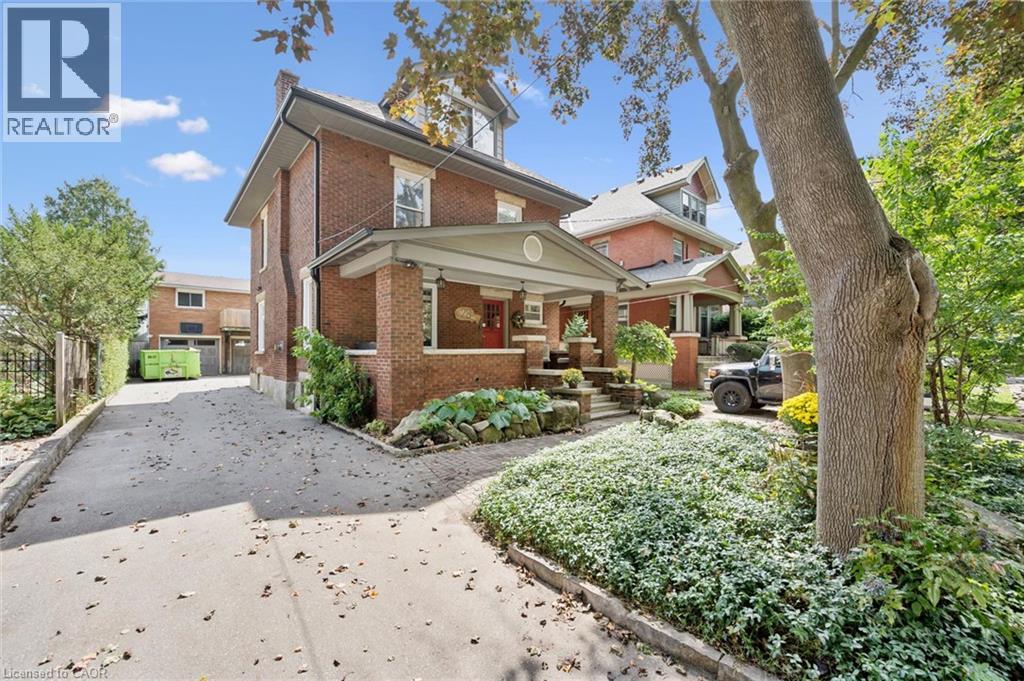
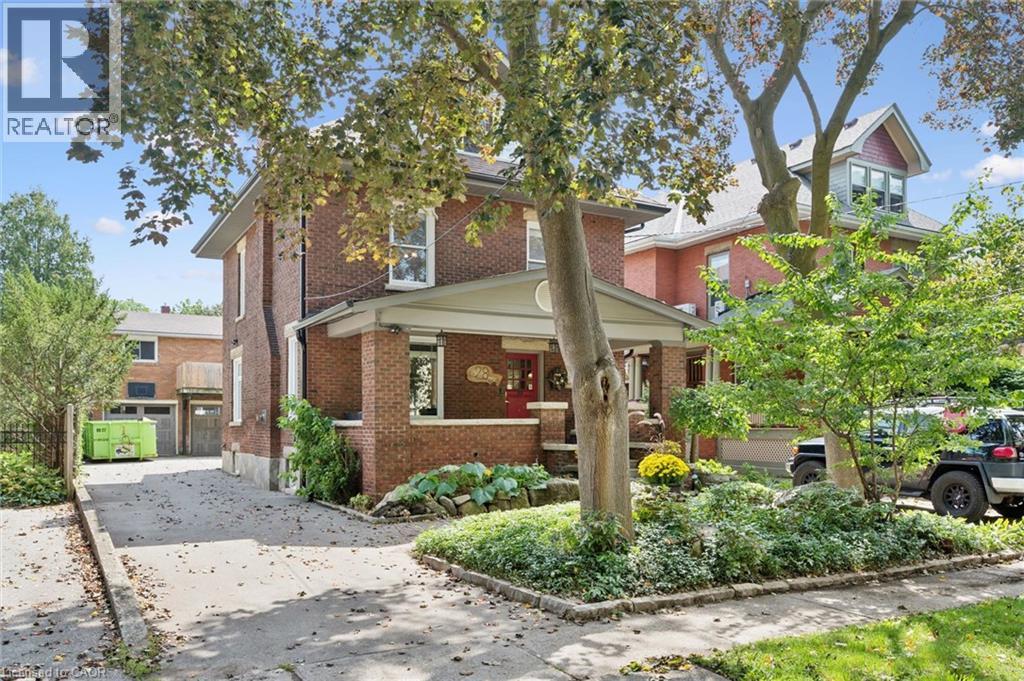
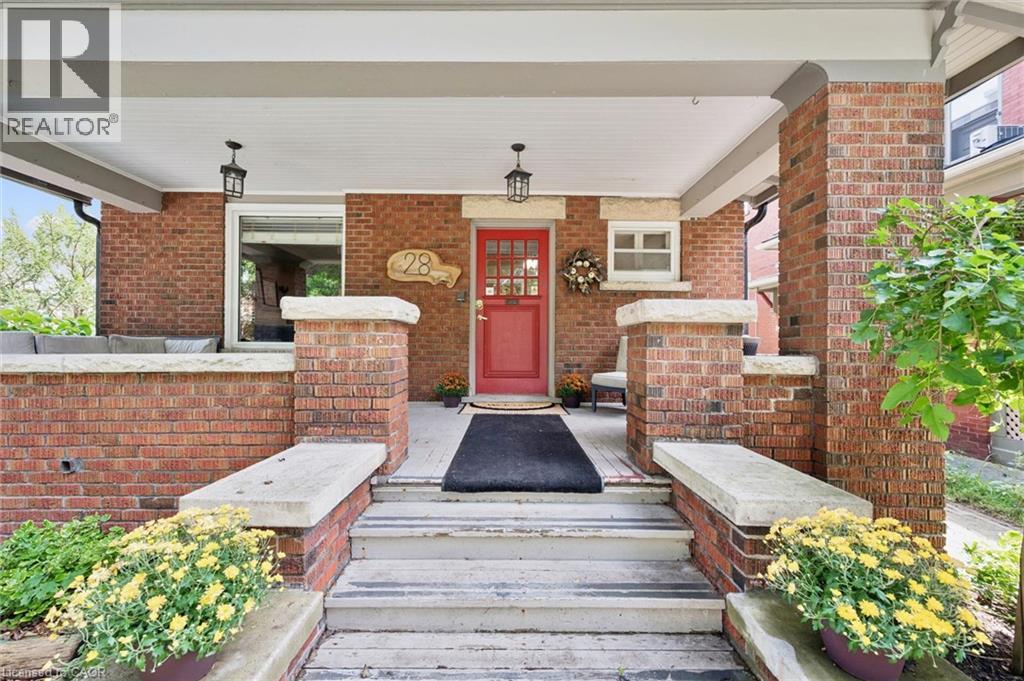
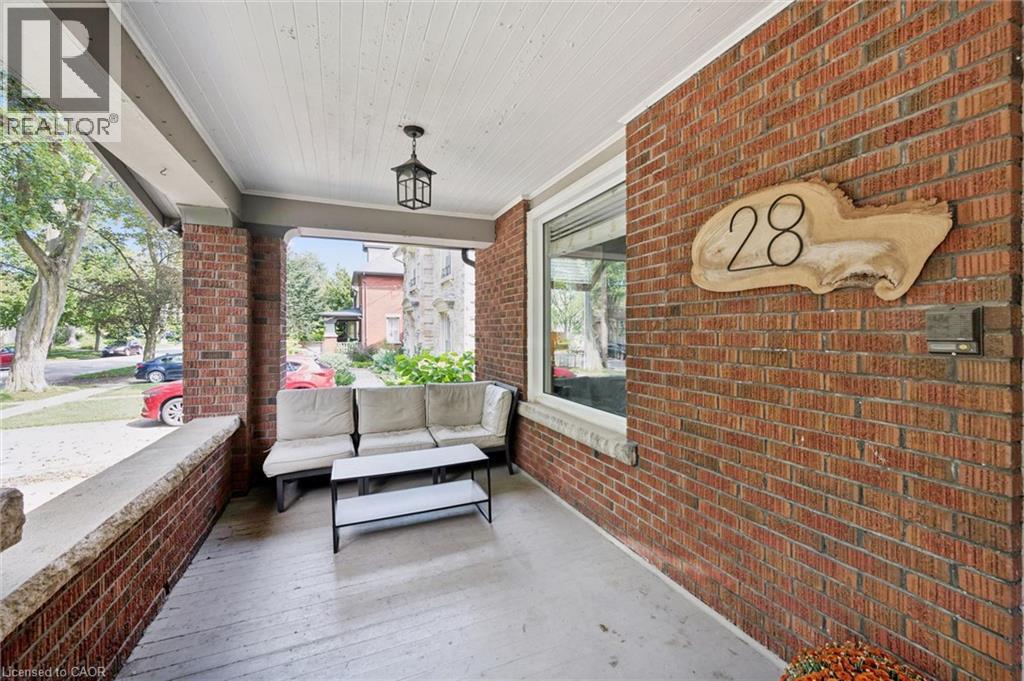
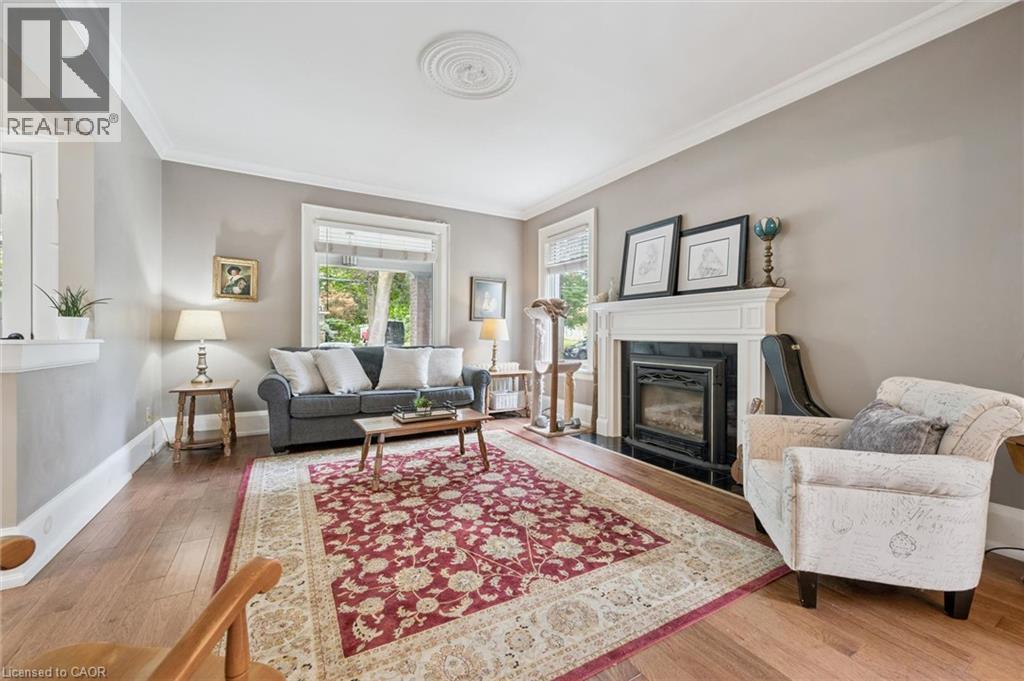
Timeless Character Meets Incredible Income Potential in Downtown Guelph! Welcome to this beautiful century home, ideally situated on one of downtown Guelph's most sought-after streets. Full of charm, character, and opportunity, this exceptional property offers a rare combination of classic architecture, versatile living space, and impressive income potential. The detached garage is a standout feature, offering a legal two-bedroom apartment above-perfect for generating additional rental income, hosting extended family, or creating a comfortable multi-generational living arrangement. Inside the main home, the spacious layout is complemented by a separate entrance to the large basement, offering excellent potential for additional living space, a home office, recreation area, or future development opportunities. Upstairs, the loft provides even more possibilities, with plenty of space and potential to create a stunning primary retreat, studio, office, or additional living area tailored to your needs. Step outside and discover a beautiful backyard that feels like your own private retreat in the heart of the city. Gather with friends and family around the wood-fired pizza oven, enjoy summer evenings outdoors, and make the most of this wonderfully inviting space. Located just moments from the best of downtown Guelph, this is a rare opportunity to own a character-filled home in an exceptional location, with the added benefit of a legal secondary dwelling and plenty of future potential. A truly special property where historic charm, flexibility, income potential, and downtown living come together.
Map data © OpenStreetMap contributors
No open houses are scheduled for this home.
Can't make it? Request a private viewing.
| Bedroom | Second level | 12'7'' x 12'1'' |
| Utility room | Basement | 6'4'' x 9'6'' |
| Storage | Basement | 8'0'' x 8'10'' |
| Storage | Basement | 8'0'' x 5'6'' |
| Recreation room | Basement | 27'0'' x 11'10'' |
| Laundry room | Basement | 8'5'' x 9'6'' |
| 3pc Bathroom | Basement | — |
| Primary Bedroom | Third level | 26'4'' x 19'9'' |
| 3pc Bathroom | Third level | — |
| Office | Second level | 10'6'' x 7'1'' |
| Den | Second level | 9'5'' x 11'9'' |
| Bedroom | Second level | 13'0'' x 9'9'' |
| Bedroom | Second level | 8'8'' x 15'6'' |
| 4pc Bathroom | Second level | — |
| Office | Main level | 8'3'' x 8'8'' |
| Living room | Main level | 16'1'' x 13'2'' |
| Kitchen | Main level | 15'4'' x 10'9'' |
| Dining room | Main level | 12'2'' x 13'2'' |
| 2pc Bathroom | Main level | — |