 For rent 50
$4,200/mo
3+2 bed5 bath2,500–2,749 sq ft
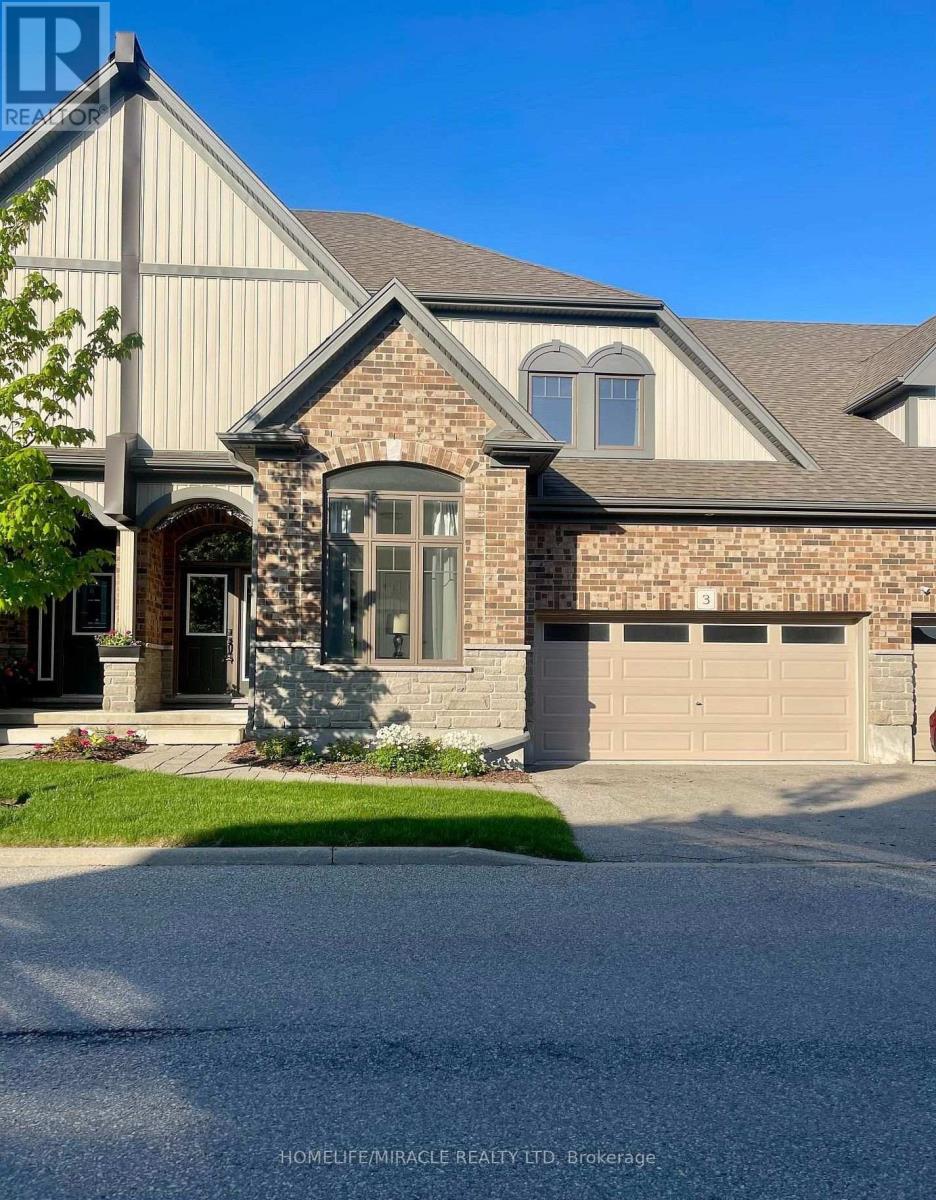
39 Kay Crescent #3
Pineridge/Westminster Woods, Guelph
18 days agoMLS® X13829480
HOMELIFE/MIRACLE REALTY LTD
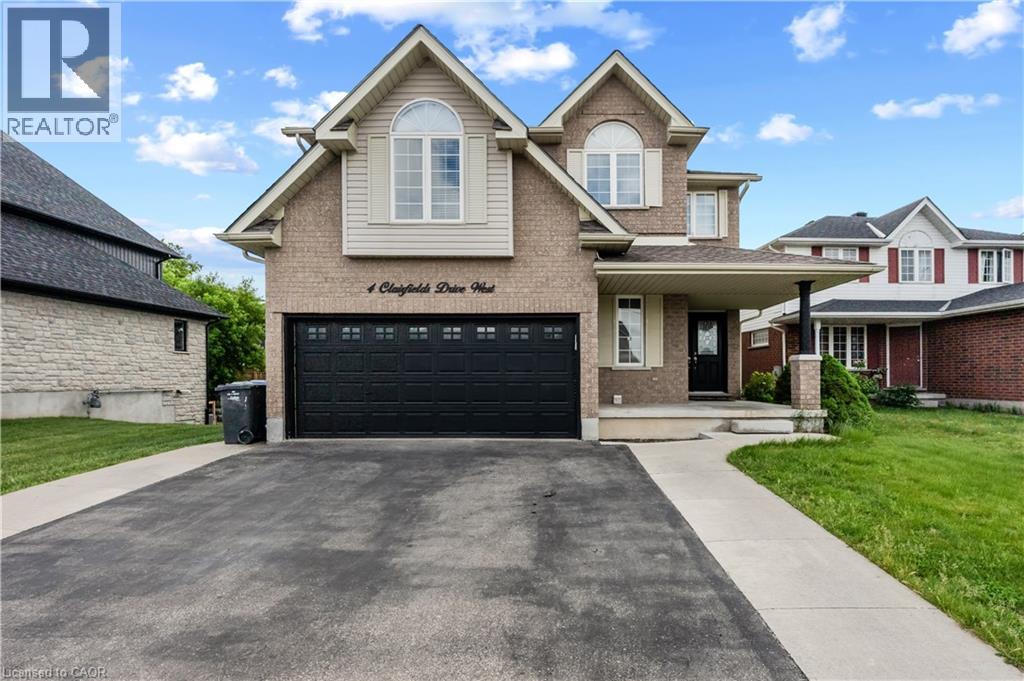
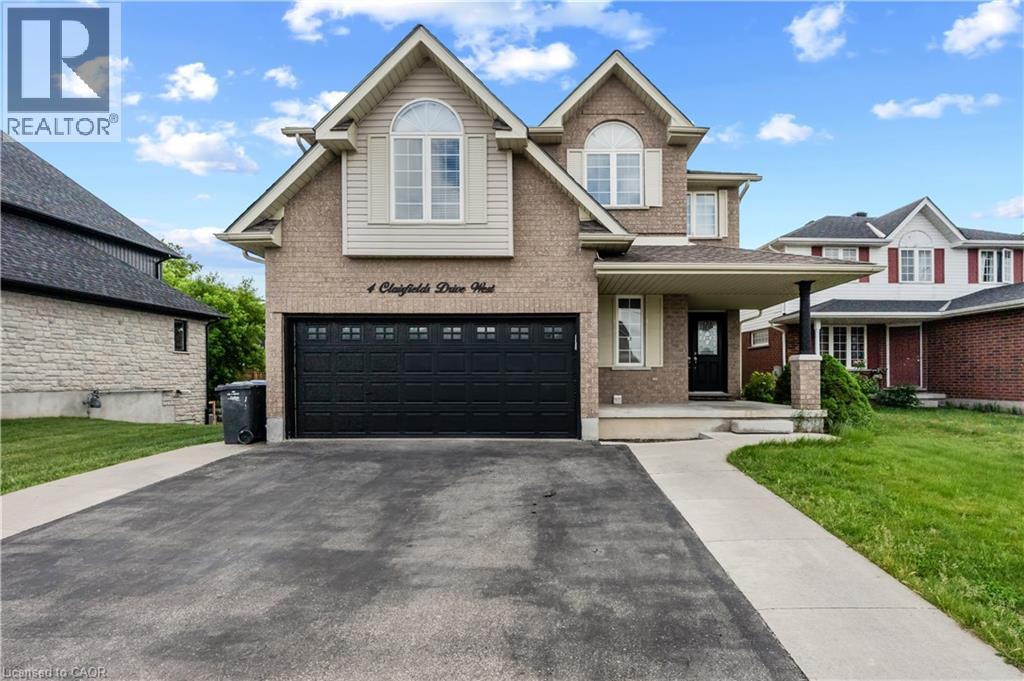
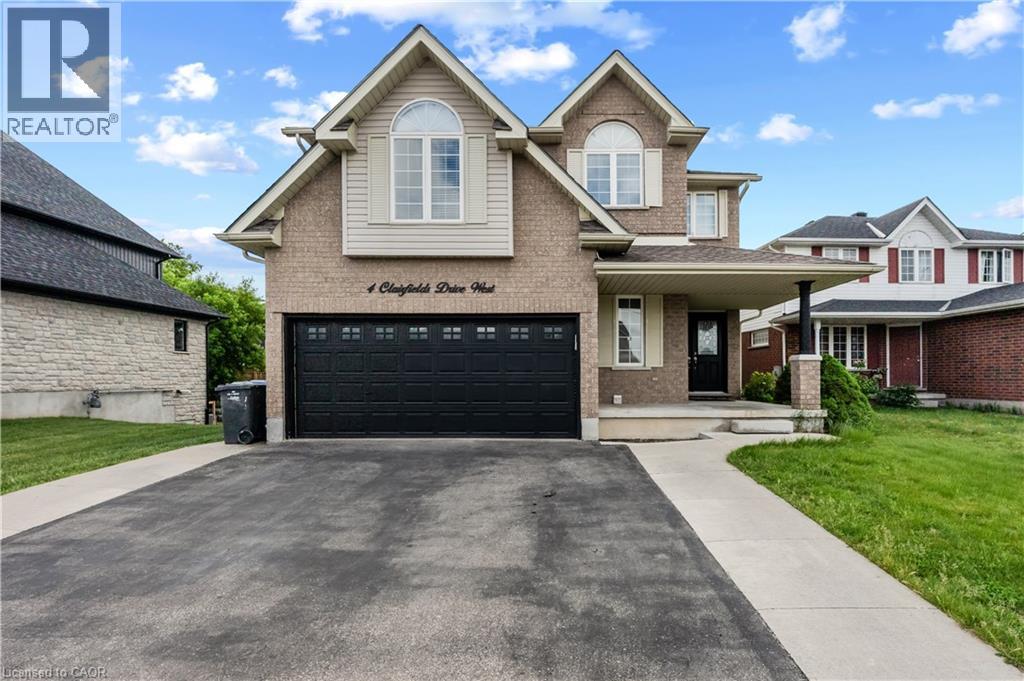
4 Clairfields Drive West
Guelph, Ontario N1G5H5
For rent· Added
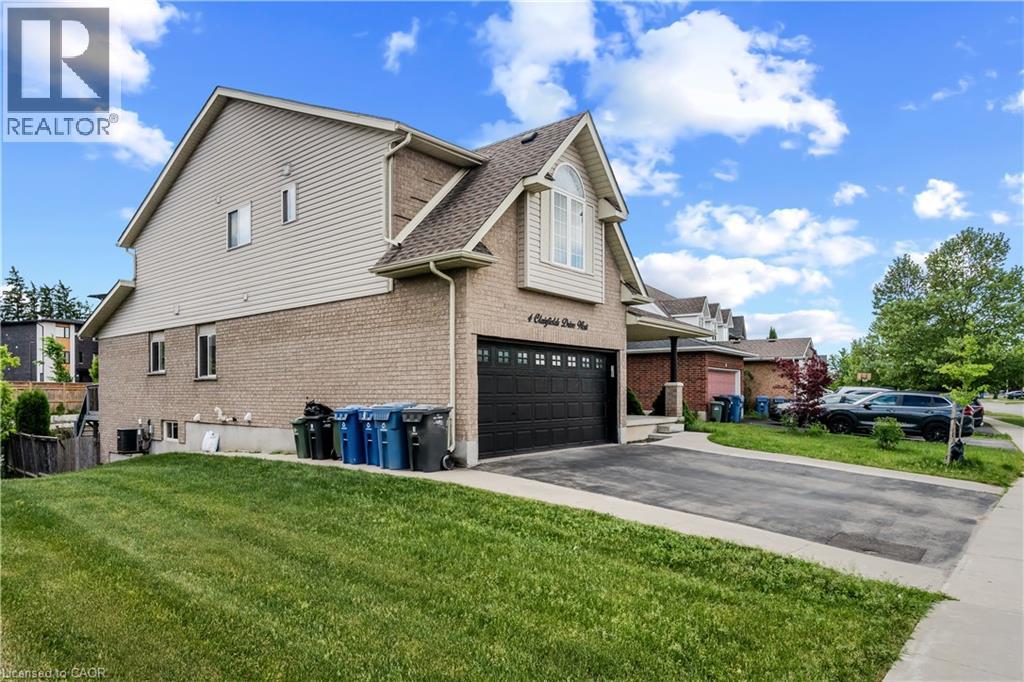
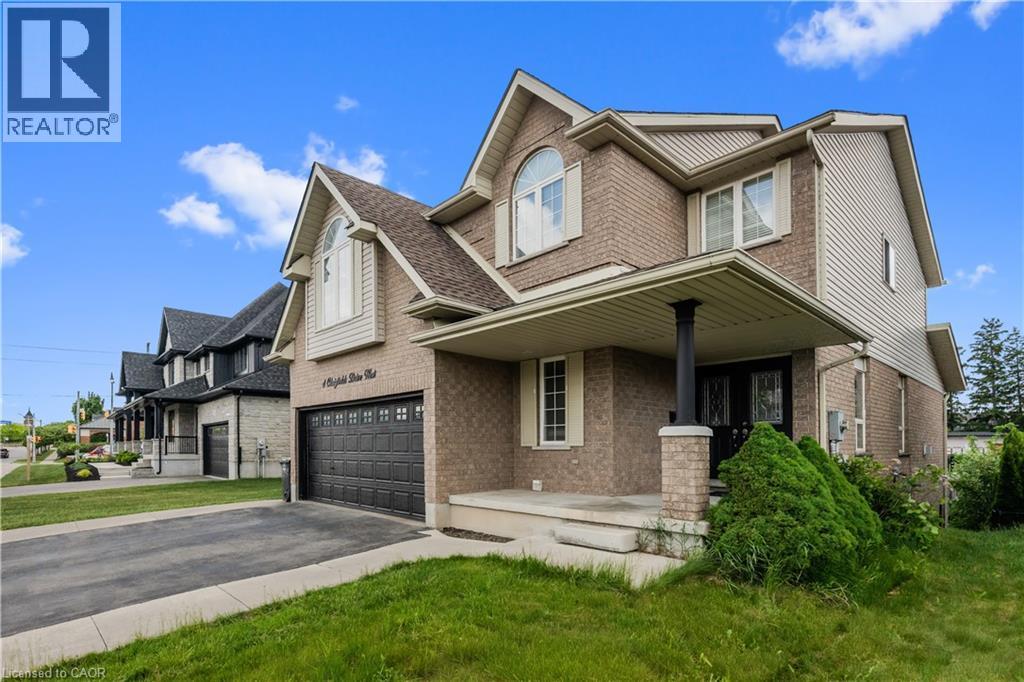
Welcome to 4 Clair fields W, a spacious home in Guelph's desirable south end. The main and second floors offer a bright and functional layout with generous living and family rooms, a well-appointed kitchen with dinette and walkout to the backyard, a main-floor bedroom/office, and a convenient 3-piece bathroom. Upstairs features four generously sized bedrooms, including a spacious primary suite with walk-in closet and private ensuite. Ideal for comfortable family living, this home offers plenty of space, natural light, and functionality throughout. Tenant is responsible for 70% of the utilities.
Map data © OpenStreetMap contributors
No open houses are scheduled for this home.
Can't make it? Request a private viewing.
| 4pc Bathroom | Second level | — |
| 4pc Ensuite bath | Second level | — |
| 3pc Bathroom | Main level | — |
| Bedroom | Second level | 12'4'' x 9'8'' |
| Bedroom | Second level | 13'2'' x 10'2'' |
| Bedroom | Second level | 12'9'' x 16'2'' |
| Primary Bedroom | Second level | 12'9'' x 14'8'' |
| Bedroom | Second level | 11'9'' x 9'9'' |
| Family room | Main level | 19'3'' x 10'8'' |
| Kitchen | Main level | 14'9'' x 15'5'' |
| Living room | Main level | 14'0'' x 12'0'' |