 For rent 50
$4,200/mo
3+2 bed5 bath2,500–2,749 sq ft
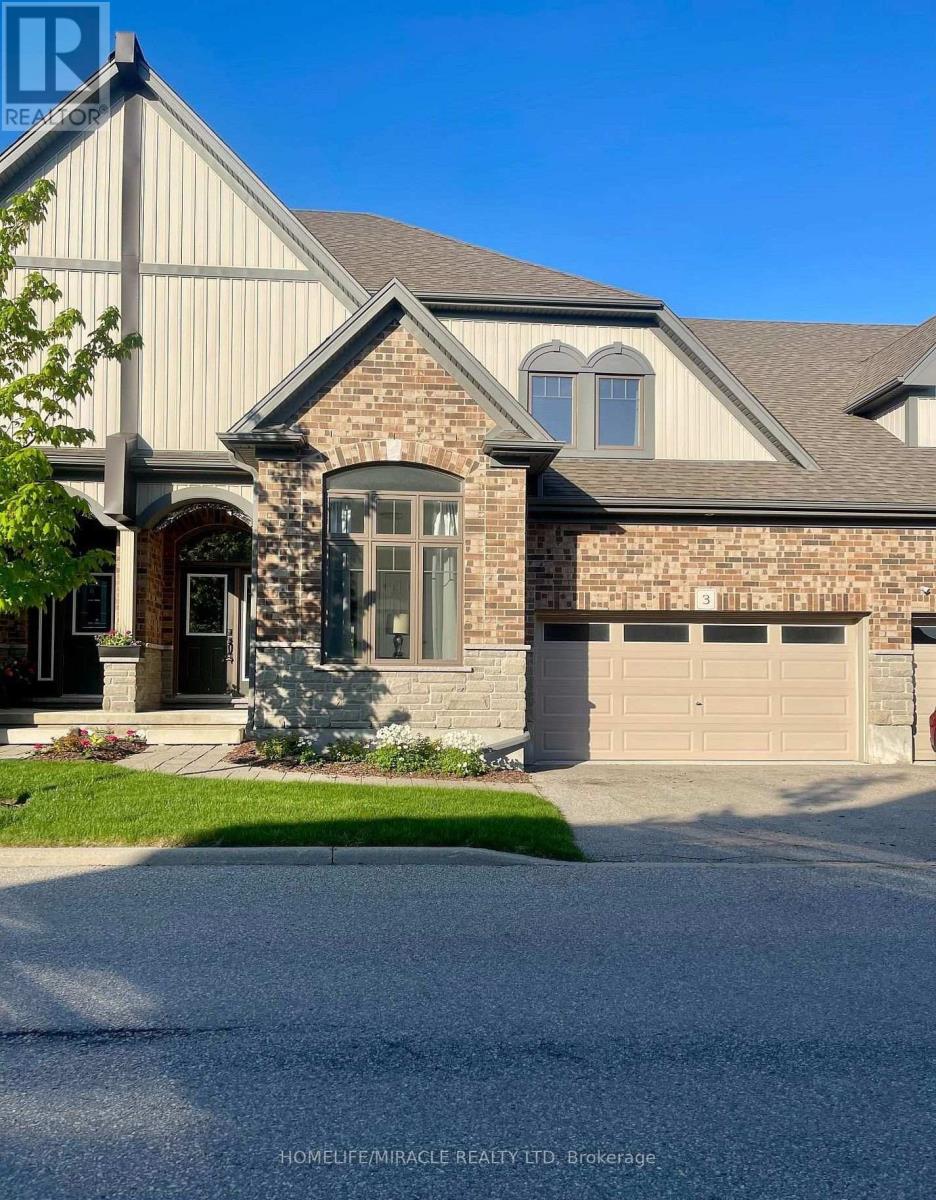
39 Kay Crescent #3
Pineridge/Westminster Woods, Guelph
21 days agoMLS® X13829480
HOMELIFE/MIRACLE REALTY LTD
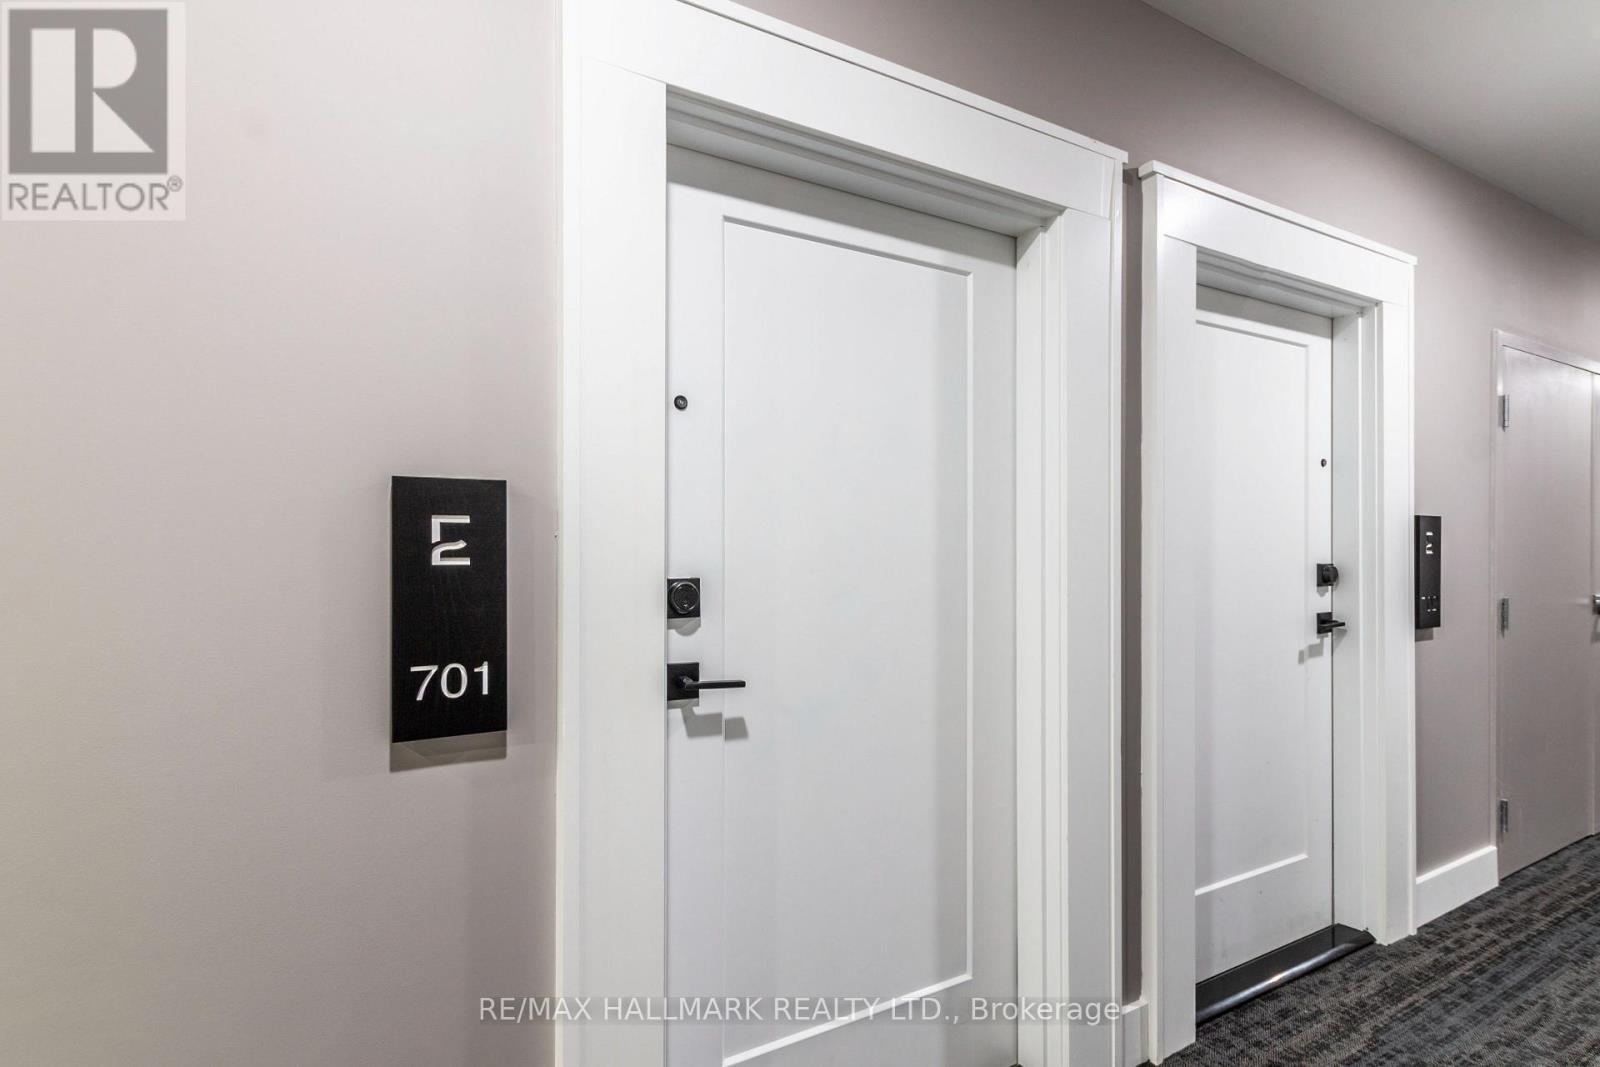
71 Wyndham Street South #701
St. Patrick's Ward, Guelph, Ontario N1E5R3
For rent· Added
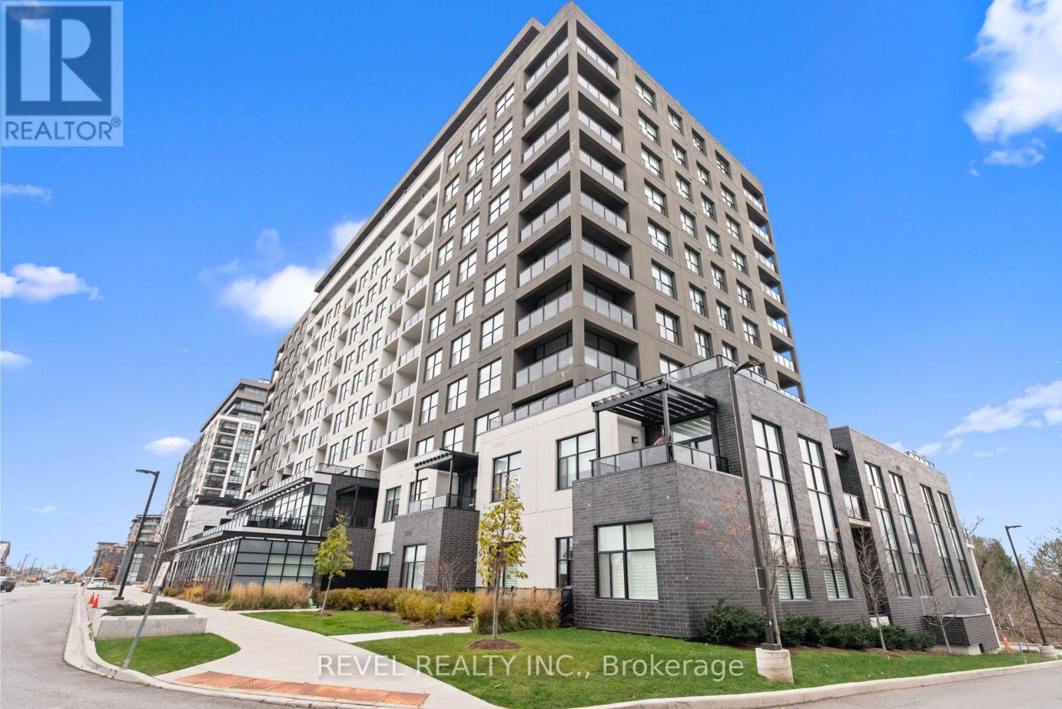
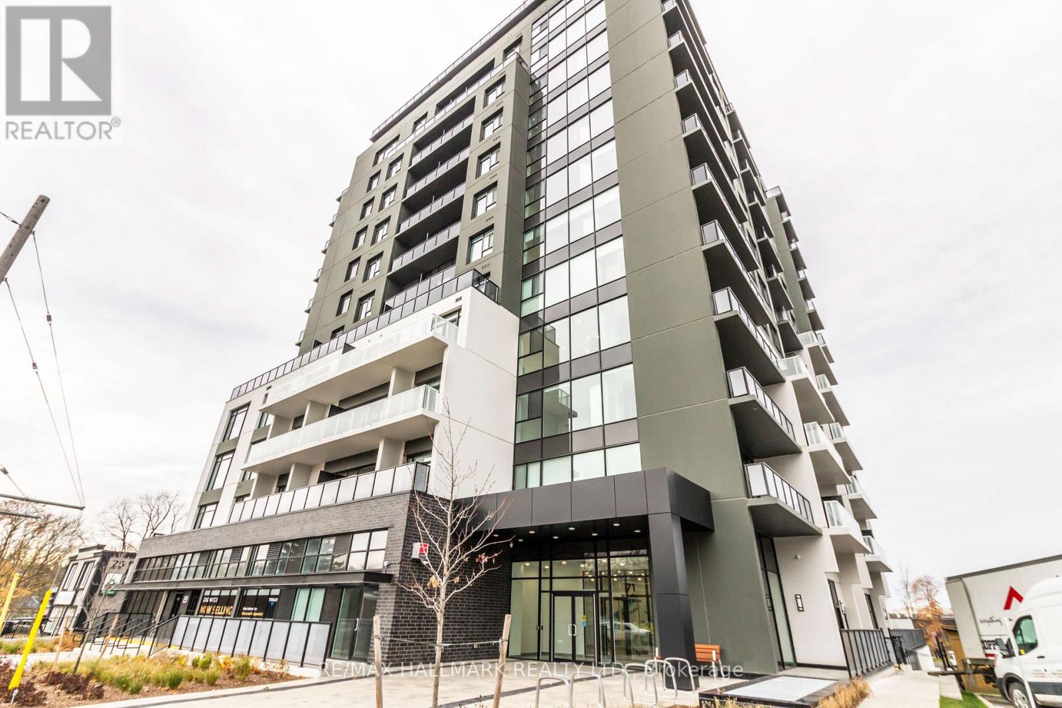
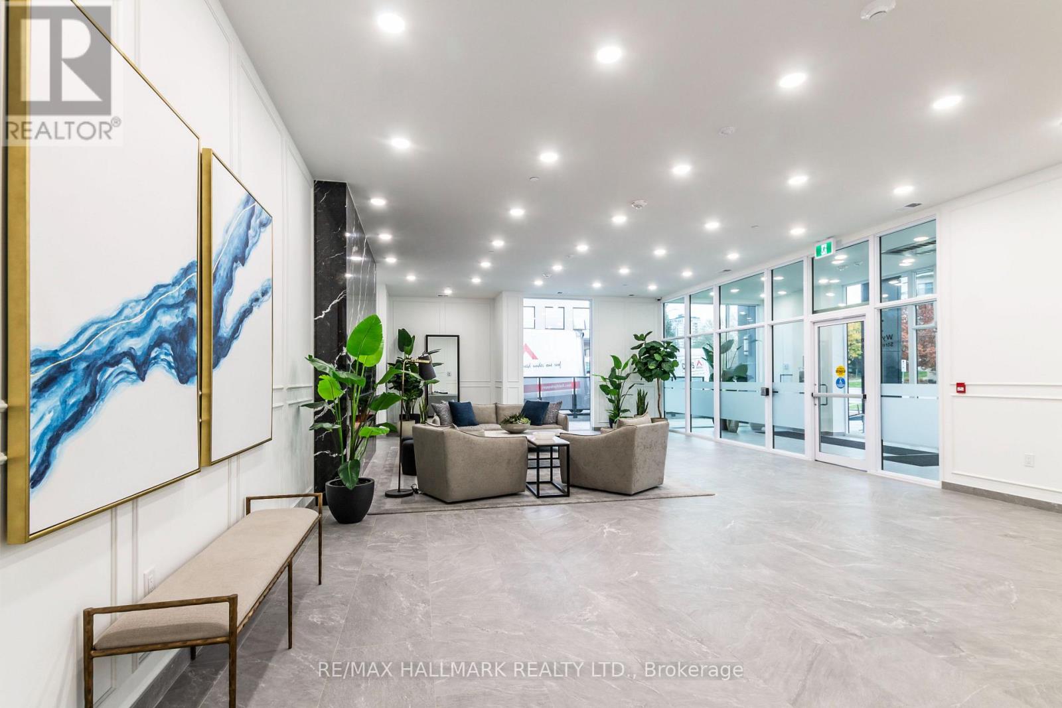
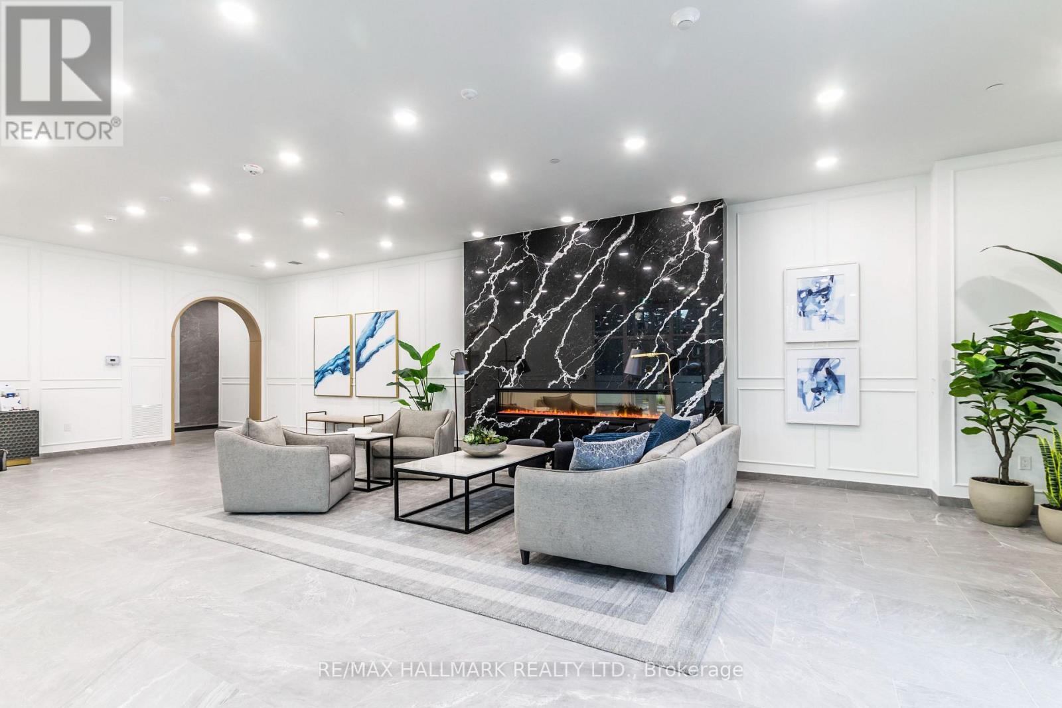
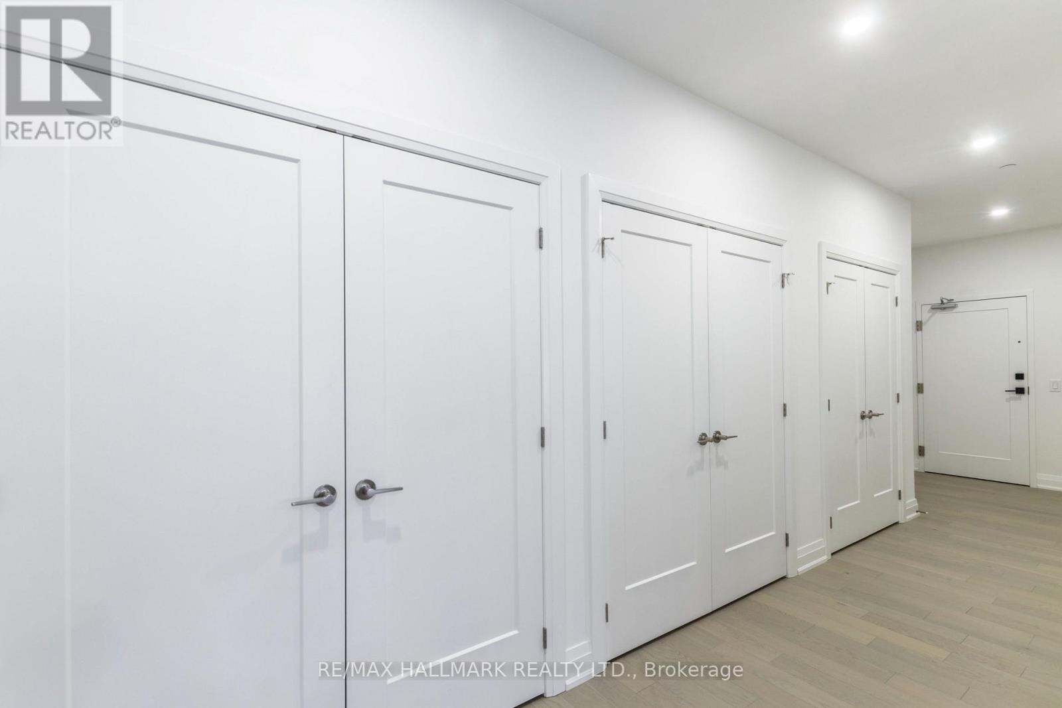
Over 1500 sqft, this 2-bedroom plus den, 2-bath Edgewater unit features floor-to-ceiling windows, 7th floor views, and a bright, open-concept layout that blends style and functionality. The modern kitchen is appointed with quartz countertops, custom cabinetry, pot lighting, high-end stainless steel appliances, with premium finishes throughout. Thoughtfully designed with spacious, carpet-free living areas. Residents enjoy exceptional amenities, including a gym, party rooms, terrace, library, golf simulator, and guest suite. One underground parking space is included. Just steps from shops, restaurants, cafés, grocery stores, walking trails, and transit, this is an incredible opportunity to enjoy downtown living in one of Guelph's most desirable luxury condominium buildings. Heat, Water, CAC incl. in rent. Tenant pays Hydro & Internet.
Map data © OpenStreetMap contributors
No open houses are scheduled for this home.
Can't make it? Request a private viewing.
| Living room | Main level | 3.81 x 4.49 m |
| Kitchen | Main level | 2.51 x 4.57 m |
| Dining room | Main level | 3.96 x 3.73 m |
| Den | Main level | 3.05 x 3.89 m |
| Primary Bedroom | Main level | 4.26 x 3.27 m |
| Bedroom | Main level | 3.2 x 3.58 m |