 NewFor rent 50
$3,400/mo
4 bed3 bath2,000–2,500 sq ft
57 Wintergreen Crescent
Haldimand
5 days agoMLS® X13878198
ROYAL LEPAGE STATE REALTY
100 Lillian Way
Haldimand, Ontario N3W0K7
For rent· Added
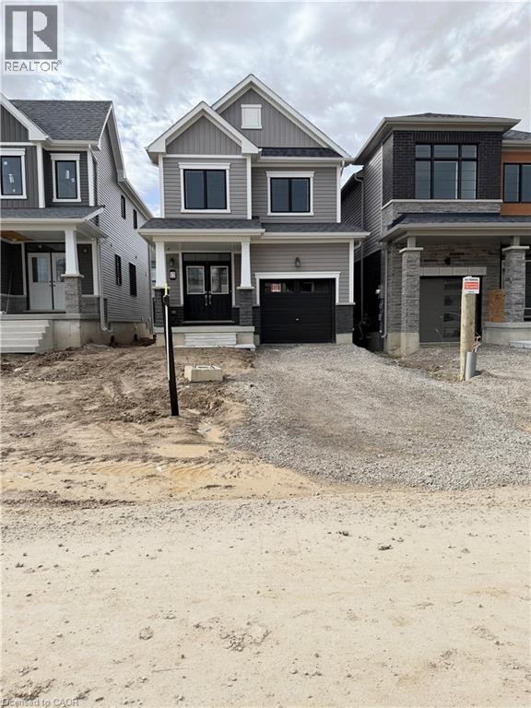
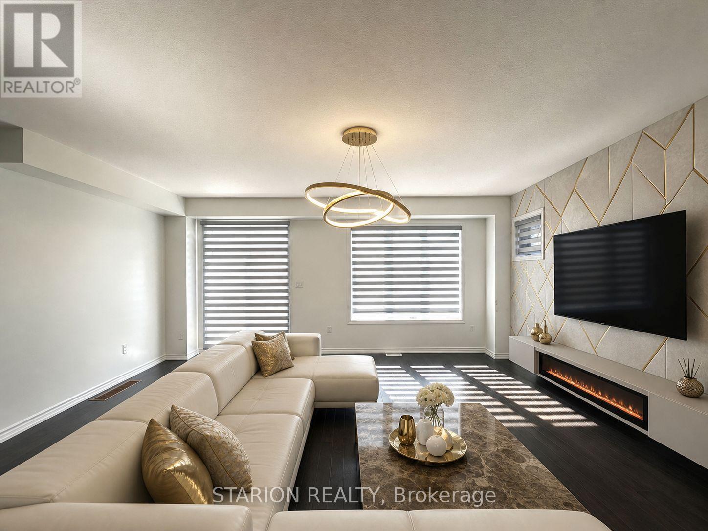
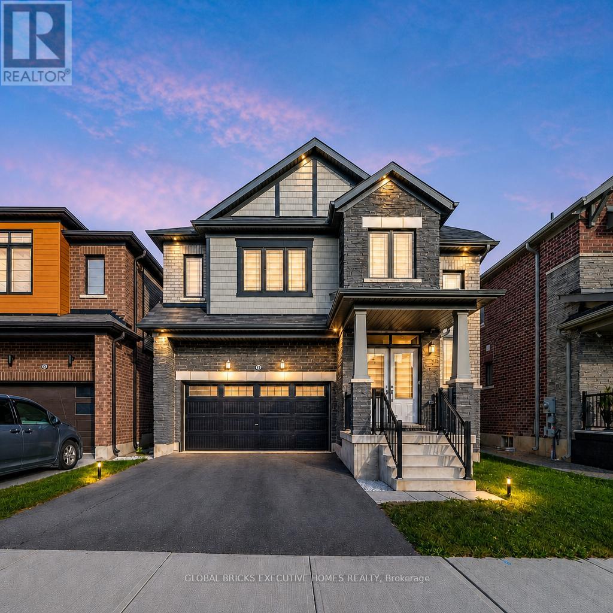
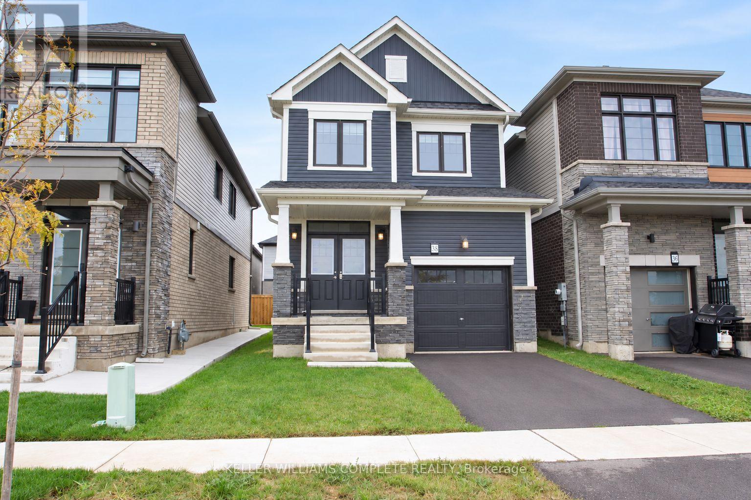
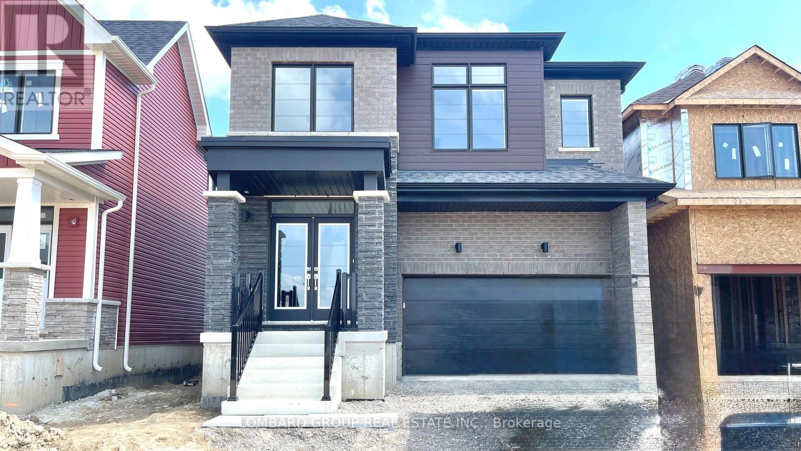
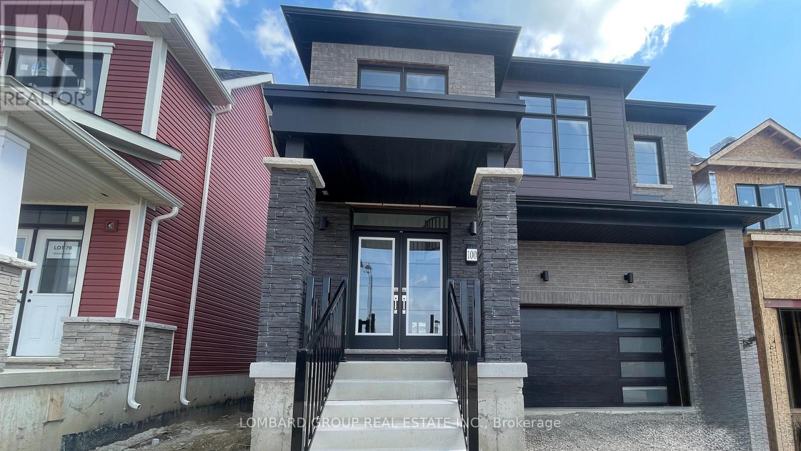
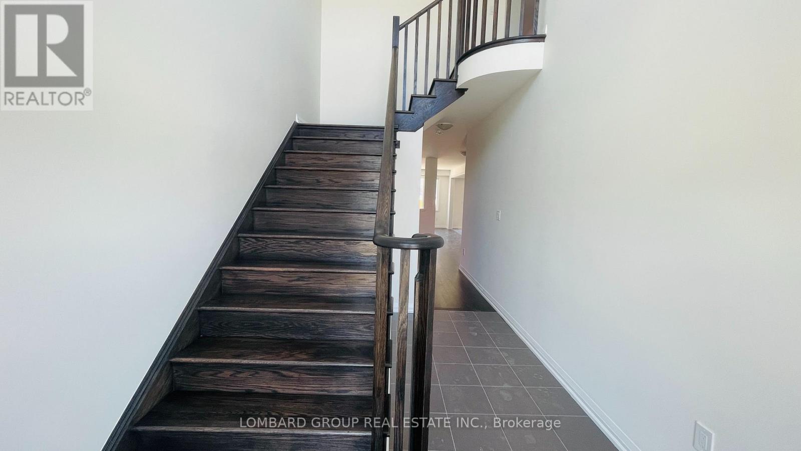
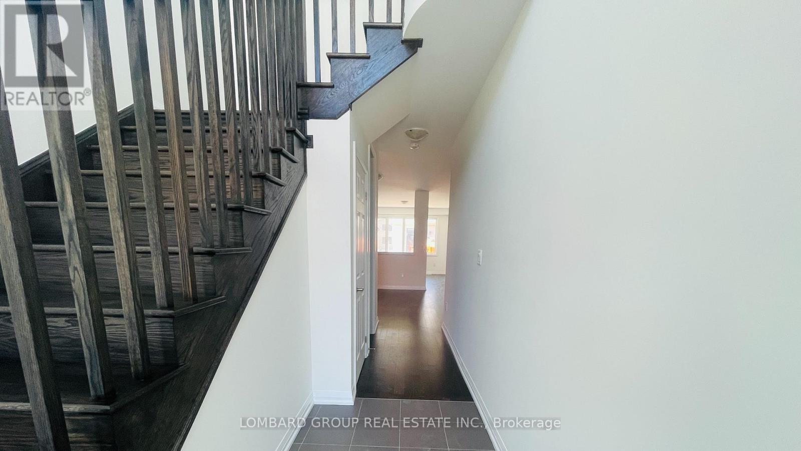
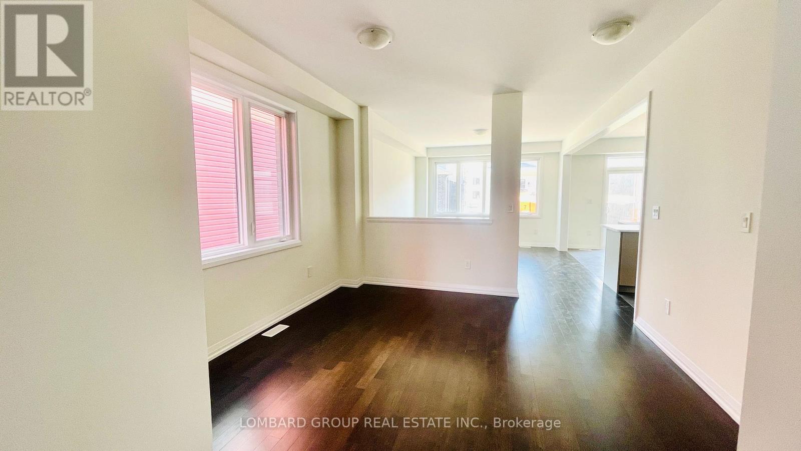
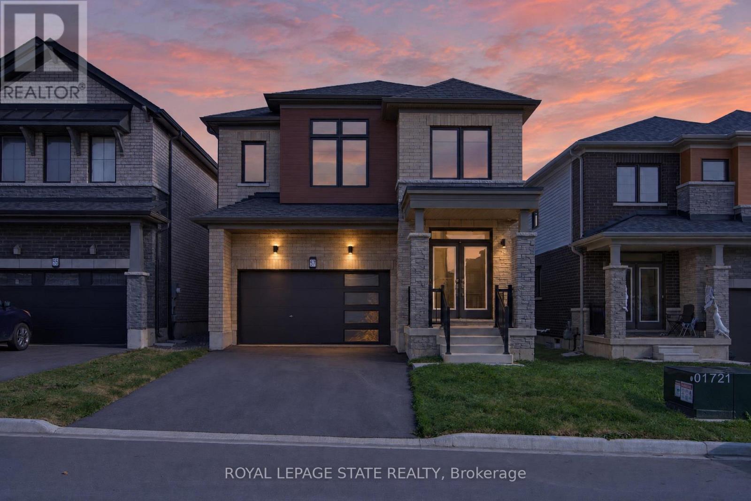
Modern 2- Storey Home for Lease - 100 Lillian Way, Caledonia Welcome to this beautifully designed, brand-new two-storey home in one of Caledonia's most sought-after new developments. Boasting a striking exterior with stone accents, dark contemporary siding, and oversized windows, this home makes a bold first impression from the moment you arrive. Step through the double-door entry into a bright, open-concept main floor featuring rich dark hardwood flooring throughout. The spacious living and dining area is flooded with natural light and flows seamlessly into a stylish kitchen, complete with a large center island, sleek two-tone cabinetry, stainless steel appliances, and a tiled backsplash-perfect for both everyday living and entertaining. The adjoining family room offers a walkout living. An elegant staircase with a curved iron railing leads to the upper level, where you'll find generously sized bedrooms with plush new carpeting and large windows offering plenty of natural light and neighborhood views. This home combines contemporary design with functional, everyday comfort-ideal for family or professionals looking for a move-in-ready space in a growing community.
Map data © OpenStreetMap contributors
No open houses are scheduled for this home.
Can't make it? Request a private viewing.
| Foyer | Main level | 0 x 0 m |
| Primary Bedroom | Second level | — |
| Bathroom | Second level | — |
| Bathroom | Main level | 0 x 0 m |
| Dining room | Main level | — |
| Family room | Main level | — |
| Kitchen | Main level | — |
| Laundry room | Second level | 0 x 0 m |
| Eating area | Main level | — |
| Bedroom 2 | Second level | — |
| Bedroom 3 | Second level | — |
| Bedroom 3 | Second level | — |