 For rent 41
$3,200/mo
4 bed3 bath1,100–1,500 sq ft
50 Lise Lane
Haldimand
1 month agoMLS® X13689540
STARION REALTY
57 Wintergreen Crescent
Haldimand, Ontario N3W0H5
For rent· Added
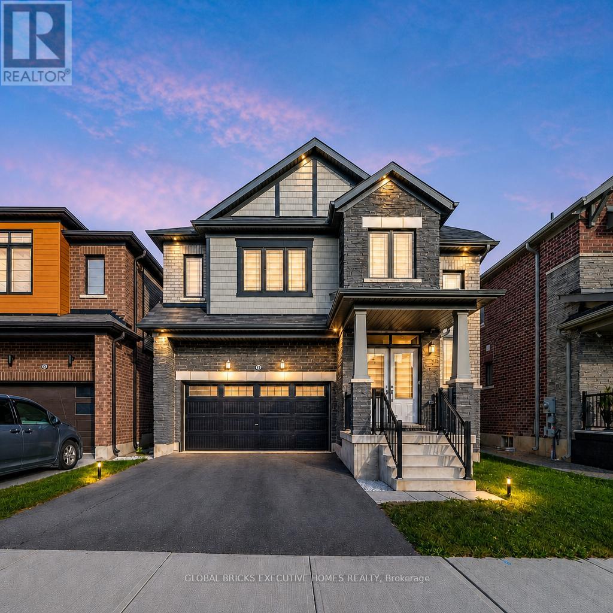
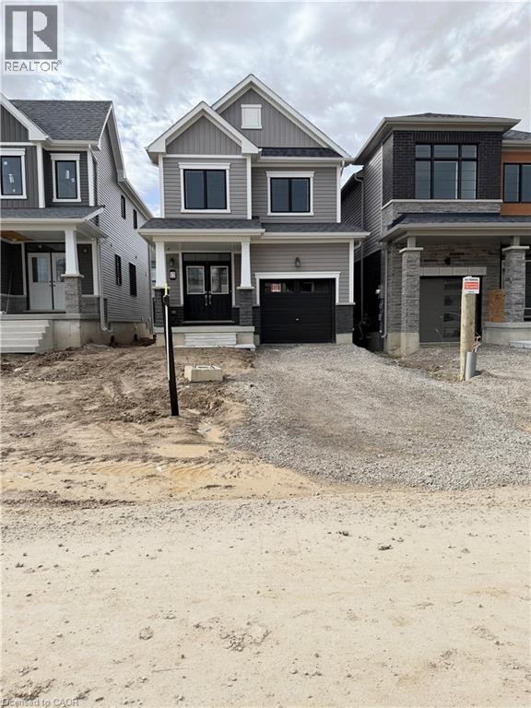
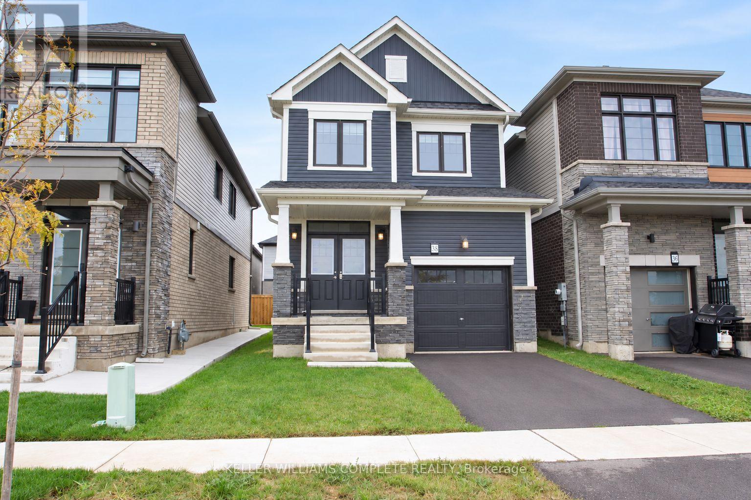
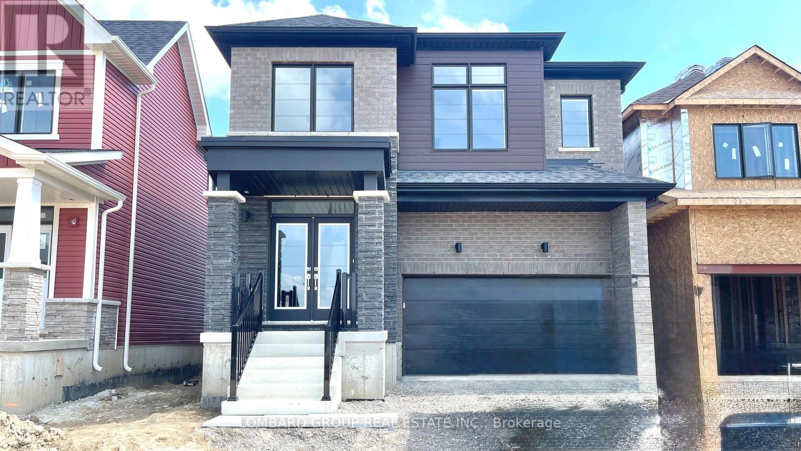
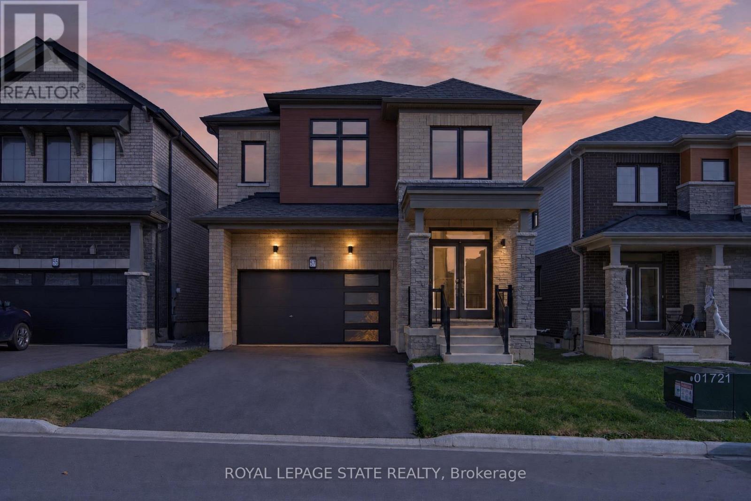
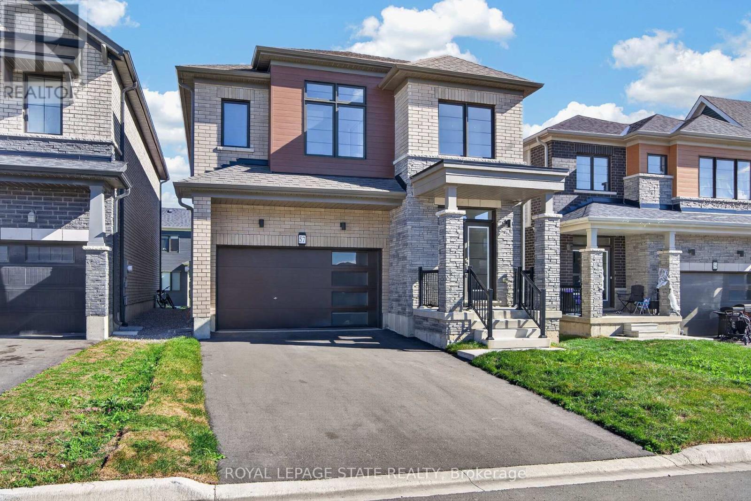
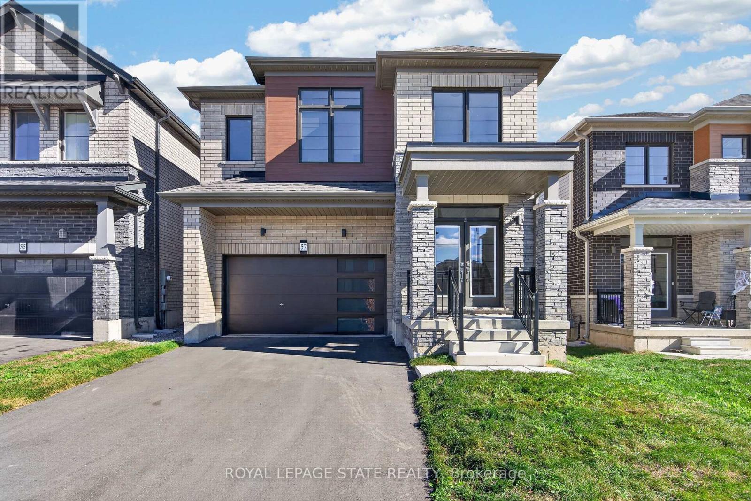
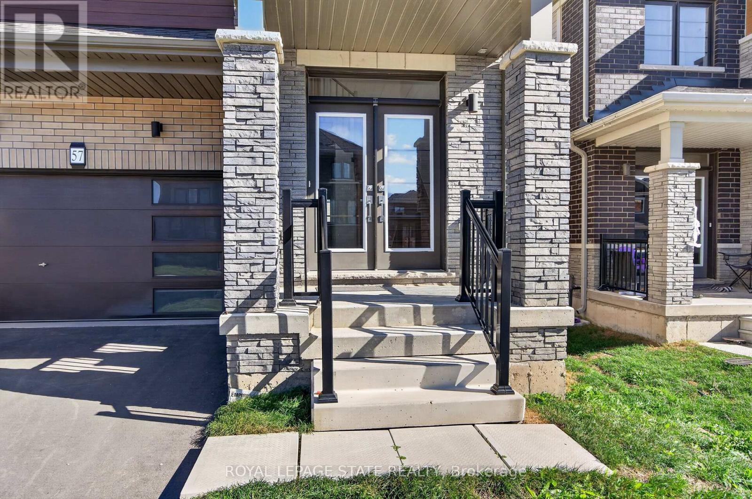
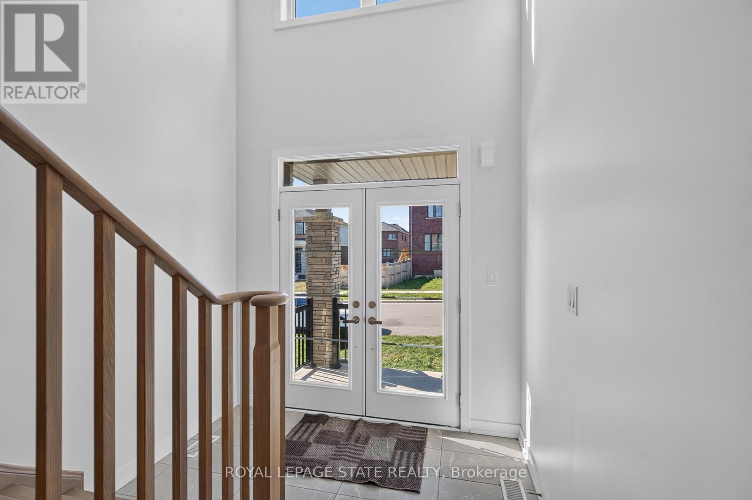
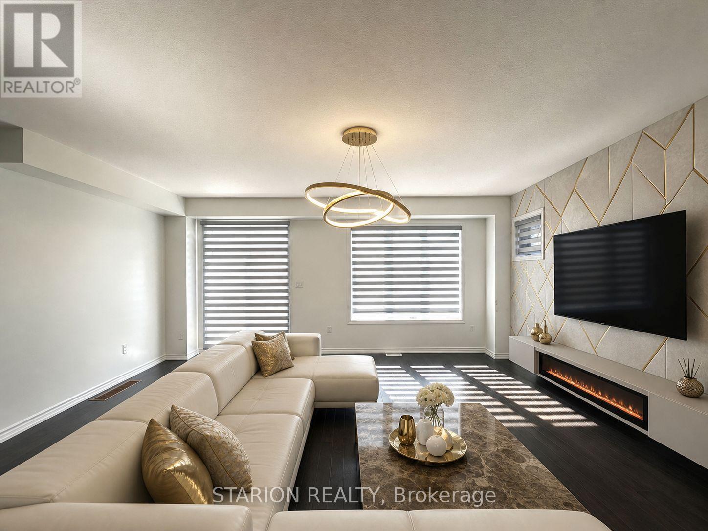
Welcome to 57 Wintergreen Crescent, a well appointed 4 bedroom, 3 bathroom detached home in Caledonia's sought after master planned Avalon community. The bright, open concept main floor offers a functional layout with plenty of natural light, a spacious living area, and a modern kitchen with ample storage and prep space. Upstairs, you'll find four comfortable bedrooms, including a generous primary suite with its own ensuite an walk in closet. With an attached garage, private driveway, and family friendly location close to parks, schools, trails, shopping, and everyday amenities, this home offers a great combination of space, comfort, and convenience in one of Caledonia's growing communities.
Map data © OpenStreetMap contributors
No open houses are scheduled for this home.
Can't make it? Request a private viewing.
| Bathroom | Main level | 1.5 x 1.8 m |
| Laundry room | Second level | 3.4 x 1.93 m |
| Primary Bedroom | Basement | 4.52 x 5.03 m |
| Other | Basement | 7.47 x 15.67 m |
| Dining room | Main level | 3.78 x 4.57 m |
| Foyer | Main level | 1.88 x 0.3 m |
| Kitchen | Main level | 3.66 x 6.07 m |
| Living room | Main level | 3.78 x 6.91 m |
| Bathroom | Second level | 3.4 x 1.5 m |
| Bathroom | Second level | 3.17 x 2.95 m |
| Bedroom | Second level | 3.15 x 3.17 m |
| Bedroom | Second level | 3.17 x 3.2 m |
| Bedroom | Second level | 4.14 x 3.61 m |