

 NewFor rent 50
$3,400/mo
4 bed3 bath2,000–2,500 sq ft
57 Wintergreen Crescent
Haldimand
5 days agoMLS® X13878198
ROYAL LEPAGE STATE REALTY
50 Lise Lane
Haldimand, Ontario N3W0E8
For rent· Added
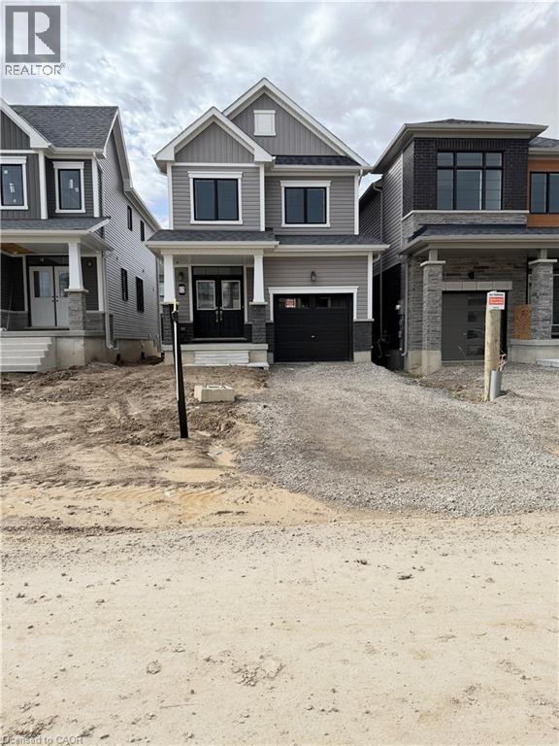
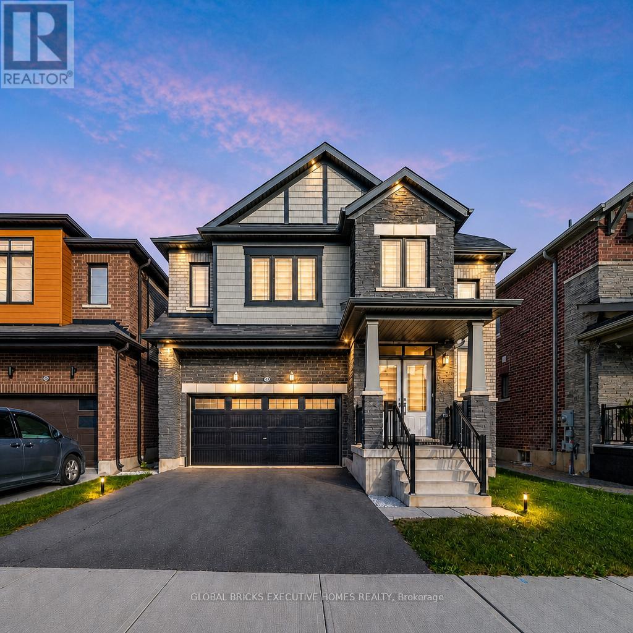
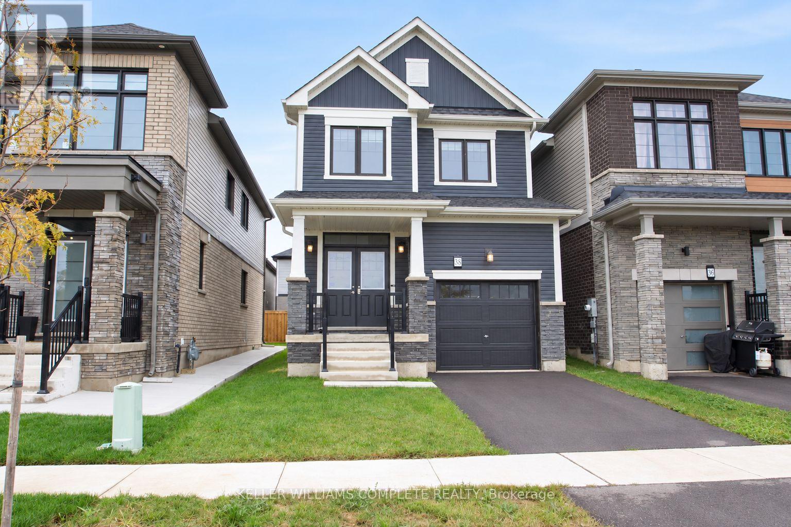
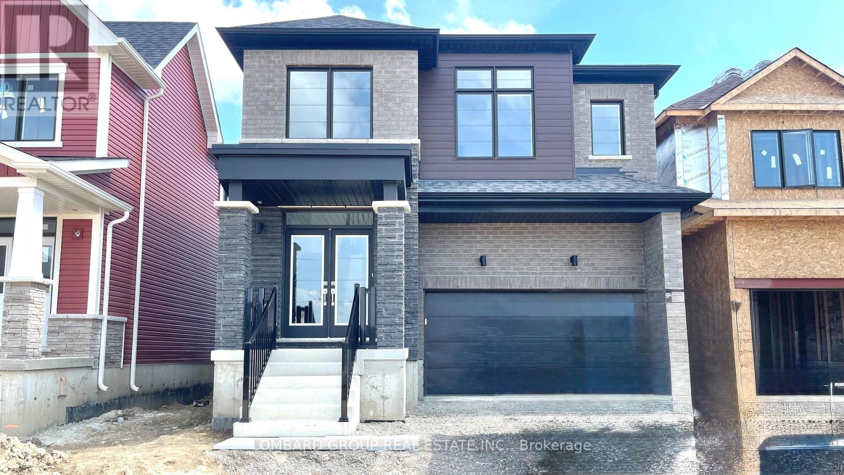
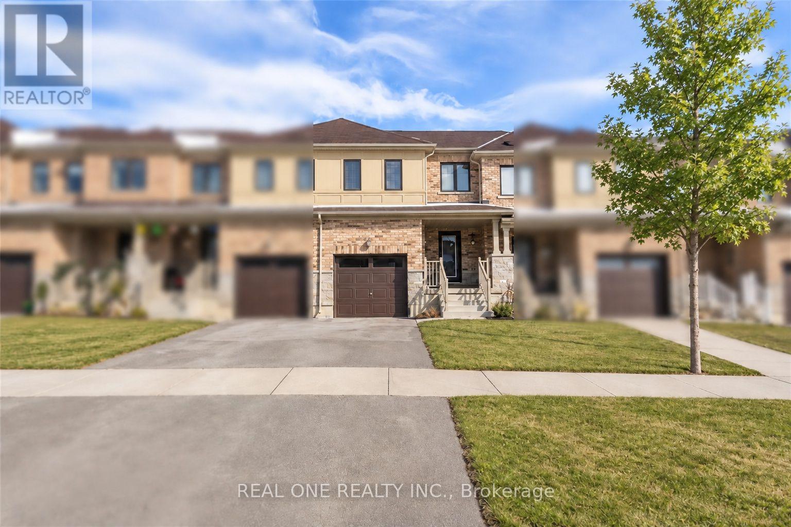
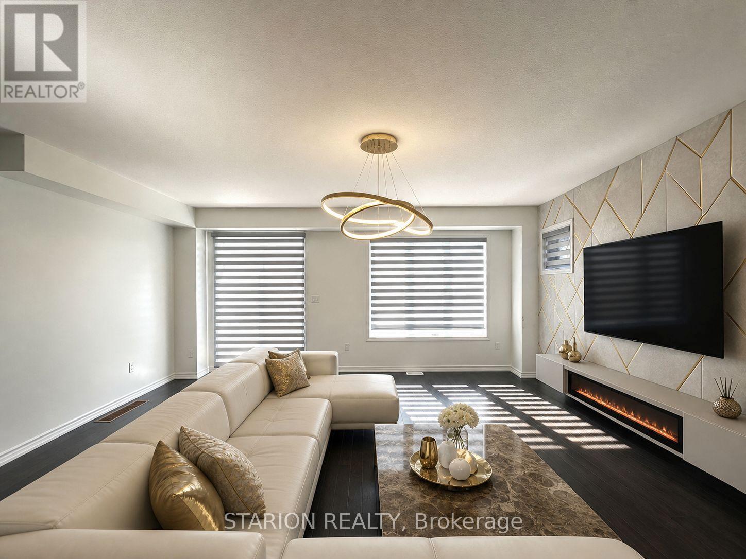
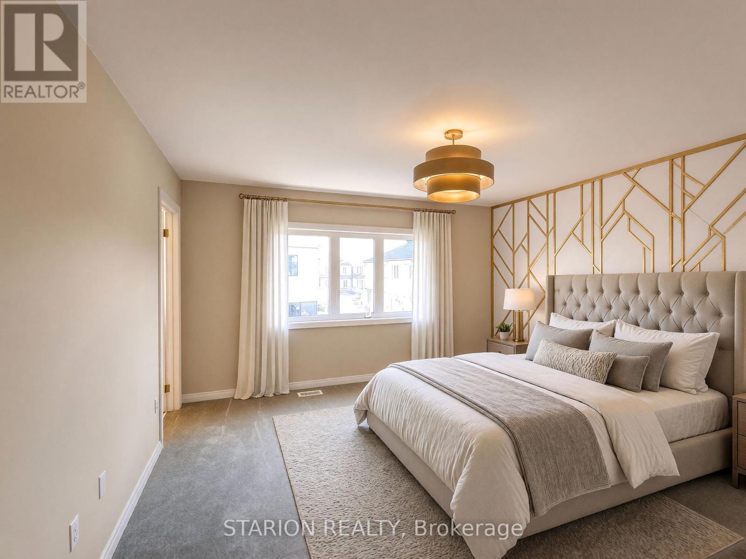
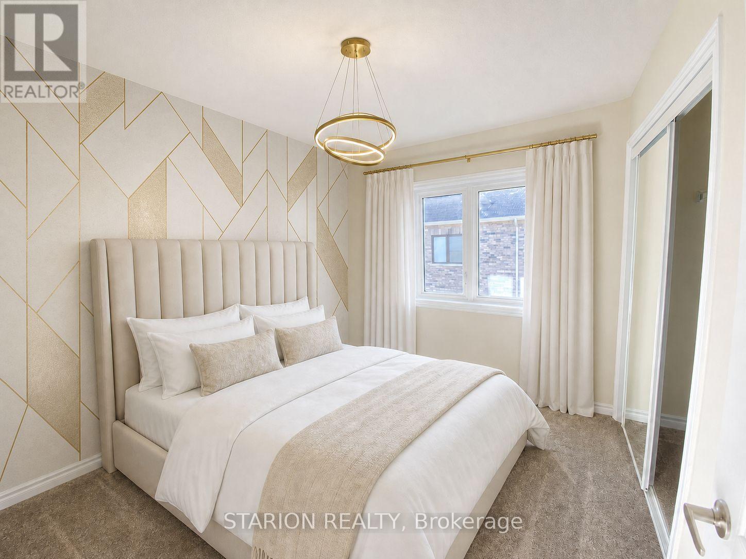
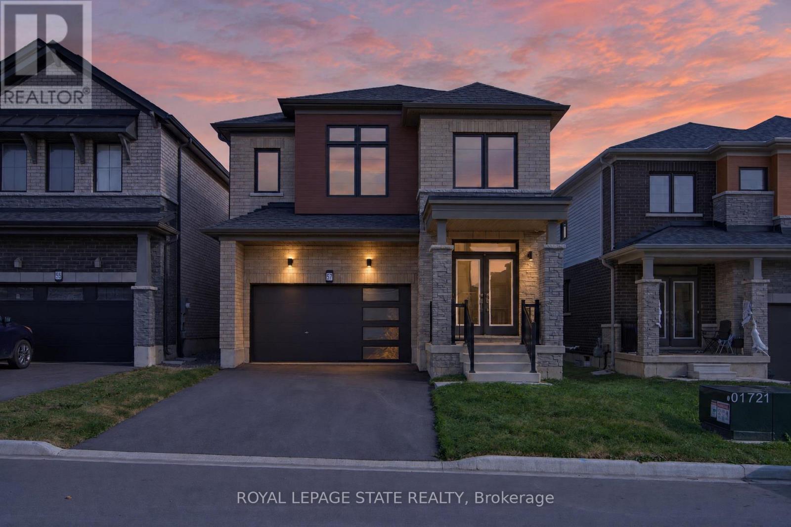
Live Minutes To The Hamilton International Airport In This New Open Concept 4Bed+2.5Baths Semi Detached property In The Sought After Avalon Community in Caledonia. Enjoy Large Bedrooms, Open Concept Living and New Stainless Steel Appliances. Live Minutes To The Hamilton International Airport, Upper James, Major Highways(HWY6), Restaurants, Church, Schools And Everything Else. This semi-detached masterpiece is a modern open concept property with a great room that combines living cooking and eating to make for one big open space. For added comfort, 2pc bath and laundry are located on main floor plus a spaces walk-in cloak room. All bedrooms are located on 2nd floor, with a large master with ensuite and 3 mid size bedrooms. Includes a bathroom, and a large linen closet. Access garage from inside the property. Cars can be parked inside comfortable meaning you can beat weather conditions with easy access from inside the property. Lower level is partially finished with cold room, perfect for seasonal storage. Ideal space for work outs and crafting. This is a non -smoking house.
Map data © OpenStreetMap contributors
No open houses are scheduled for this home.
Can't make it? Request a private viewing.
| Living room | Main level | 5.8 x 3.4 m |
| Kitchen | Main level | 2.19 x 4.6 m |
| Eating area | Main level | 2.45 x 3.7 m |
| Bedroom | Upper Level | 4.14 x 4.08 m |
| Bedroom 2 | Upper Level | 3.1 x 3.84 m |
| Bedroom 3 | Upper Level | 2.9 x 3.23 m |
| Bedroom 4 | Upper Level | 3.84 x 2.74 m |