 For sale 50
$389,900
3 bed2 bath1,100–1,500 sq ft
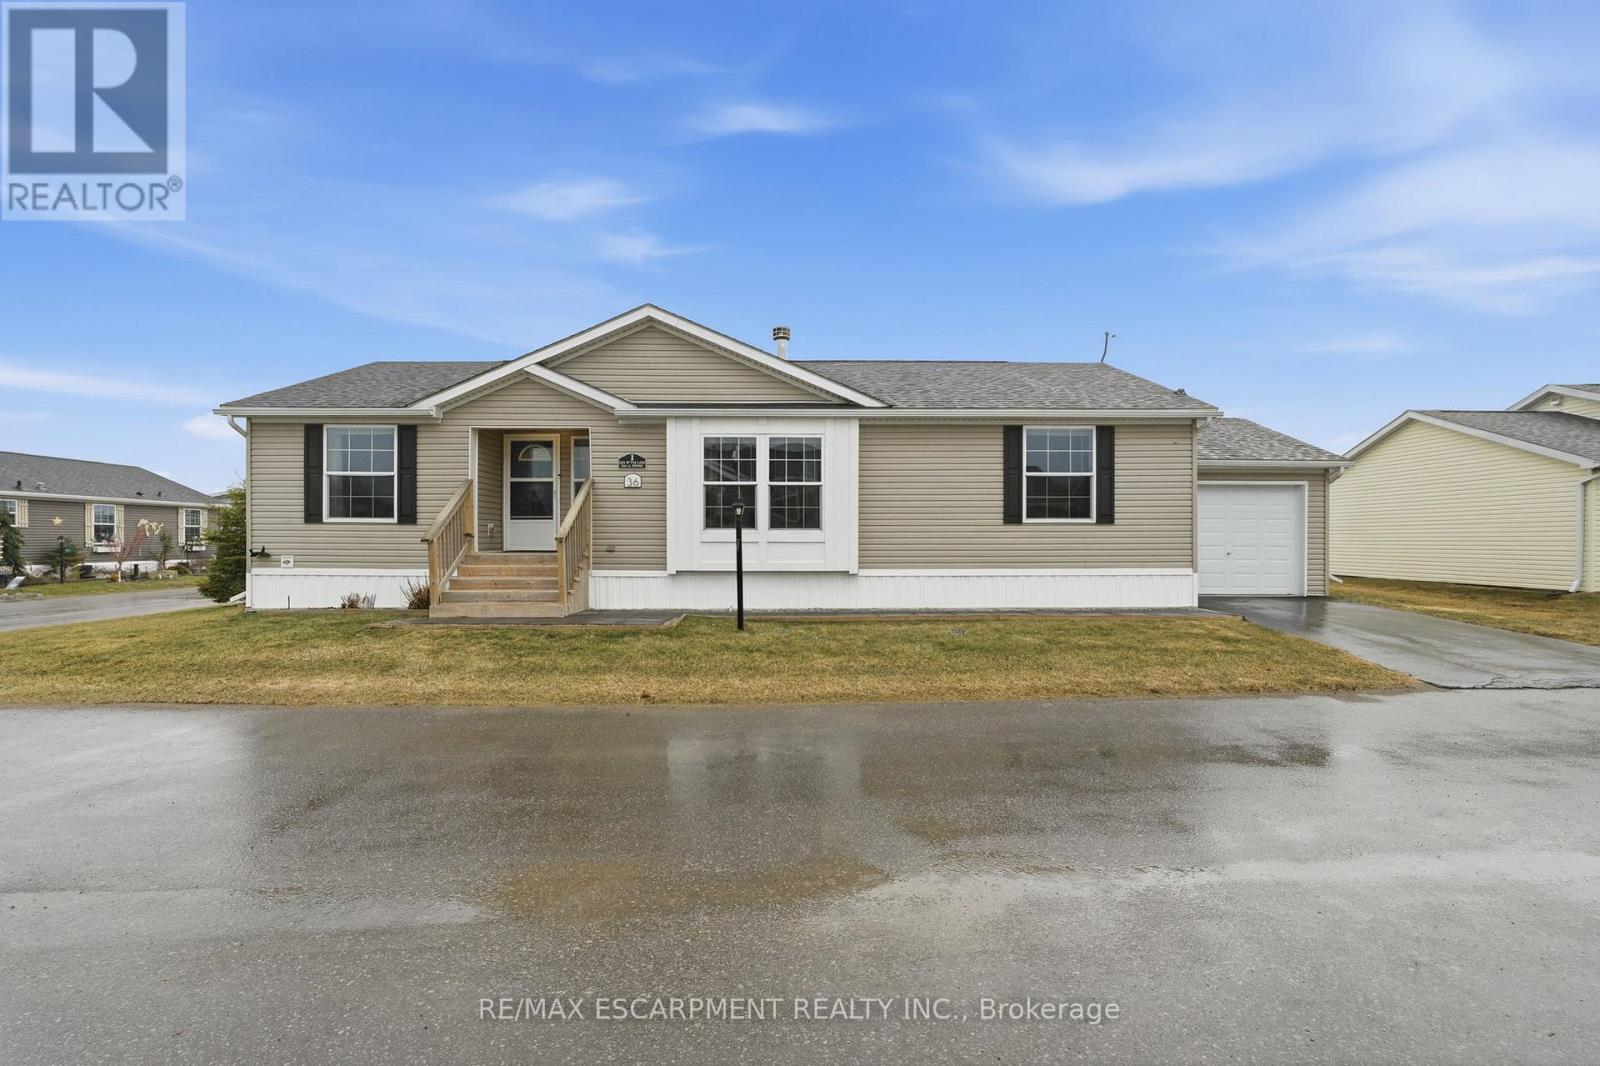
36 Shady Lane
Nanticoke, Haldimand
6 months agoMLS® X12929026
RE/MAX ESCARPMENT REALTY INC.
305 North Cayuga Street West
Dunnville, Haldimand, Ontario N1A1P4
For sale· Added
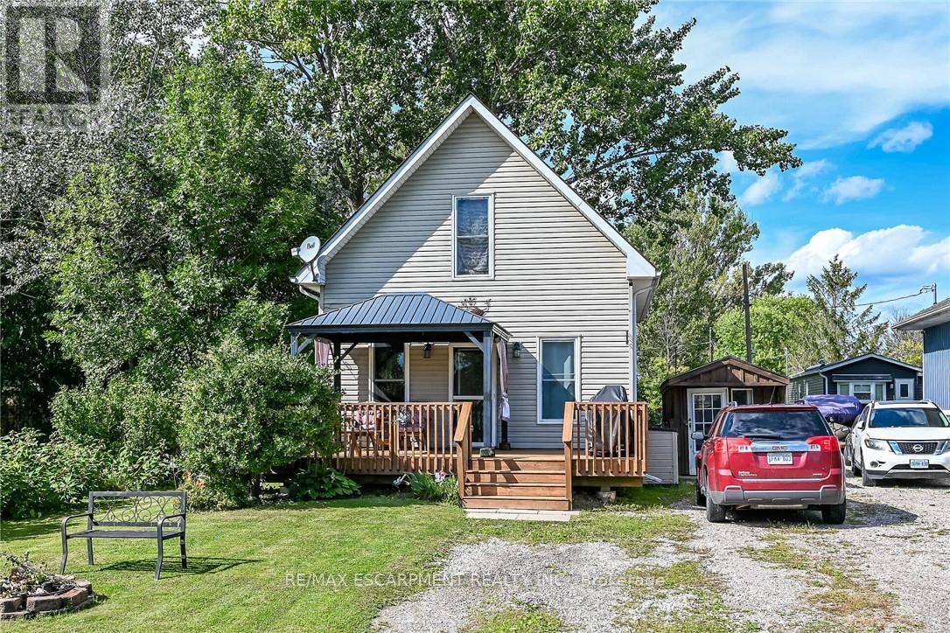
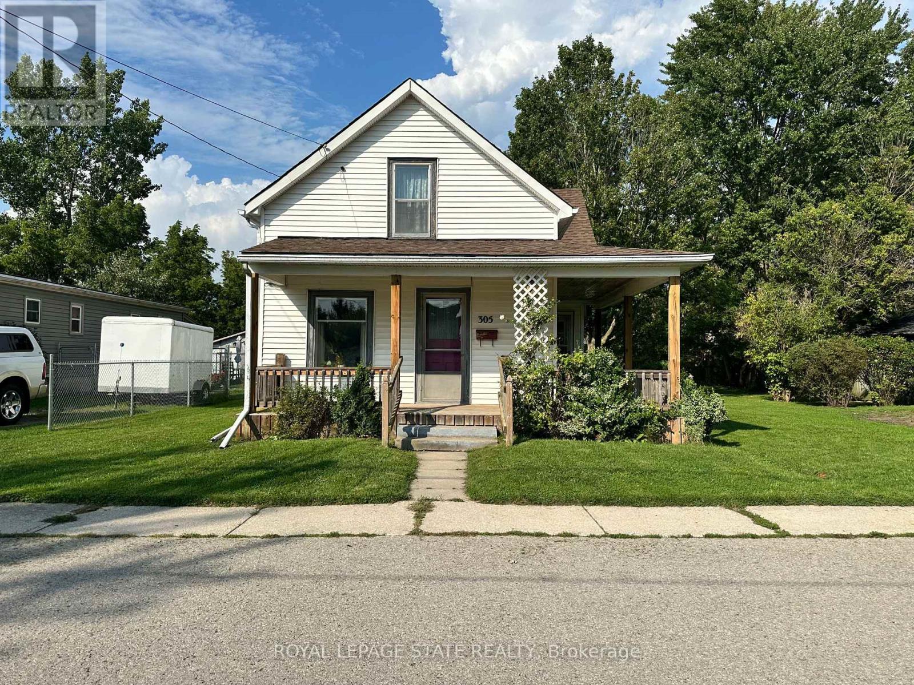
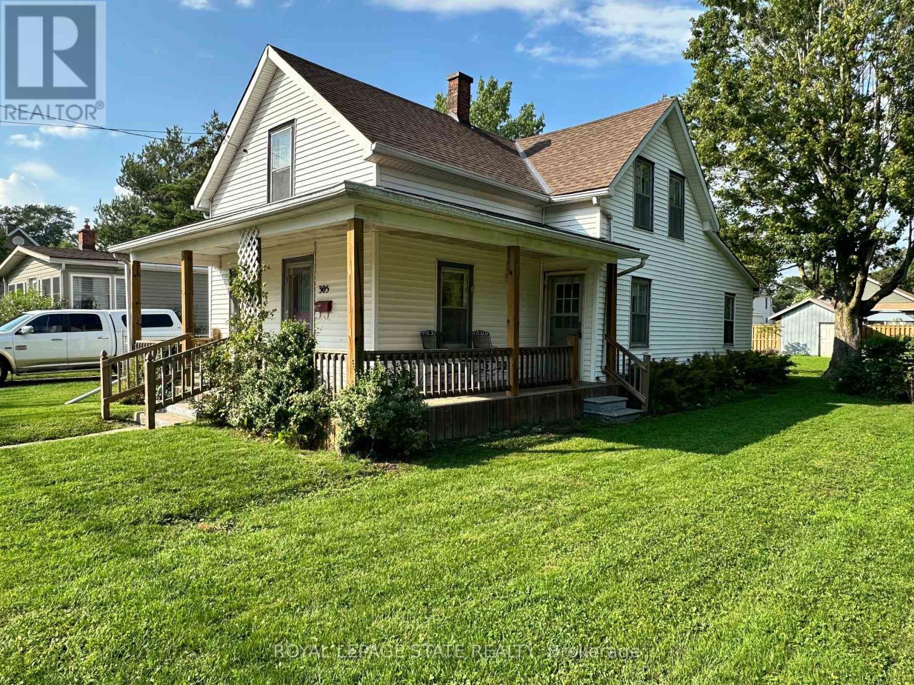
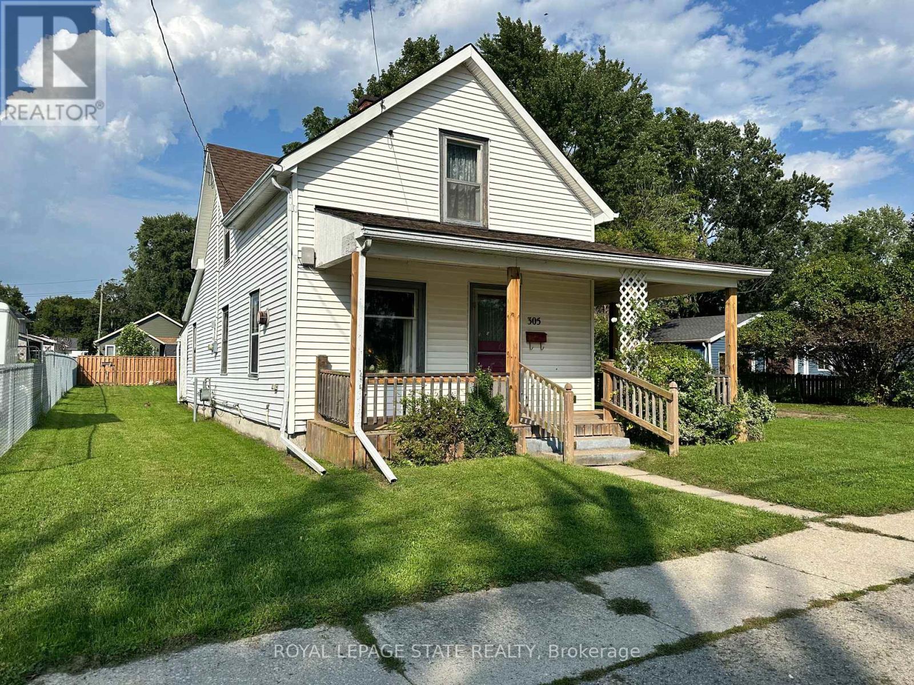
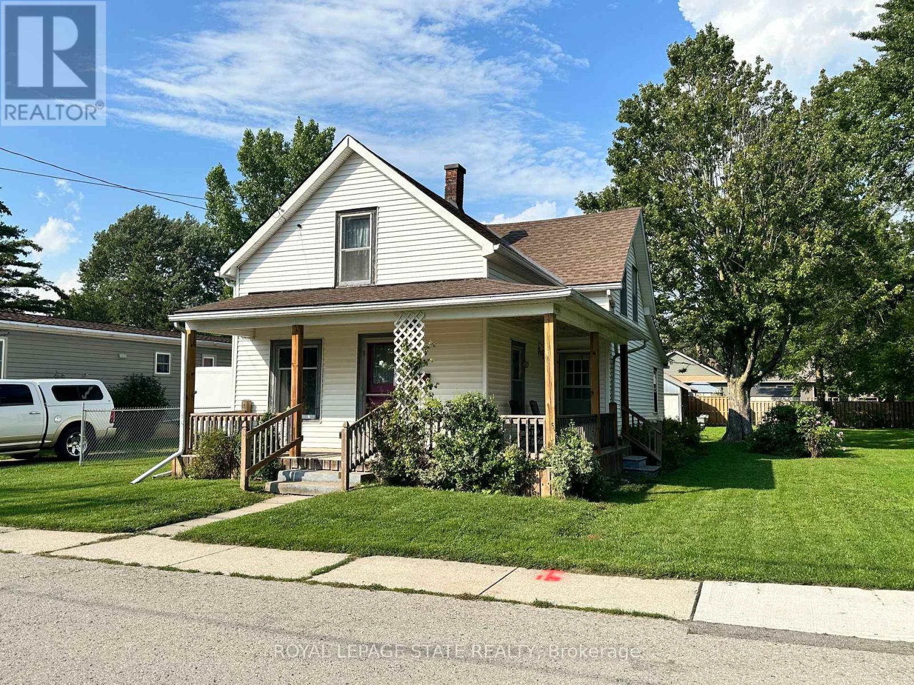
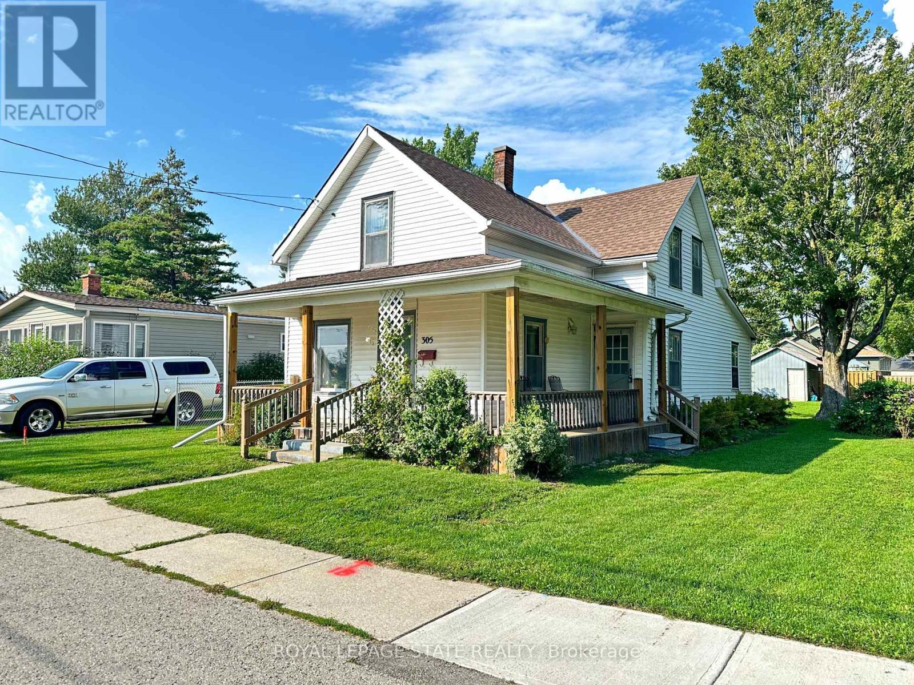
Charming 2-storey home with great curb appeal and plenty of potential! The functional layout offers a main-floor den/bedroom, two bedrooms upstairs and two full bathrooms. Enjoy a spacious eat-in kitchen, separate dining room, generous living room and convenient main-floor laundry. The inviting wrap-around porch and sunroom/mudroom add to the home's character, while the expansive rear yard provides plenty of outdoor space and includes a storage shed. With some updating and your personal touch, this home offers a wonderful opportunity to create a space that truly shines!
Map data © OpenStreetMap contributors
No open houses are scheduled for this home.
Can't make it? Request a private viewing.
| Living room | Main level | 4.17 x 2.62 m |
| Dining room | Main level | 4.62 x 3.61 m |
| Kitchen | Main level | 5.92 x 3.61 m |
| Sunroom | Main level | 3.1 x 3.02 m |
| Bedroom | Main level | 4.17 x 2.44 m |
| Bathroom | Main level | 3.68 x 2.74 m |
| Primary Bedroom | Second level | 4.19 x 2.97 m |
| Bedroom | Second level | 2.92 x 2.64 m |
| Bathroom | Second level | 2.92 x 1.93 m |
| Sitting room | Second level | 3.73 x 3.45 m |