 For rent 41
$3,200/mo
4 bed3 bath1,100–1,500 sq ft
50 Lise Lane
Haldimand
1 month agoMLS® X13689540
STARION REALTY
8 Elite Crescent
Haldimand, Ontario N3W0L1
For rent· Added
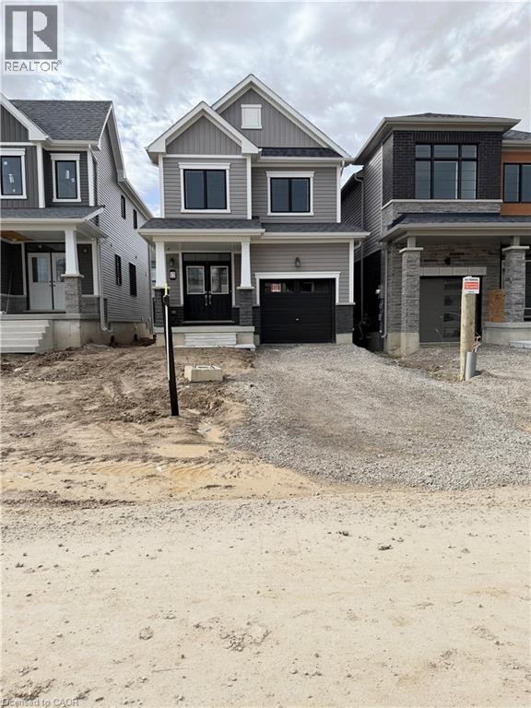
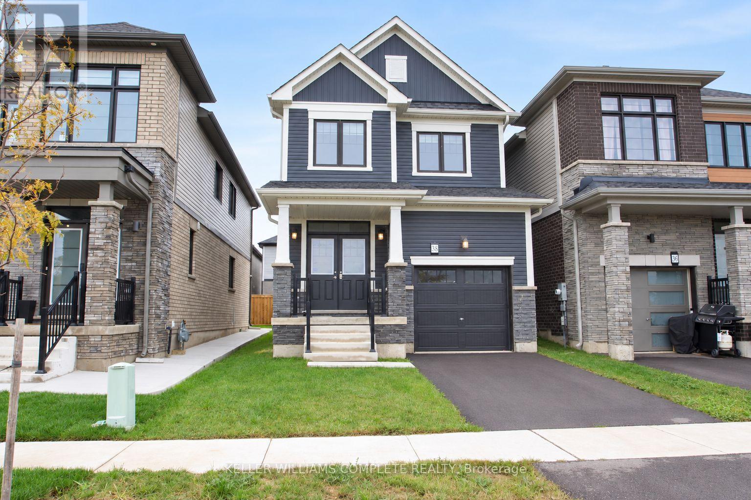
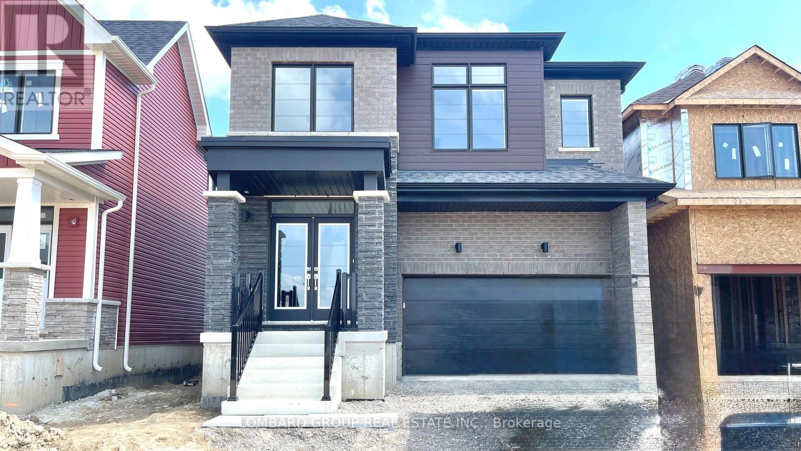
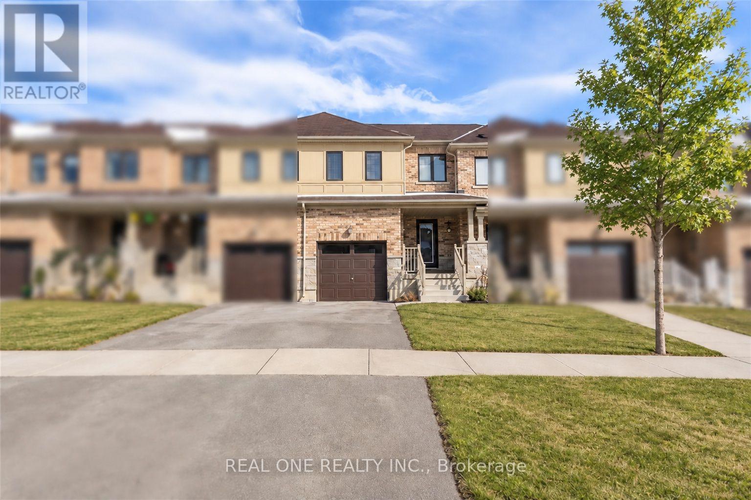
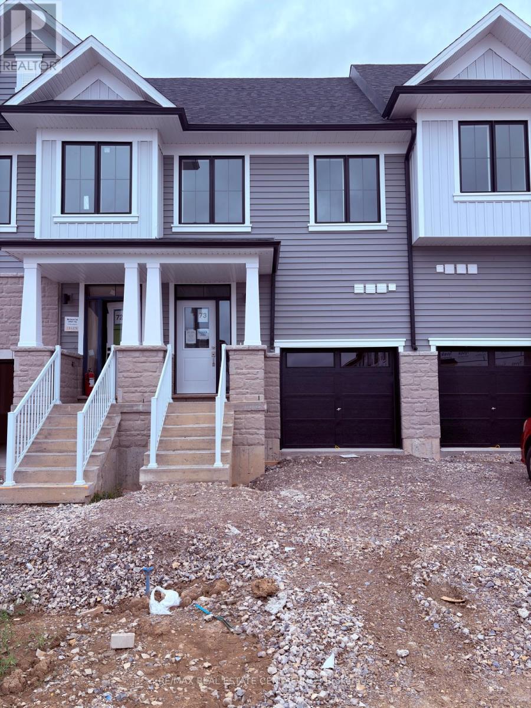
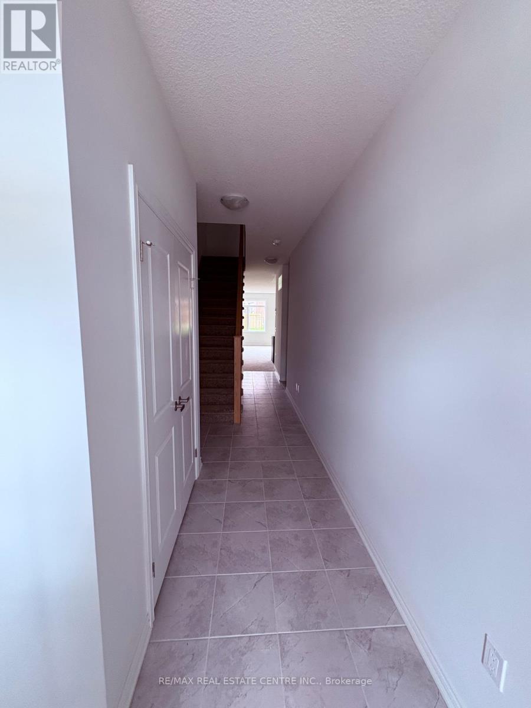
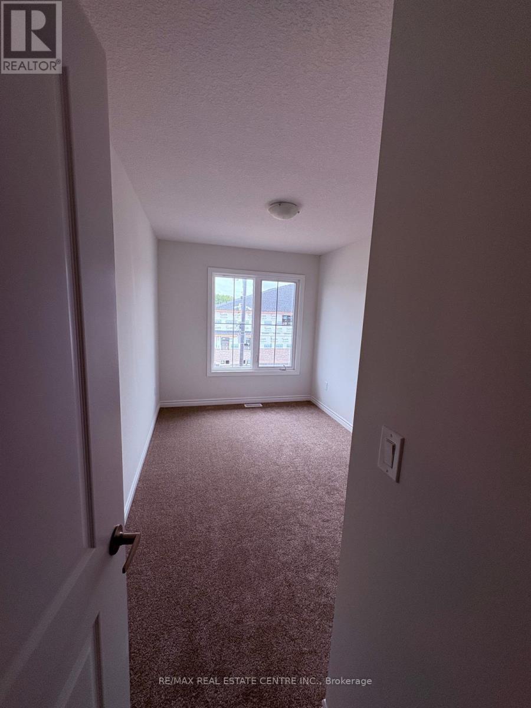
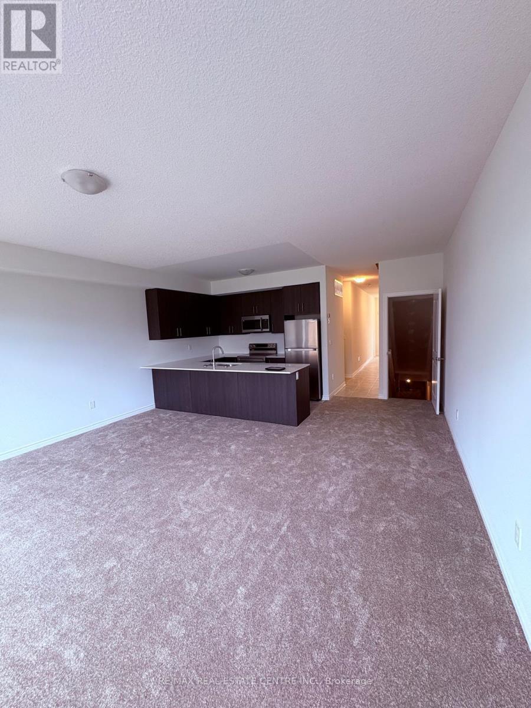
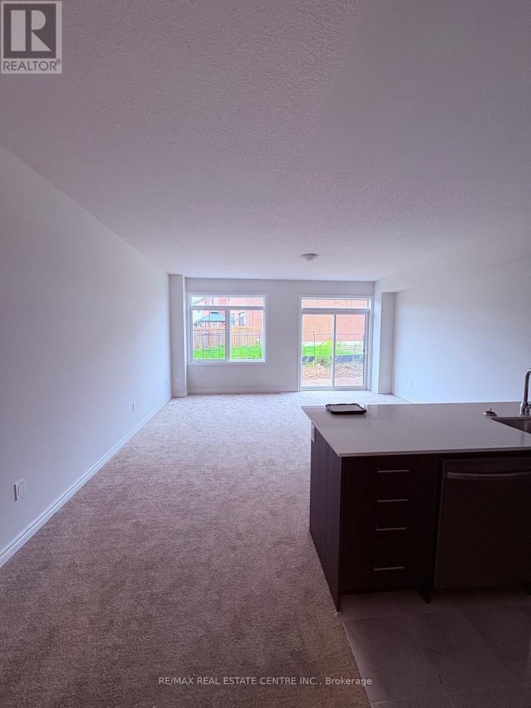
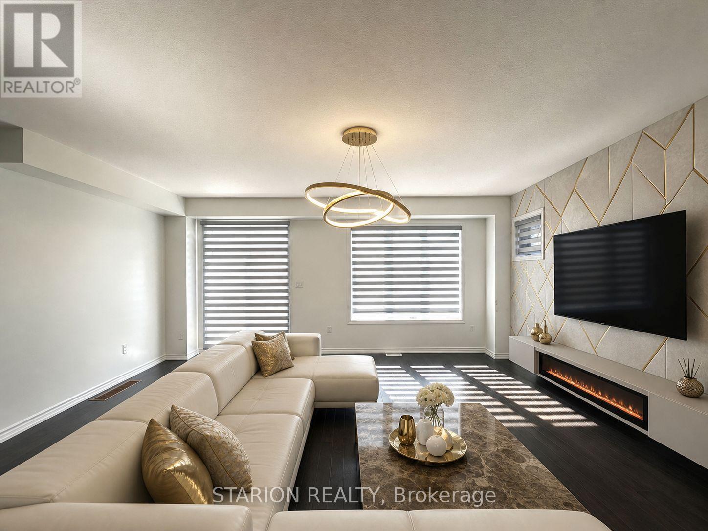
Welcome to The Riverside, a beautifully designed newly built townhome offering 1,677 sq. ft. of modern living space. Featuring 3 bedrooms and 2.5 bathrooms, this thoughtfully planned home combines style, comfort, and functionality. The bright, open-concept main floor boasts 9-foot ceilings and a contemporary kitchen with a centre island, quartz countertops, and extended upper cabinetry. The spacious primary suite offers a walk-in closet and private ensuite, while two additional bedrooms provide versatile space for family, guests, or a home office.Additional highlights include an attached single-car garage, quality carpet and underpad, and elegant all-oak stairs with oak stringers, treads, and risers. Practical upgrades include non-frost exterior hose bibs, a hot-water tap in the garage, and a backflow preventer valve designed to help reduce the risk of sewer backup. Enjoy convenient access to parks, walking trails, shopping, everyday amenities, and a brand-new public school just minutes away. Ideally located approximately 10-15 minutes from Hamilton and just 8 minutes from Hamilton International Airport, The Riverside offers a wonderful balance of modern living, convenience, and community.
Map data © OpenStreetMap contributors
No open houses are scheduled for this home.
Can't make it? Request a private viewing.
| Great room | Main level | 5.27 x 4.94 m |
| Kitchen | Main level | 3.11 x 2.32 m |
| Primary Bedroom | Second level | 3.38 x 5.88 m |
| Bedroom 2 | Second level | 2.65 x 4.18 m |
| Bedroom 3 | Second level | 2.53 x 3.99 m |
| Laundry room | Second level | 1.65 x 1.65 m |