 For sale 50
$999,999
2 bed3 bath1,200–1,399 sq ft
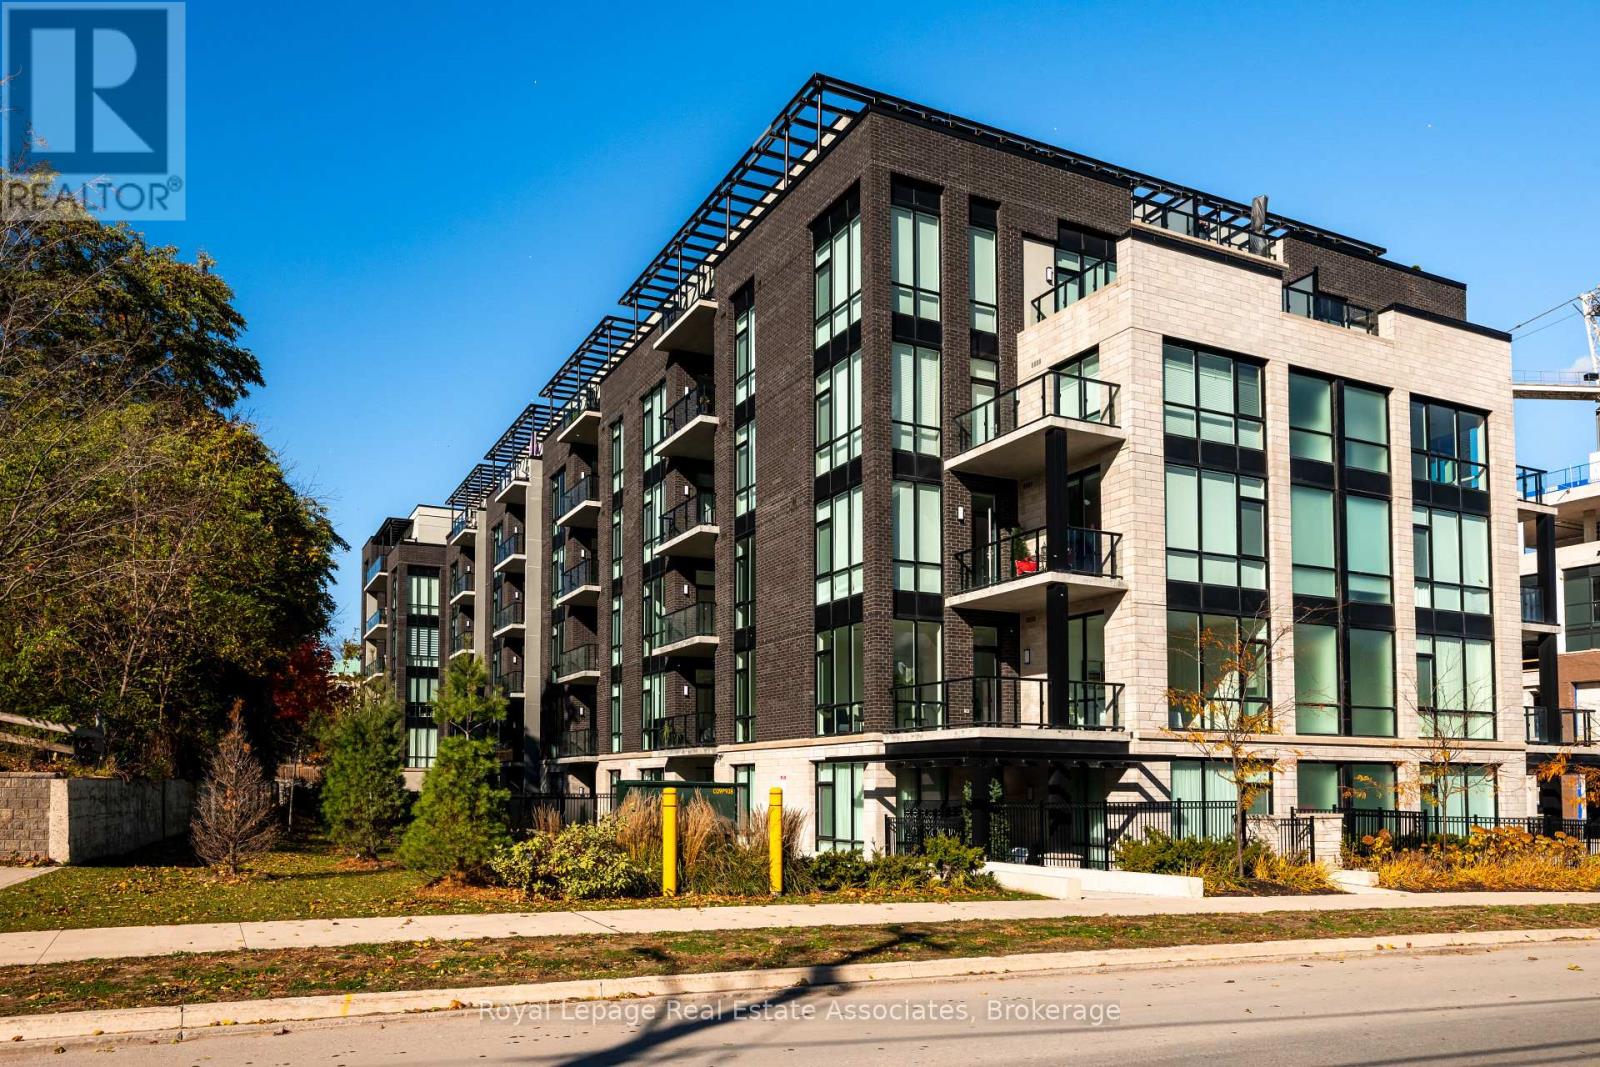
42 Mill Street #209
Georgetown, Halton Hills
4 months agoMLS® W13210142
Royal LePage Real Estate Associates
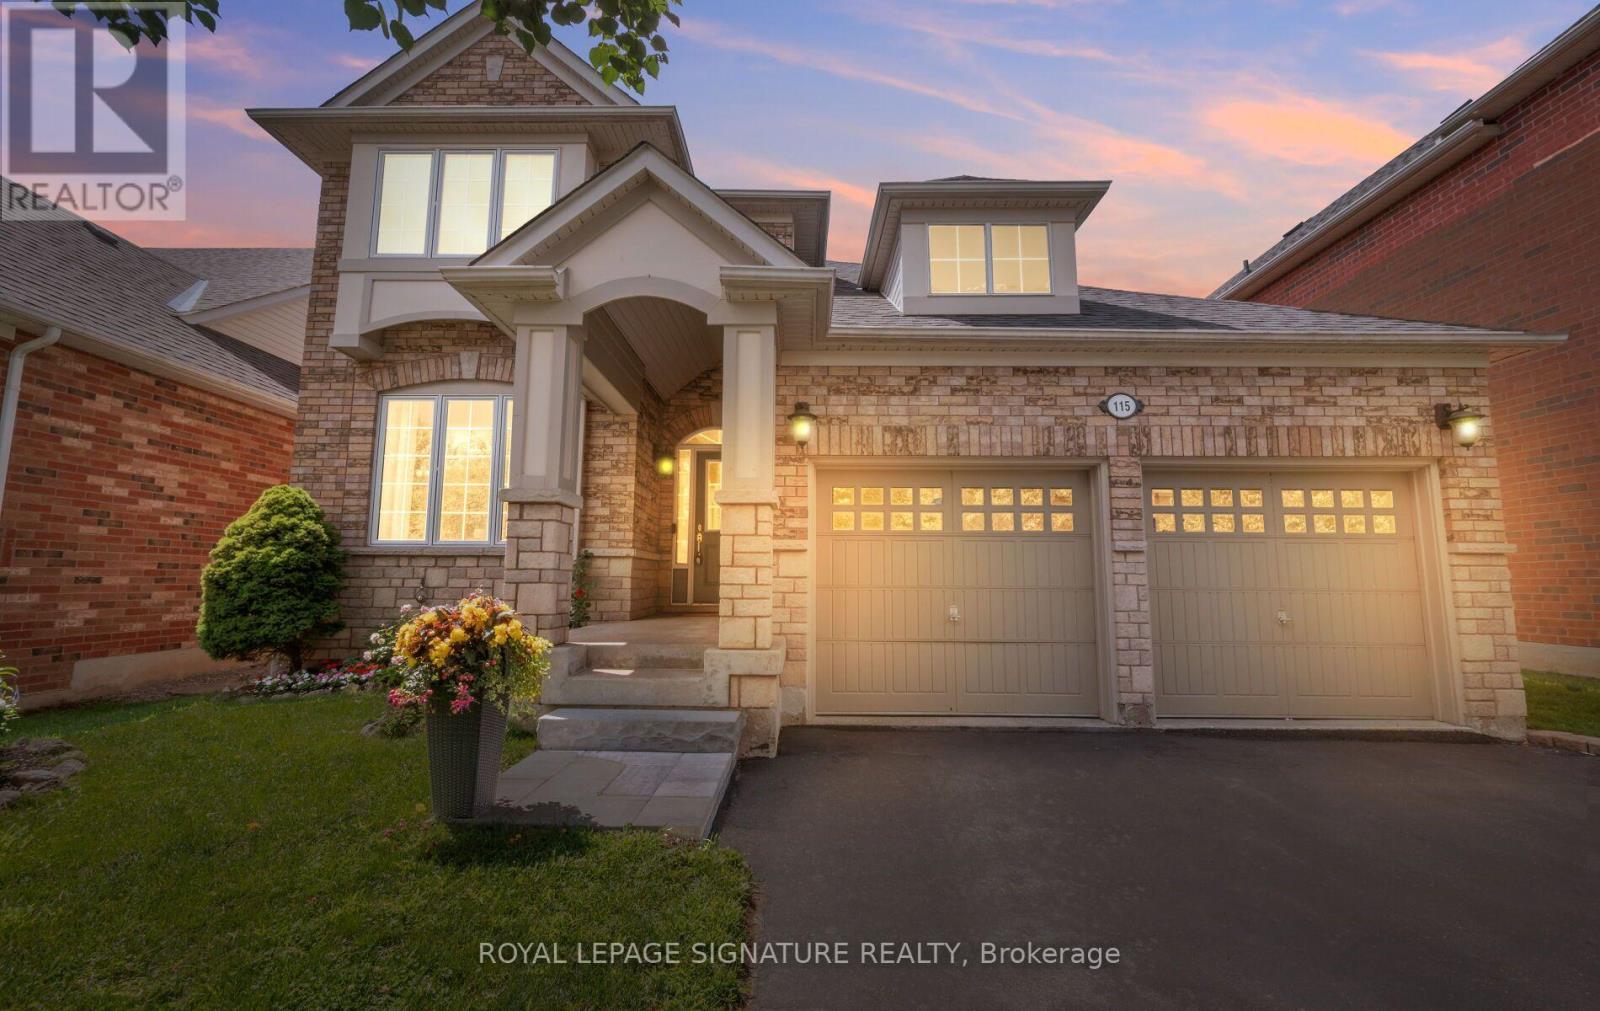
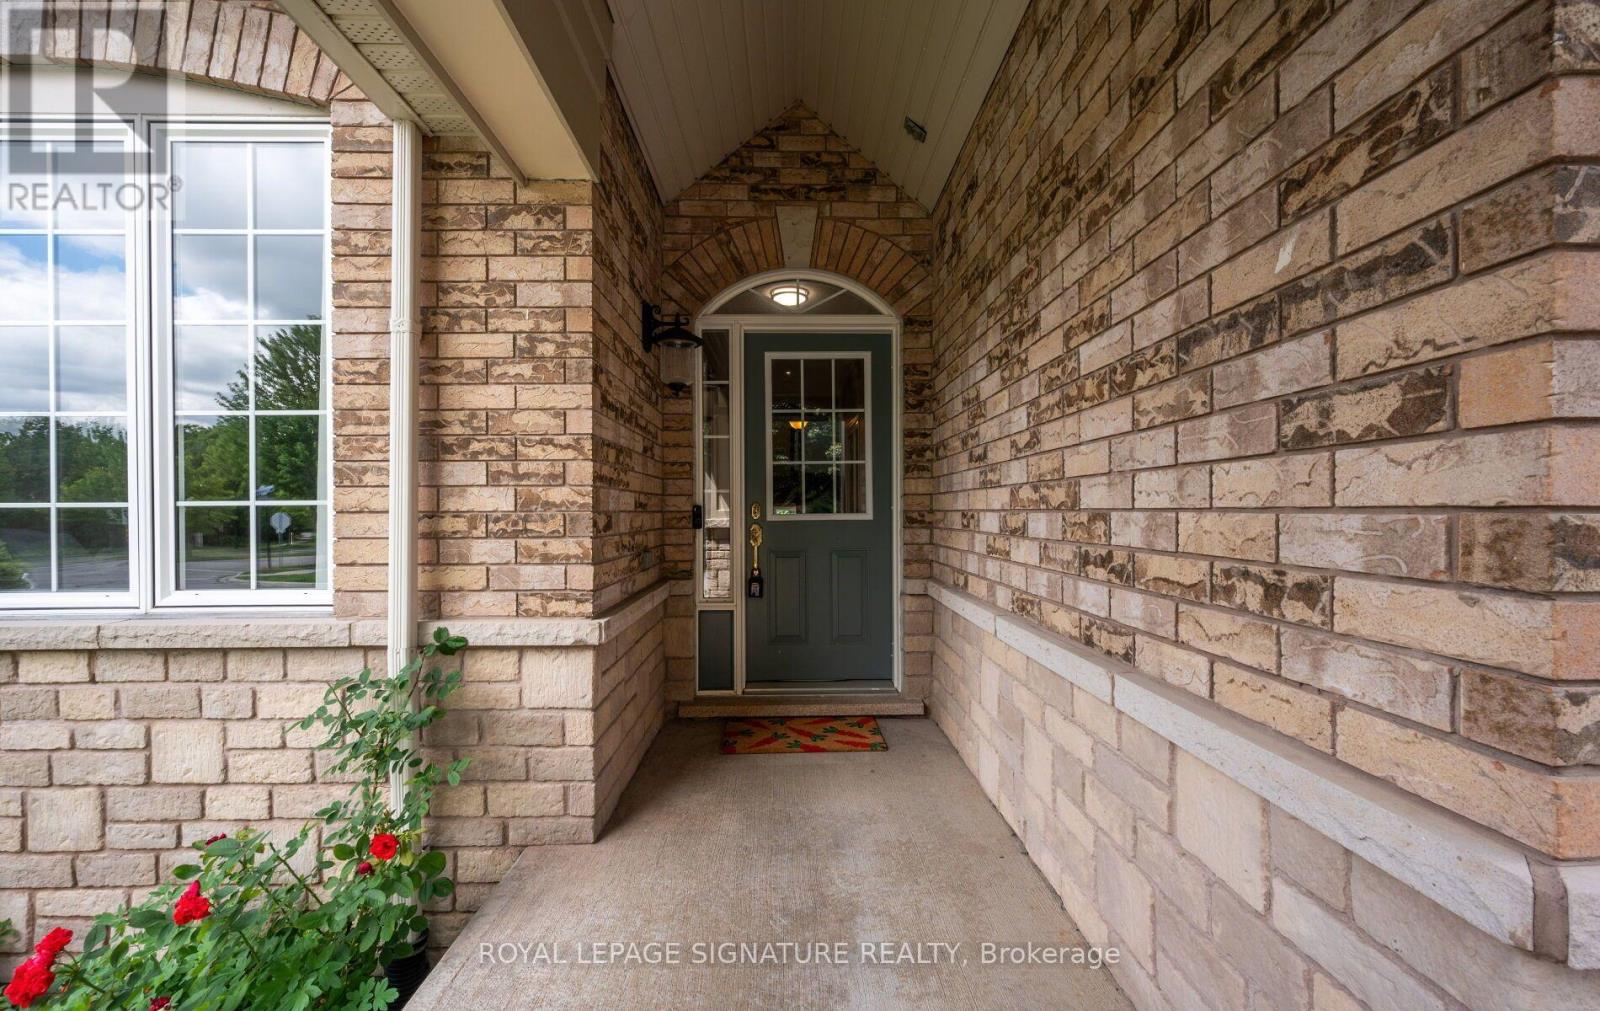
115 Arborglen Drive
Georgetown, Halton Hills, Ontario L7G6L1
For sale· Added
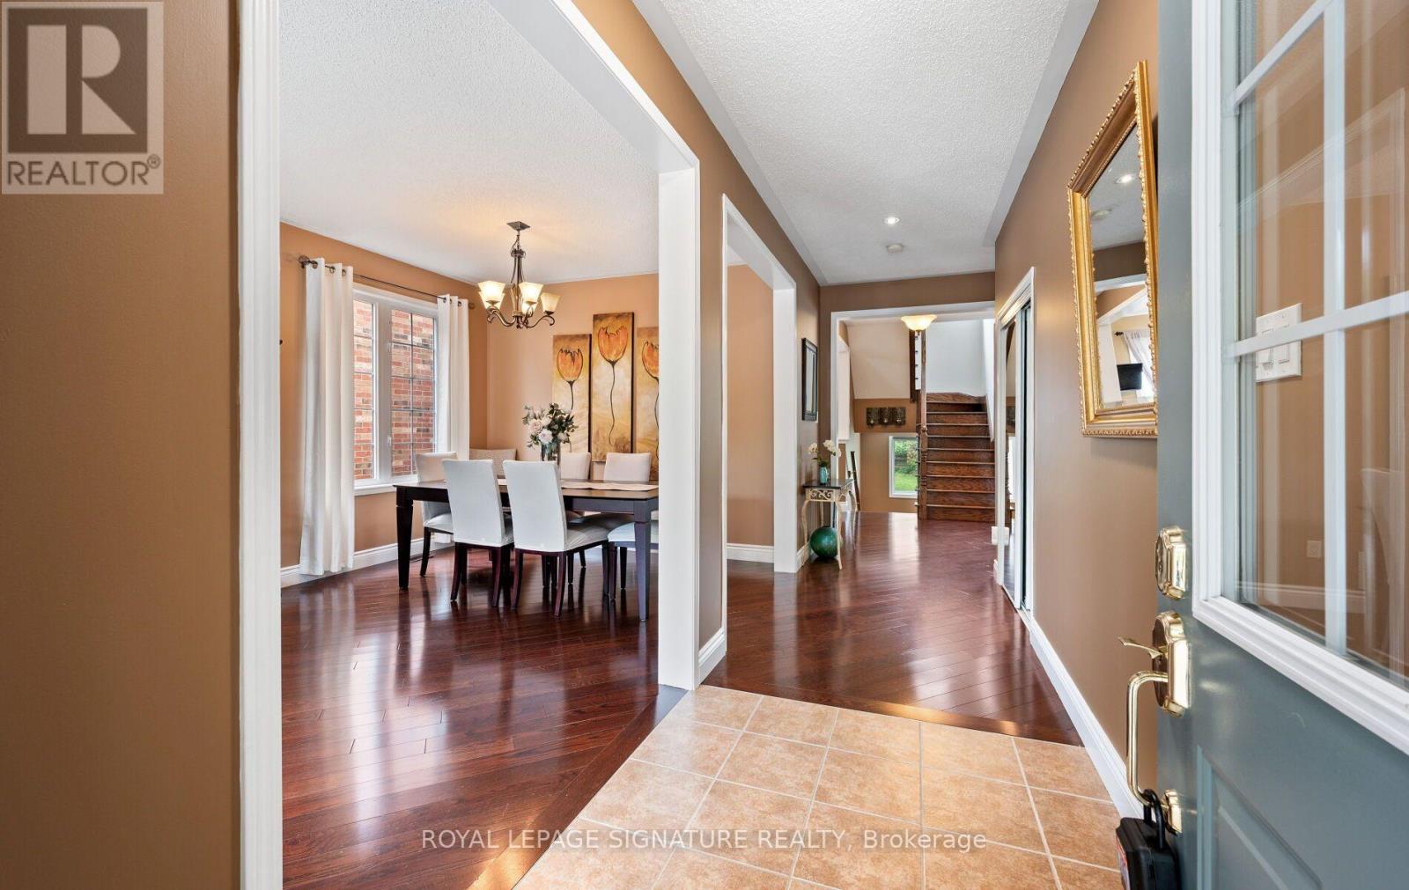
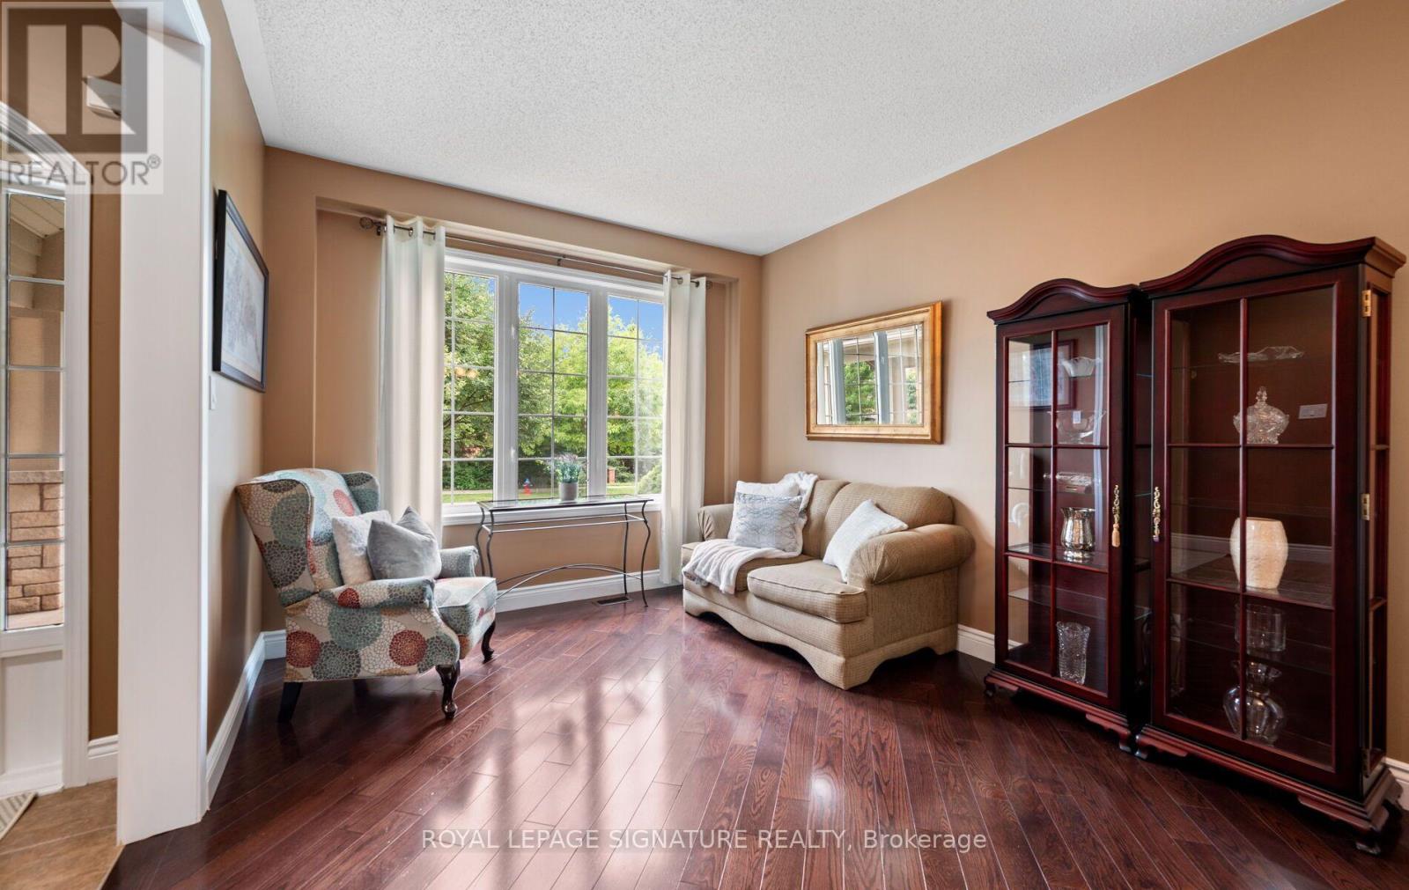
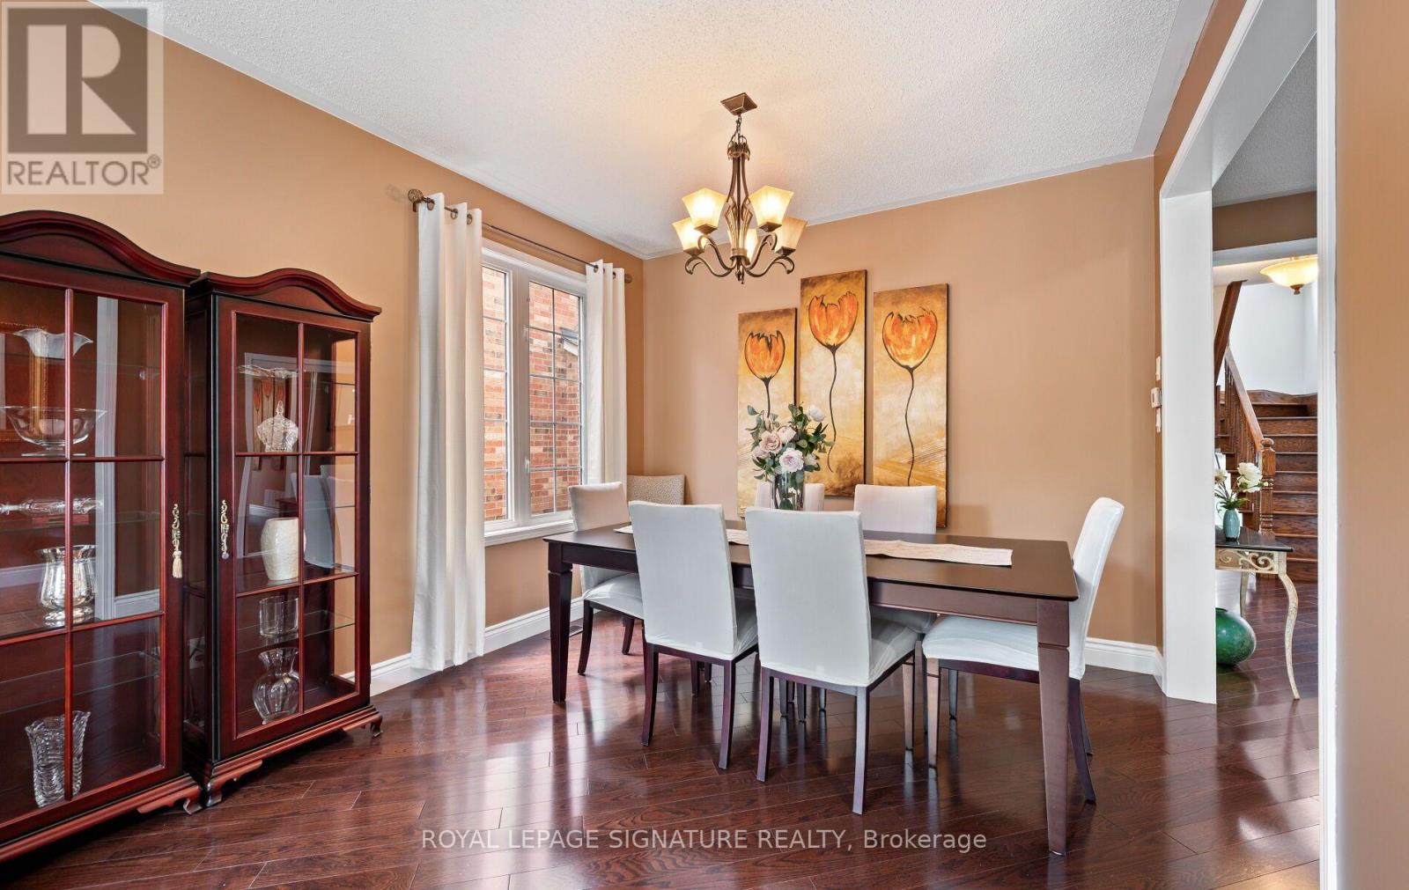
Beautifully maintained 3-bedroom home family home featuring a functional layout and numerous updates throughout! The beautiful home showcases an upgraded kitchen which boasts granite countertops, a stylish backsplash, stainless steel appliances, a gas stove, and a bright eat-in area with plenty of space for family dining. The main level offers a welcoming family room with hardwood flooring and a cozy gas fireplace, a formal dining room with hardwood floors, a separate living room, convenient main floor laundry, and an elegant oak staircase.The upper level features a spacious primary bedroom with hardwood flooring, a walk-in closet, and a private 4-piece ensuite. Two additional generously sized bedrooms both offer hardwood flooring and wall-to-wall closets, while a large linen closet provides excellent additional storage.Notable updates include an owned water softener, roof (2021), furnace (2022), and central air conditioning. A wonderful opportunity to own a move-in ready home with quality finishes, generous living space, and exceptional pride of ownership!
Map data © OpenStreetMap contributors
No open houses are scheduled for this home.
Can't make it? Request a private viewing.
| Kitchen | Main level | 3.35 x 5.64 m |
| Living room | Main level | 4.28 x 6.21 m |
| Dining room | Main level | 4.28 x 6.21 m |
| Family room | Main level | 4.28 x 4.28 m |
| Primary Bedroom | Second level | 4.32 x 4.38 m |
| Bedroom 2 | Second level | 4.1 x 4.38 m |
| Bedroom 3 | Second level | 3.4 x 4.28 m |