 For sale 50
$1,324,999
4+1 bed4 bath2,000–2,500 sq ft
9 Stone Street
Georgetown, Halton Hills
2 months agoMLS® W13652006
KELLER WILLIAMS REFERRED URBAN REALTY
11900 5 Side Road
Rural Halton Hills, Halton Hills, Ontario L7G4S6
For sale· Added
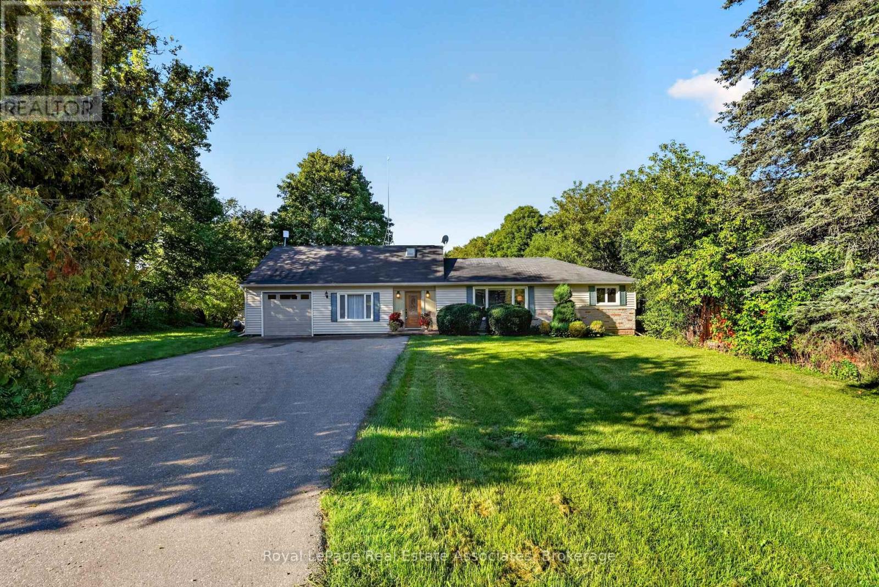
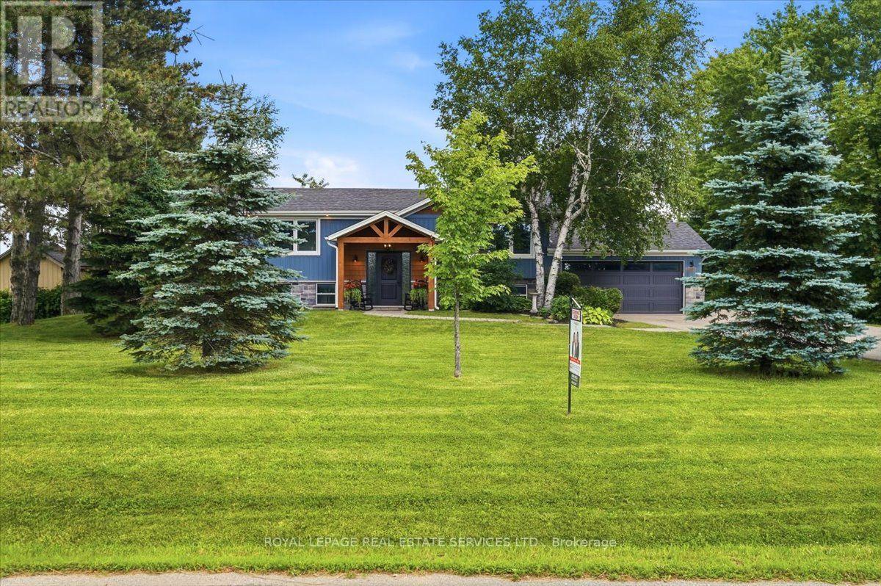
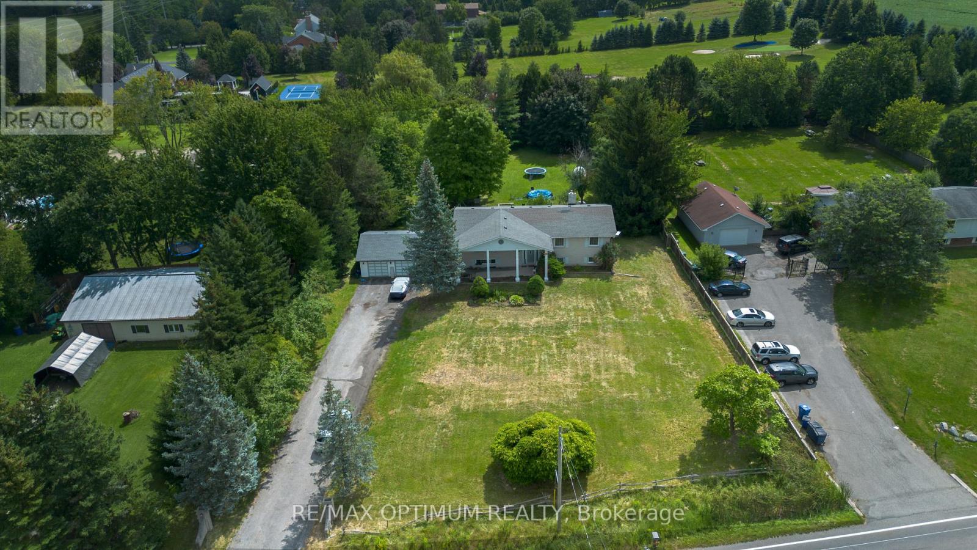
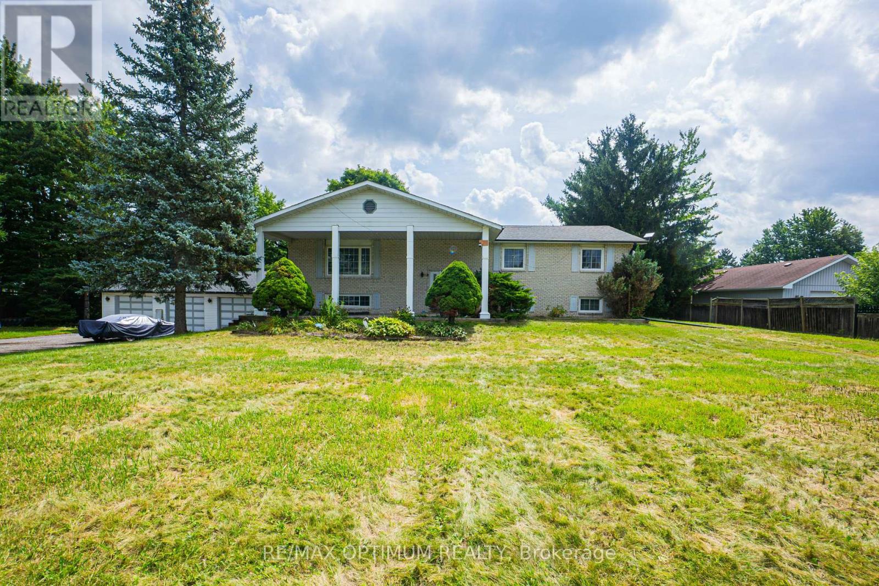
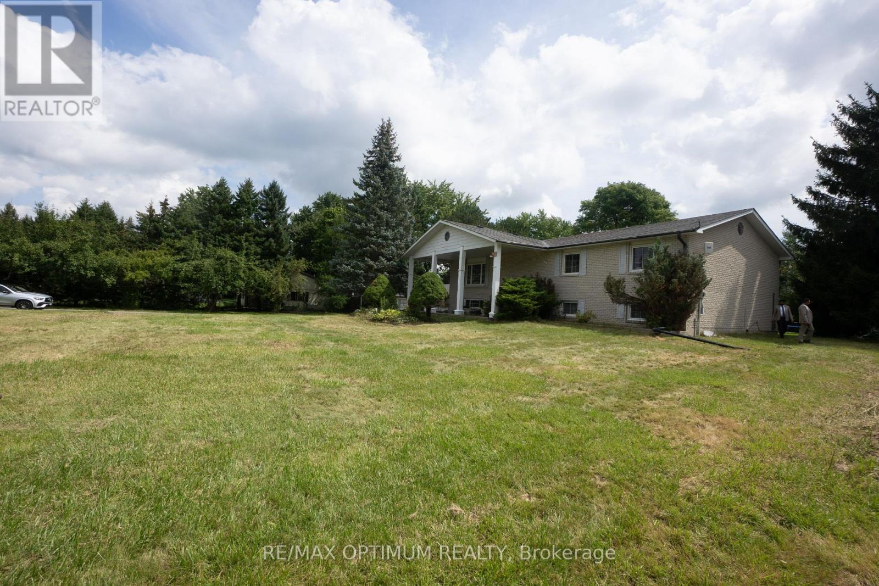
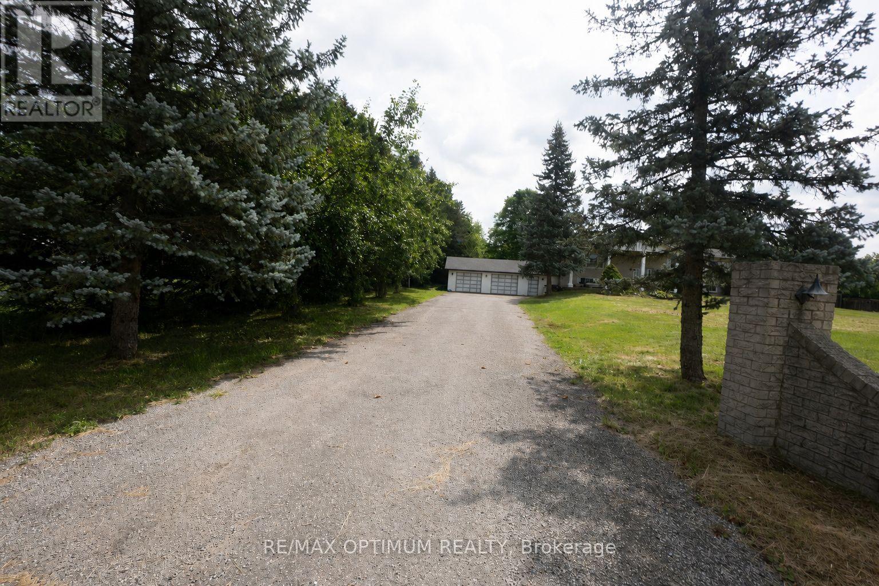
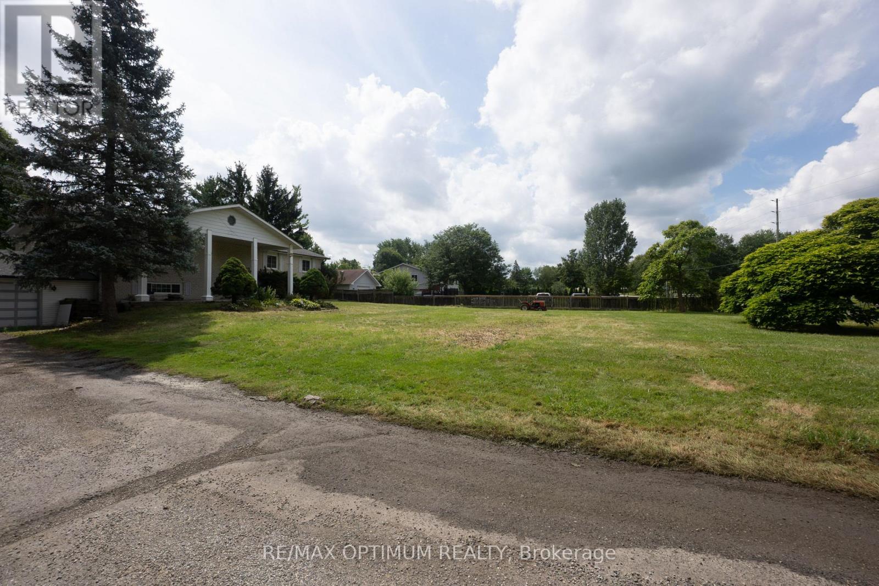
Welcome to 11900 5 Side Rd in Rural Halton Hills! Situated on an impressive approximately 1.04-acre lot, this spacious raised bungalow offers a wonderful combination of country living, generous indoor space and convenient access to Georgetown and surrounding amenities. Featuring 3 well-sized bedrooms, a bright open-concept living and dining area, and a functional kitchen with stainless steel appliances and a walkout to the deck, this home is ideal for comfortable family living. The partially finished basement provides plenty of additional space with a large recreation room featuring a fireplace, game room, utility area and workshop, offering excellent flexibility for entertainment, hobbies or future customization. Enjoy an attached garage, private double driveway and ample parking for family and guests. A fantastic opportunity to enjoy space, privacy and peaceful rural surroundings while remaining within easy reach of schools, major roads and everyday conveniences. **Inside photos are from the previous listing, when the property was vacant**
Map data © OpenStreetMap contributors
No open houses are scheduled for this home.
Can't make it? Request a private viewing.
| Living room | Main level | 5.05 x 3.66 m |
| Workshop | Basement | 6.22 x 4.47 m |
| Dining room | Main level | 6.22 x 5.18 m |
| Kitchen | Main level | 4.65 x 3.66 m |
| Primary Bedroom | Main level | 4.55 x 3.66 m |
| Bedroom 2 | Main level | 4.5 x 3.43 m |
| Bedroom 3 | Main level | 3.43 x 3.38 m |
| Foyer | Lower level | 3.05 x 2.13 m |
| Recreational, Games room | Basement | 8.84 x 6.58 m |
| Utility room | Basement | 8.84 x 6.58 m |
| Games room | Basement | 6.2 x 4.34 m |