 For sale 50
$1,099,000
3 bed3 bath2,000–2,500 sq ft
52 Durham Street
Georgetown, Halton Hills
1 month agoMLS® W13727558
ROYAL LEPAGE SIGNATURE REALTY
12471 Five Sideroad
Rural Halton Hills, Halton Hills, Ontario L7G4S6
For sale· Added
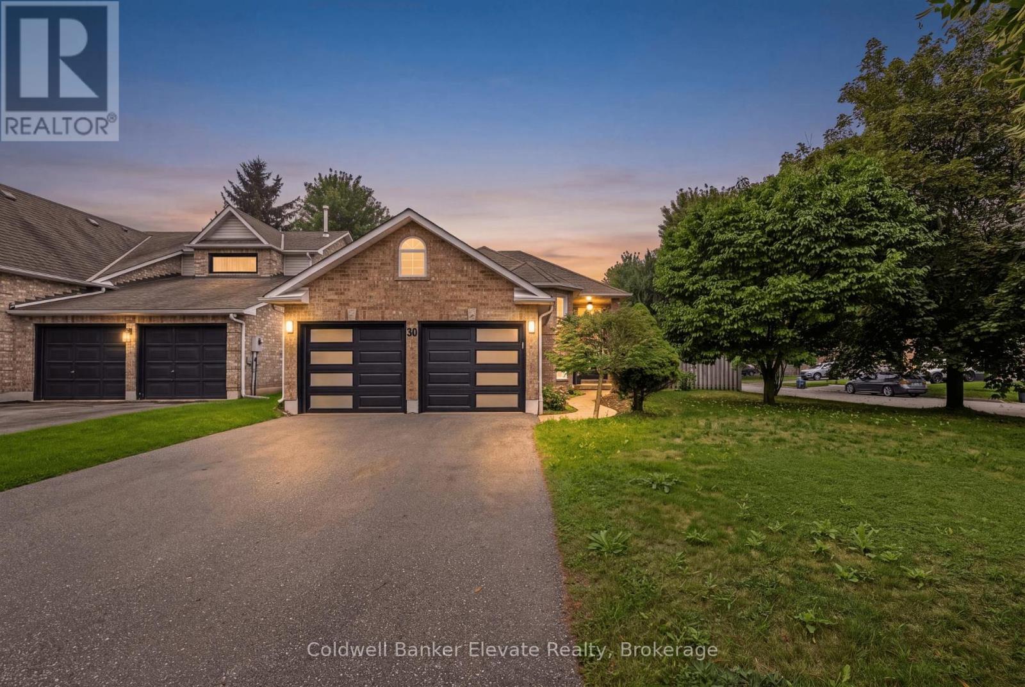
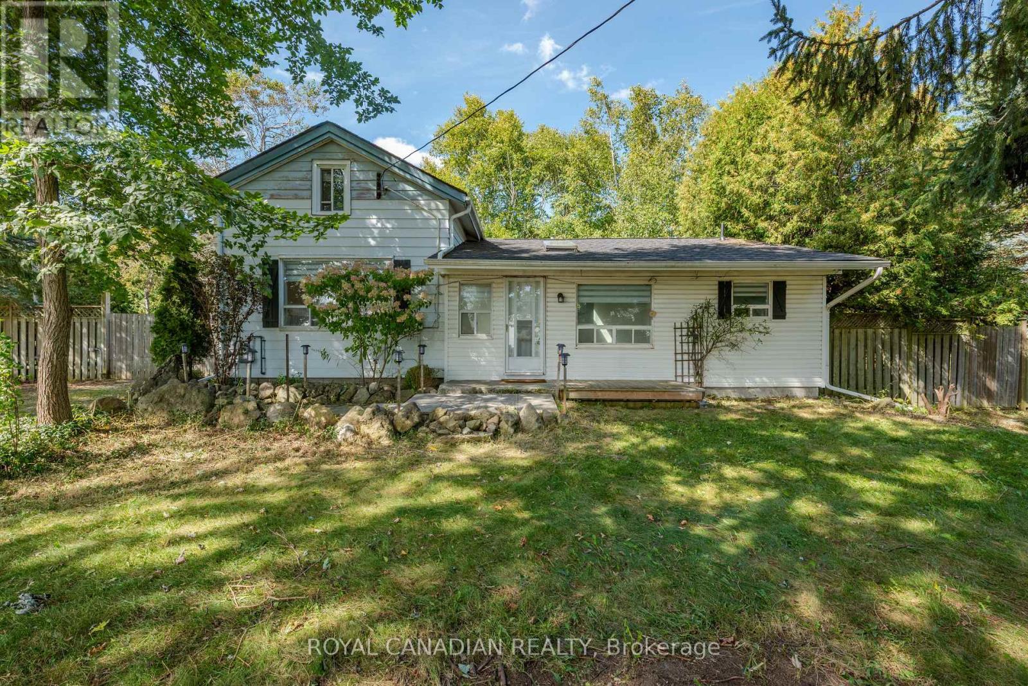
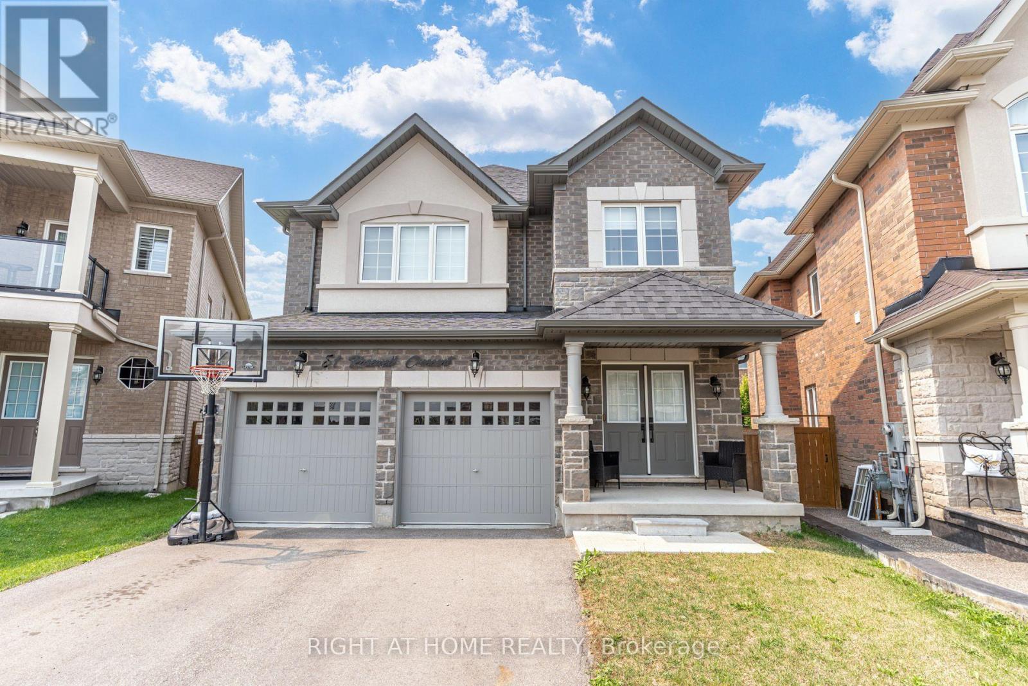
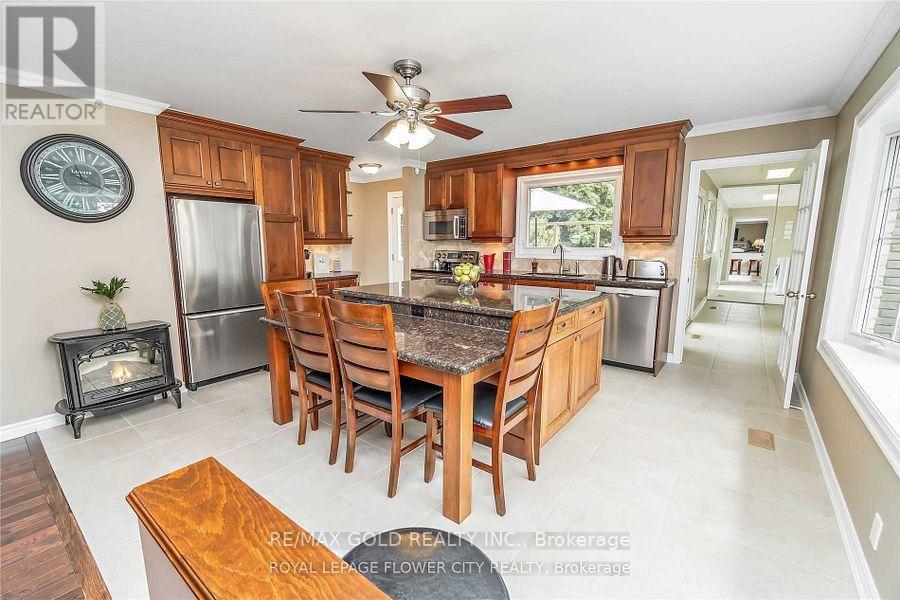
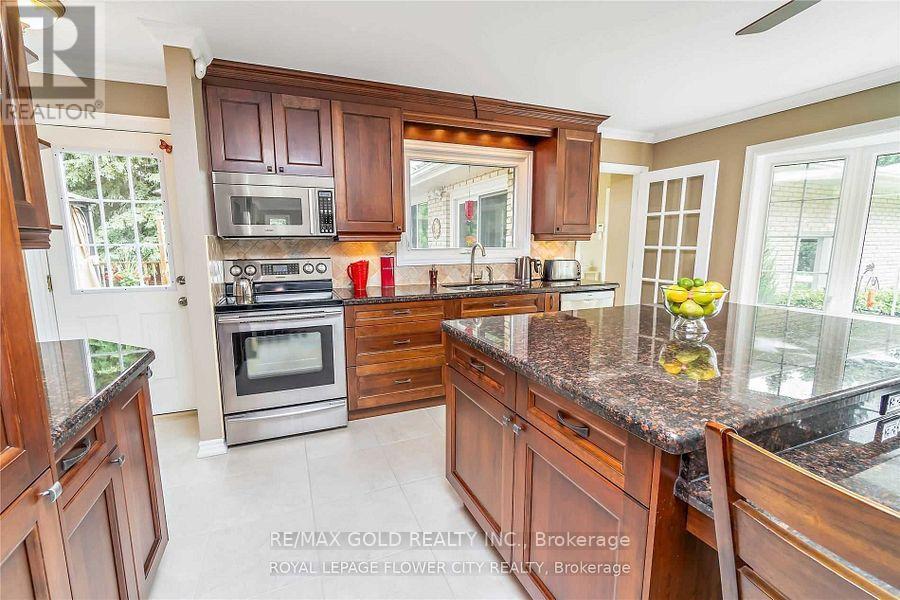
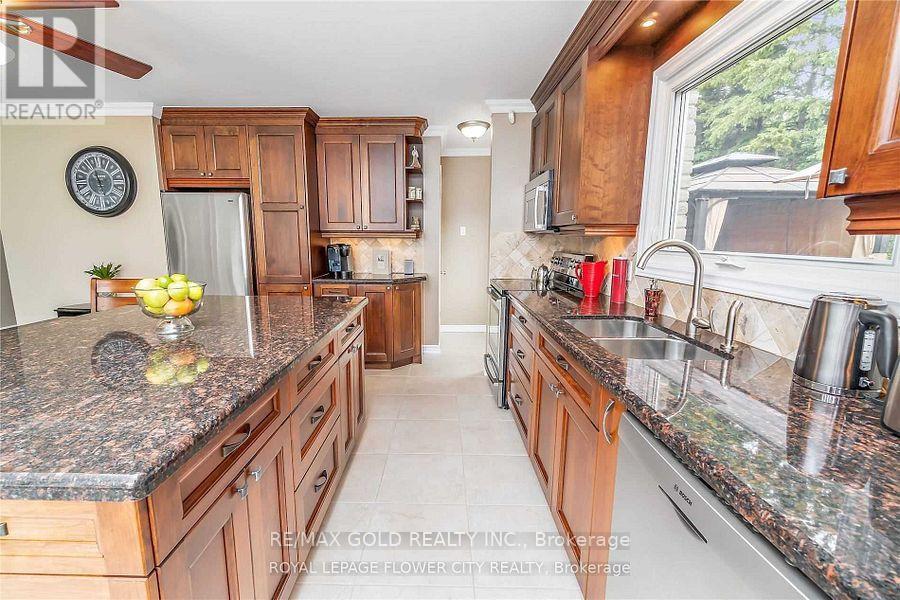
Location!!! Location!!Lovely Spacious Bright very well kept 1816 Sq feet Raised Bungalow with double car garage Located On Scenic Lot 5 Min.To The Hwy 401,407. sun filled open concept living and kitchen area with two large way windows, Very Convenient Location of Georgetown Five Minutes from Hwy401, Hwy 407, Milton,and Georgetown and toronto premium out Mall.nice paved driveway can holdmore than 10 cars, beautiful Modern kitchen with granite counter tops . 2 bedroom finishedbasement with sept ent. 18x30 deck with built in Gazebo. very private back yard with maturetrees and backing to corn fields.
Map data © OpenStreetMap contributors
No open houses are scheduled for this home.
Can't make it? Request a private viewing.
| Living room | Main level | 5.79 x 4.27 m |
| Dining room | Main level | 2.77 x 1.82 m |
| Kitchen | Main level | 5.18 x 3.96 m |
| Eating area | Ground level | 5.18 x 3.96 m |
| Primary Bedroom | Main level | 4.57 x 3.35 m |
| Bedroom 2 | Main level | 3.41 x 3.04 m |
| Bedroom 3 | Main level | 3.23 x 3.04 m |
| Laundry room | Main level | 3.5 x 2.51 m |
| Recreational, Games room | Basement | 8.05 x 5.2 m |
| Bedroom 4 | Basement | 3.99 x 3.65 m |