 For sale 50
$879,000
3+1 bed3 bath1,100–1,500 sq ft
67 Smith Drive
Georgetown, Halton Hills
22 days agoMLS® W13819212
Royal LePage Real Estate Associates
14 Crombie Place
Georgetown, Halton Hills, Ontario L7G1K2
For sale· Added
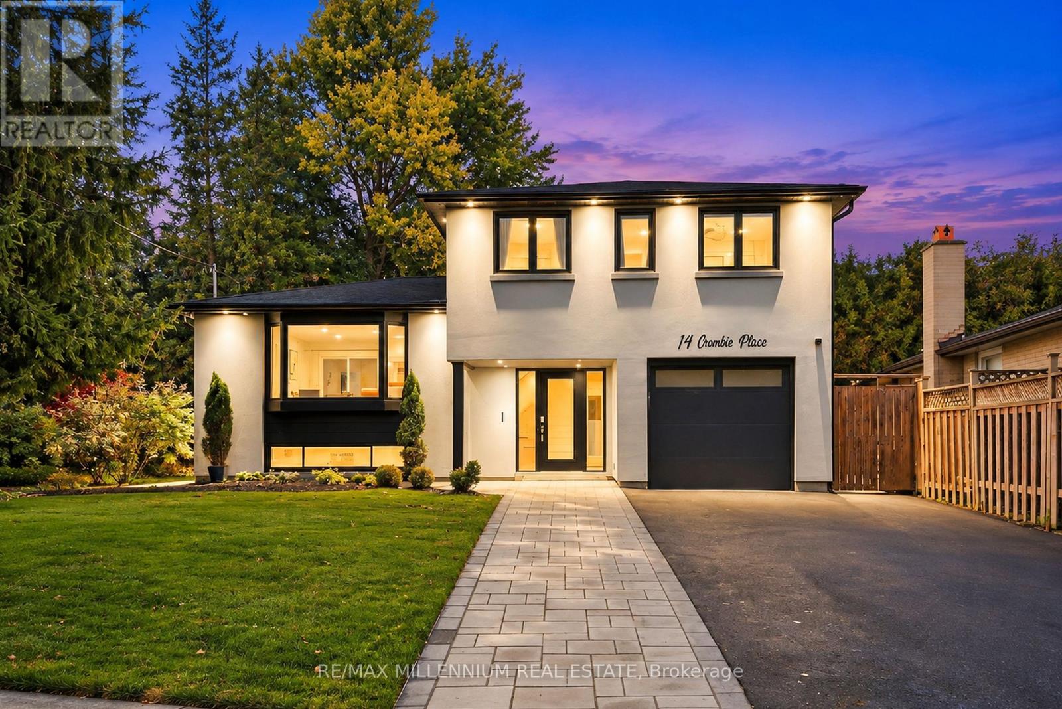
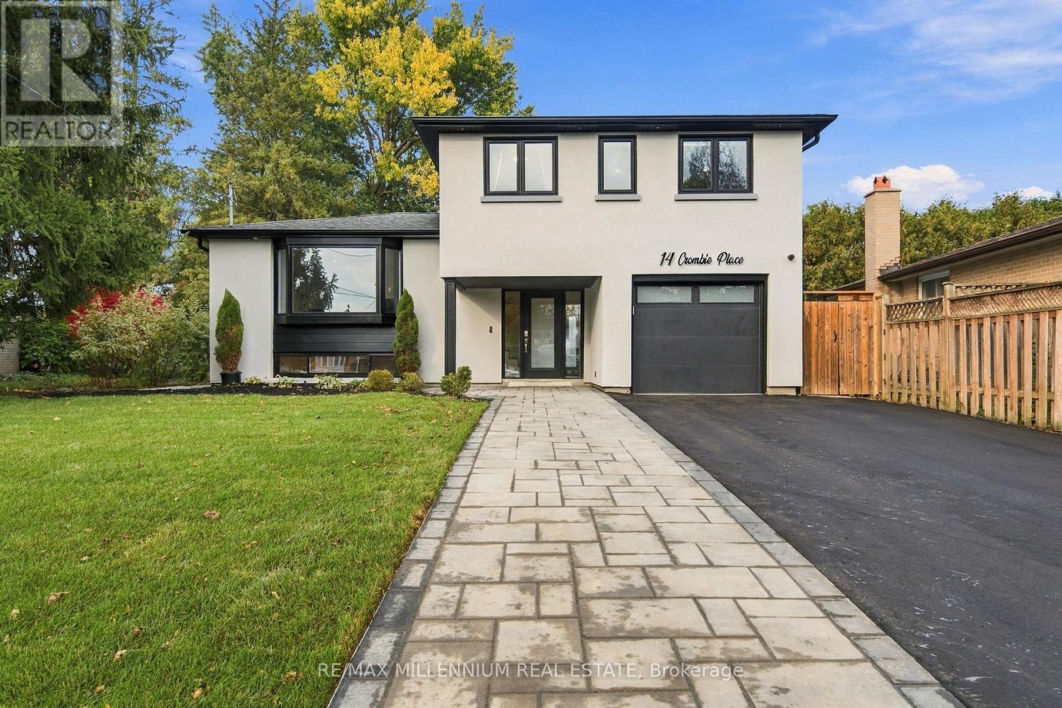
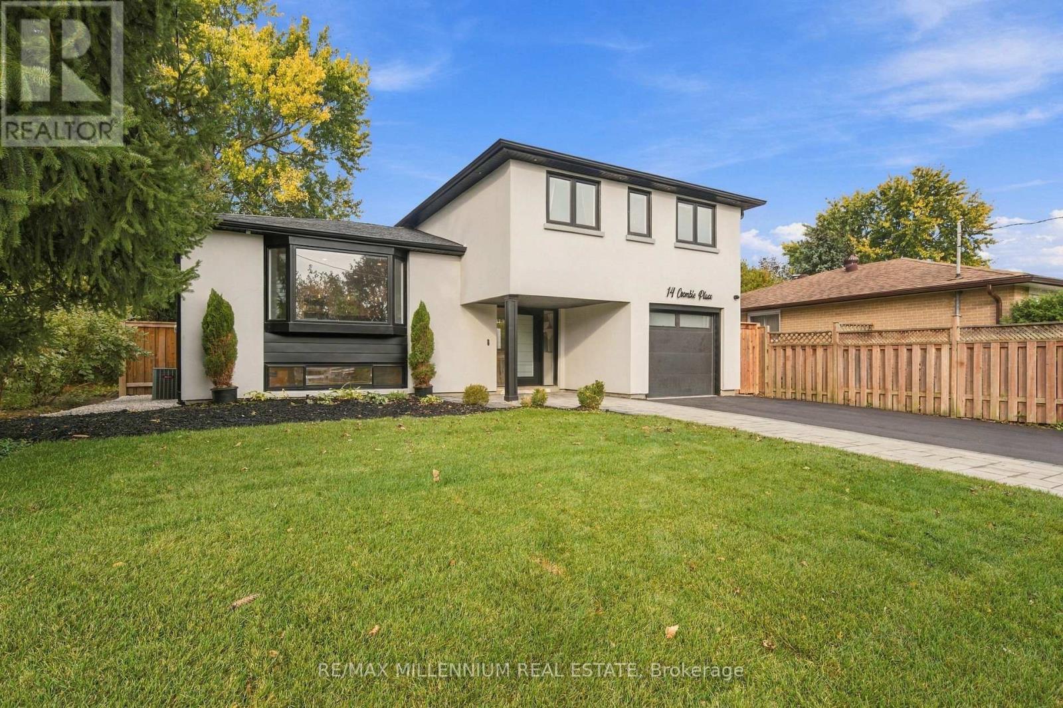
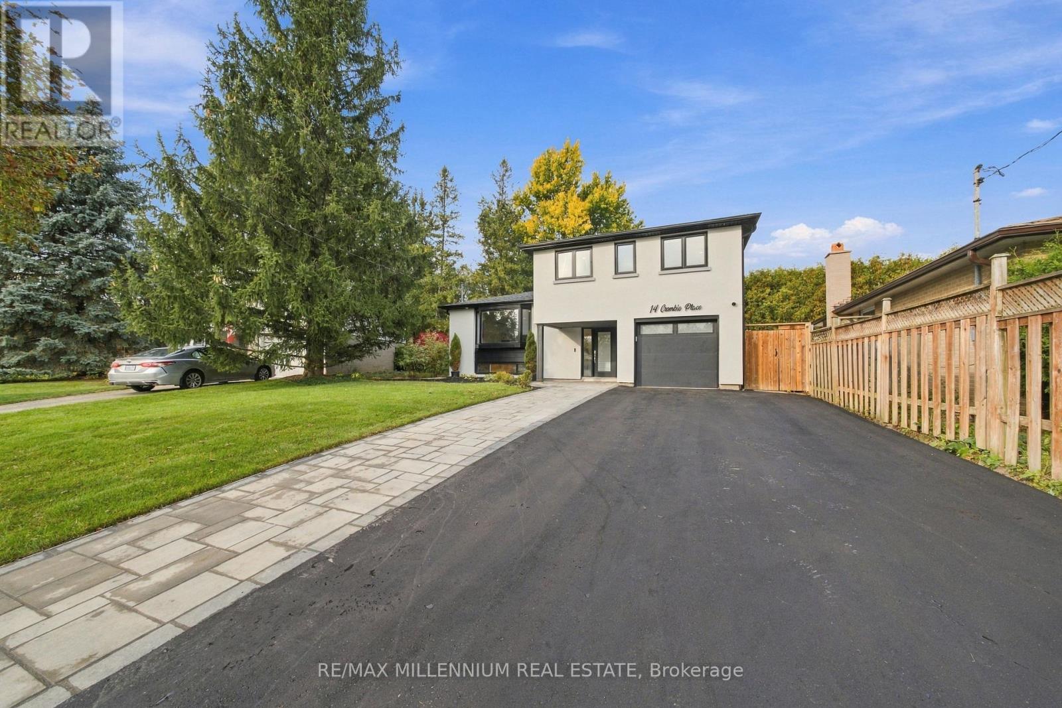
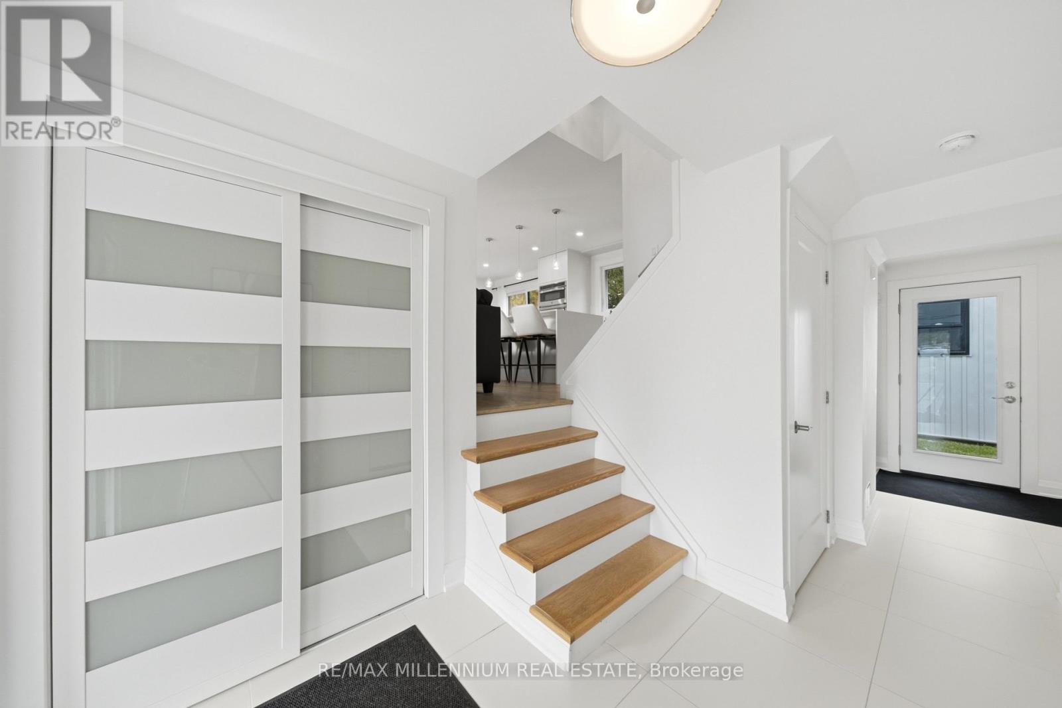
WELCOME TO 14 CROMBIE, GEORGETOWN! NESTLED ON A QUIET CUL-DE-SAC, THIS BEAUTIFULLY UPDATED HOME FEATURES A MODERN KITCHEN WITH QUARTZ COUNTERTOPS, THREE GENEROUSLY SIZED BEDROOMS, A RECENTLY RENOVATED 4-PIECE BATHROOM, AND A BRAND-NEW MAIN-FLOOR POWDER ROOM. RECENT UPGRADES INCLUDE NEW STUCCO THROUGHOUT, POT LIGHTS, FRESH SOD, PATTERNED CONCRETE, AND A NEW DRIVEWAY ACCOMODATING UP TO SIX VEHICLES. ENJOY A BEAUTIFULLY LANDSCAPED BACKYARD SURROUNDED BY MATURE TREES, OFFERING PRIVACY AND TRANQUILITY.AN ADDITIONAL REAR LOUNGE PROVIDES VERSATILE SPACE IDEAL FOR A TV ROOM, PLAYROOM, OR POTENTIAL IN-LAW SUITE. A WONDERFUL OPPORTUNITY TO OWN A MOVE-IN-READY HOME WITH MODERN UPDATES AND FUNCTIONAL LIVING SPACE!
Map data © OpenStreetMap contributors
No open houses are scheduled for this home.
Can't make it? Request a private viewing.
| Kitchen | Main level | 4.29 x 2.61 m |
| Dining room | Main level | 3.07 x 2.14 m |
| Living room | Main level | 5.32 x 2.9 m |
| Primary Bedroom | Second level | 3.67 x 3.65 m |
| Bedroom 2 | Second level | 3.57 x 2.53 m |
| Bedroom 3 | Second level | 3.63 x 2.43 m |
| Family room | Main level | 4.12 x 2.43 m |
| Recreational, Games room | Basement | 5.48 x 3.9 m |