 For sale 50
$1,099,000
3 bed3 bath2,000–2,500 sq ft
52 Durham Street
Georgetown, Halton Hills
1 month agoMLS® W13727558
ROYAL LEPAGE SIGNATURE REALTY
14007 Fifth Line
Rural Halton Hills, Halton Hills, Ontario L0P1H0
For sale· Added
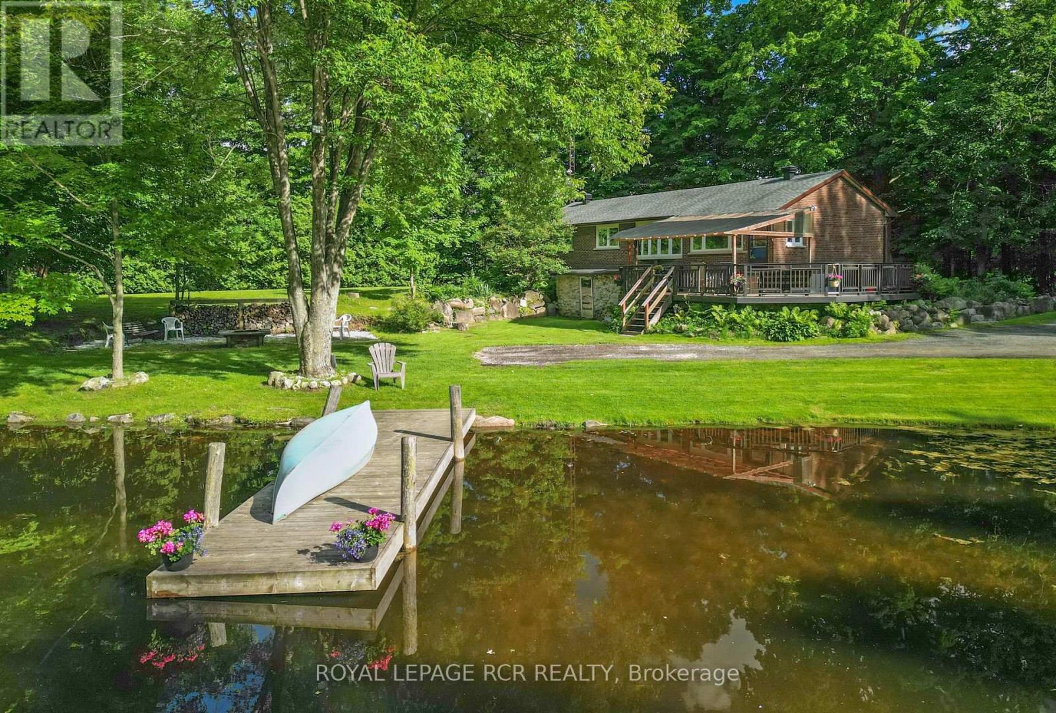
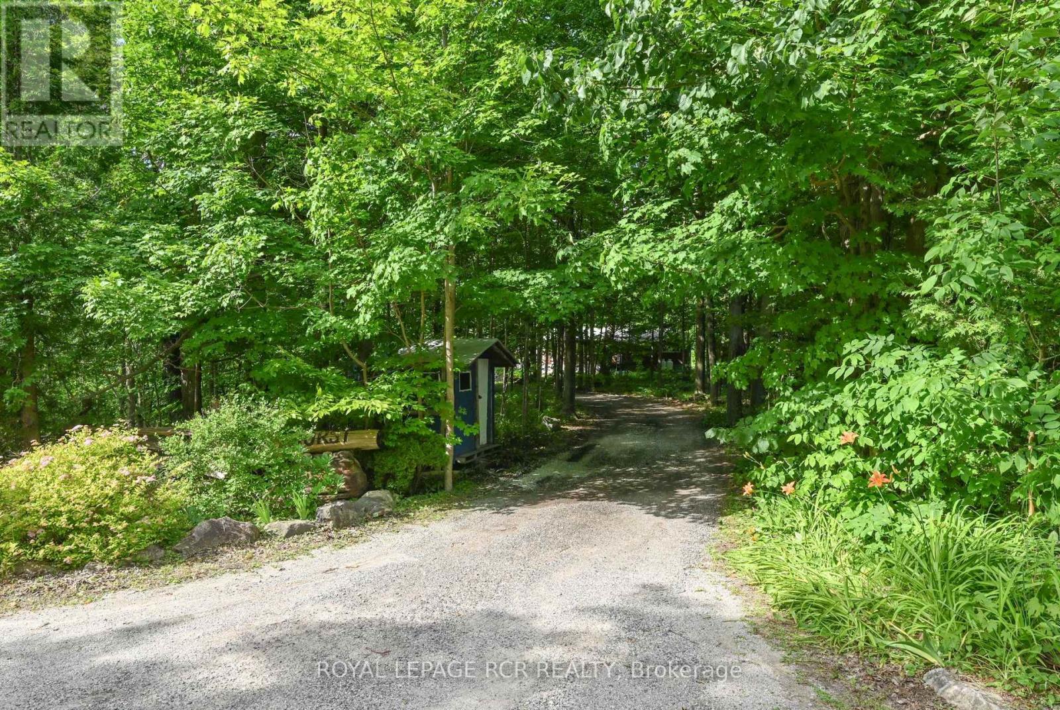
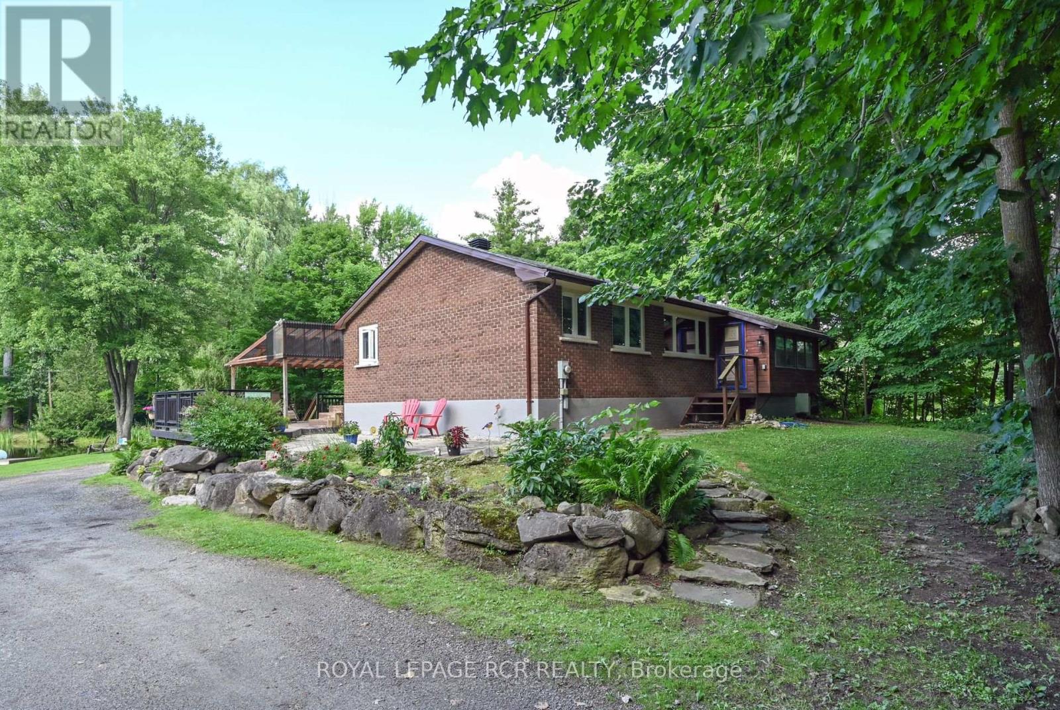
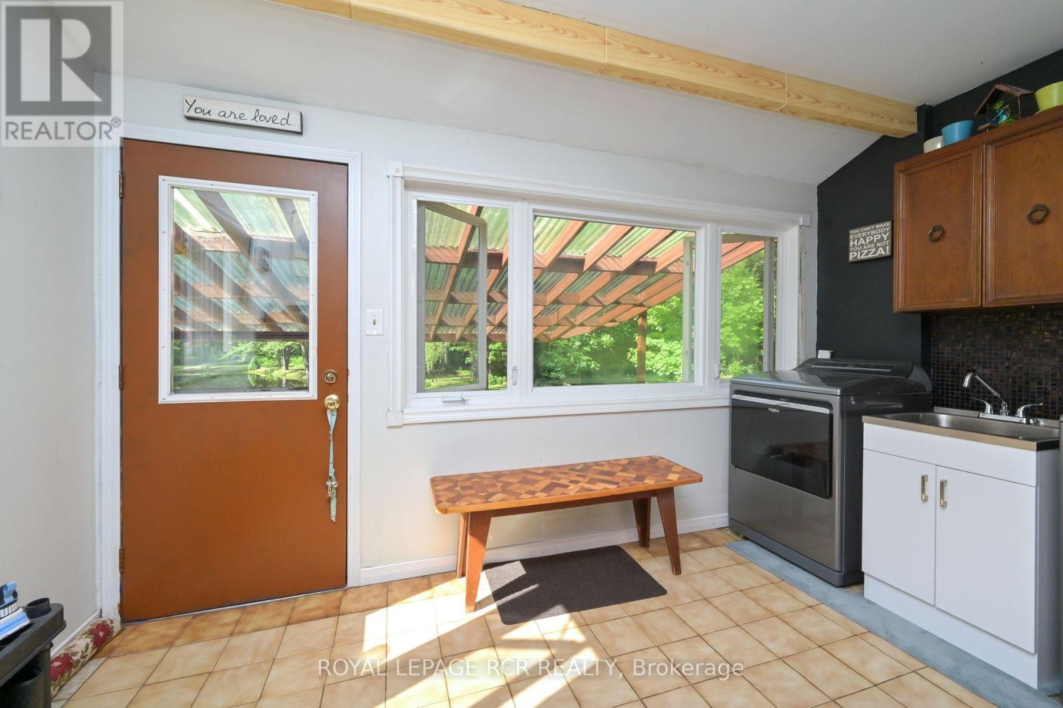
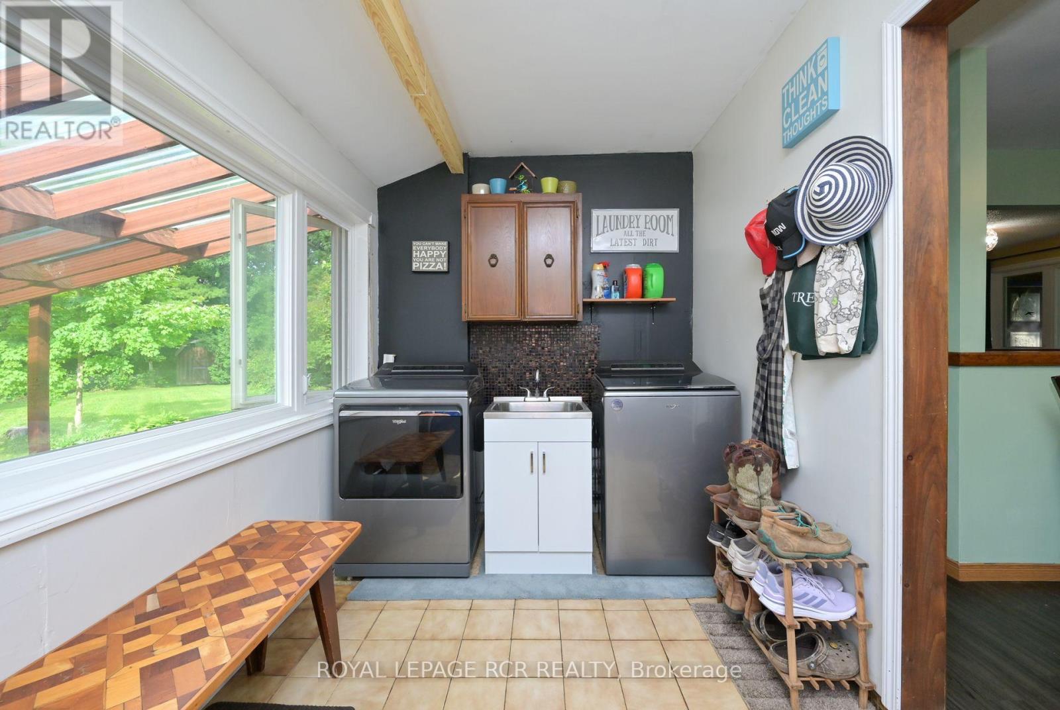
Welcome to your dream home and retreat! This charming 3+1 bedroom, 2-bathroom bungalow sits on a sprawling 2.9-acre lot, offering unparalleled privacy and tranquility amidst a heavily treed landscape. Forget the need for a separate cottage, this home provides the perfect getaway with its serene views overlooking a large pond and a beautiful large deck for gathering, entertaining, or simply taking in the views. Inside, you'll find a cozy and inviting atmosphere, perfect for family living or entertaining guests. The main floor features a mudroom combined with a laundry area for added convenience. The finished lower level boasts a large rec room, an additional bedroom, and a walkout to the backyard, providing ample space for relaxation and activities. The spacious detached double car garage provides ample storage and workspace. Located on a paved road, this home offers the perfect balance of seclusion and convenience, with shopping and amenities just a short drive away. Don't miss the chance to own this slice of paradise! Approximately 10 minutes to Acton and the Go station, 15 minutes to to Georgetown and 25 minutes to Milton
Map data © OpenStreetMap contributors
No open houses are scheduled for this home.
Can't make it? Request a private viewing.
| Mud room | Main level | 2.172 x 4.041 m |
| Utility room | Lower level | 2.798 x 3.017 m |
| Kitchen | Main level | 5.347 x 4.04 m |
| Living room | Main level | 3.969 x 7.039 m |
| Sunroom | Main level | 3.939 x 2.134 m |
| Primary Bedroom | Main level | 4.279 x 3.442 m |
| Bedroom | Main level | 3.44 x 2.486 m |
| Bedroom | Main level | 3.221 x 3.479 m |
| Recreational, Games room | Lower level | 12.541 x 3.317 m |
| Bedroom | Lower level | 4.425 x 3.277 m |
| Workshop | Lower level | 7.585 x 2.512 m |