 For sale 50
$1,099,000
3 bed3 bath2,000–2,500 sq ft
52 Durham Street
Georgetown, Halton Hills
1 month agoMLS® W13727558
ROYAL LEPAGE SIGNATURE REALTY
16 Bairstow Crescent
Georgetown, Halton Hills, Ontario L7G1L8
For sale· Added
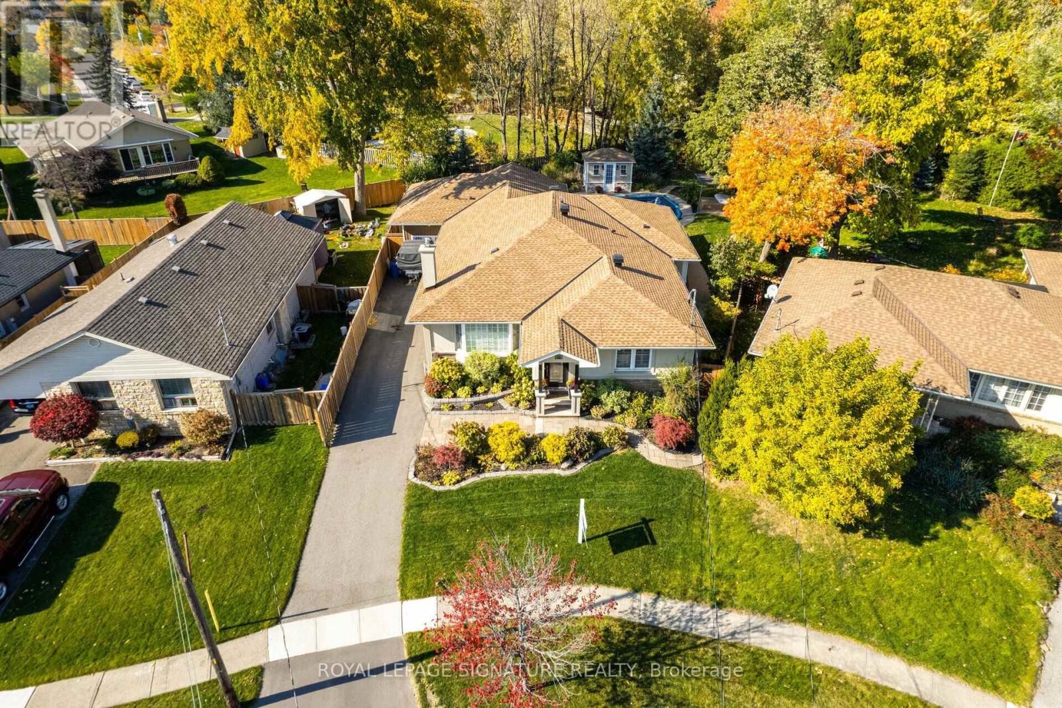
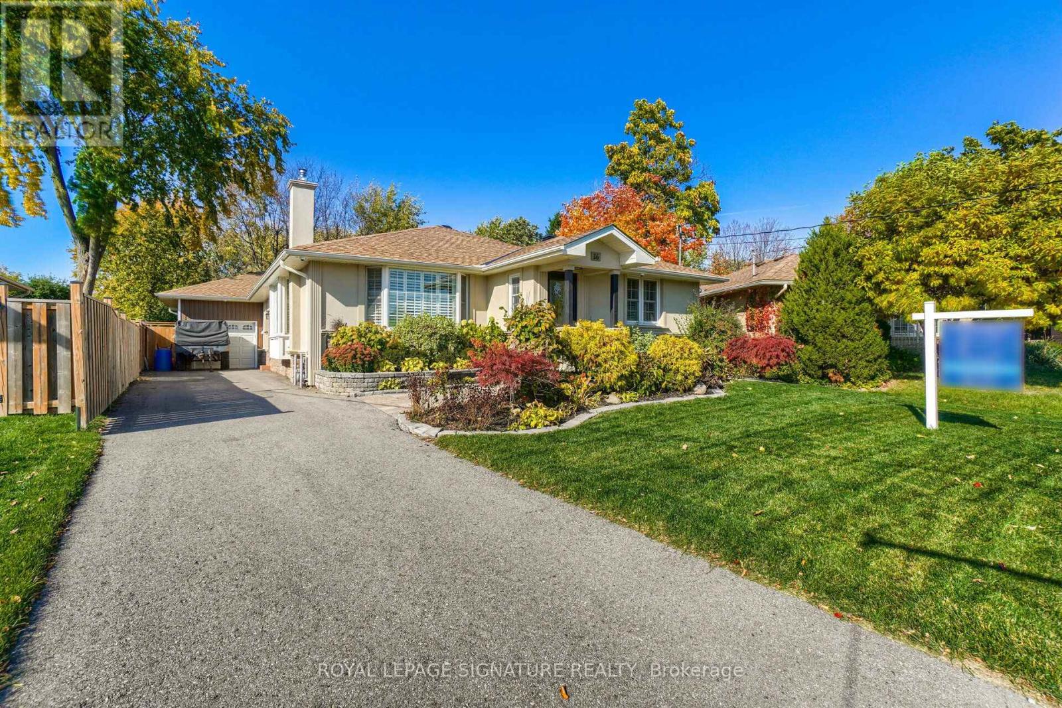
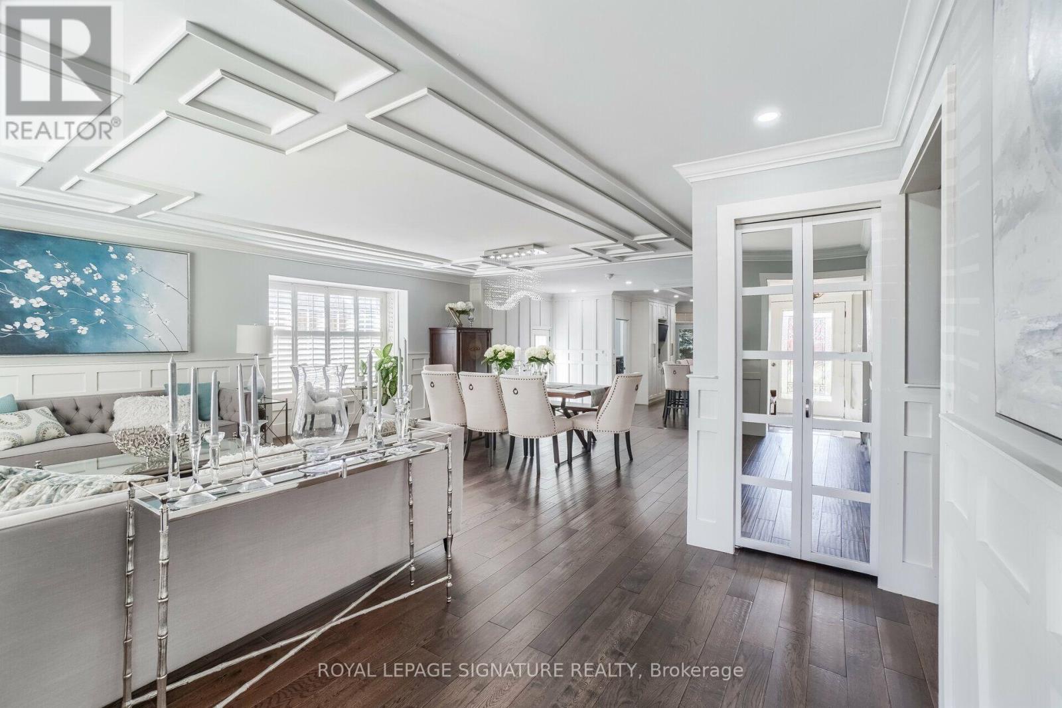
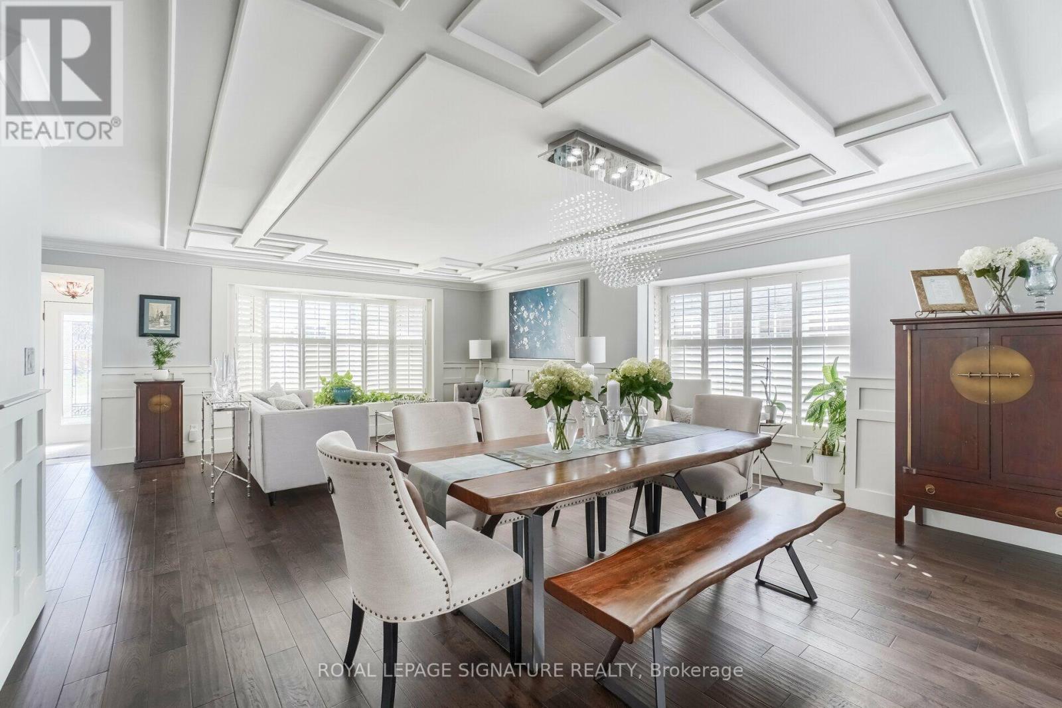
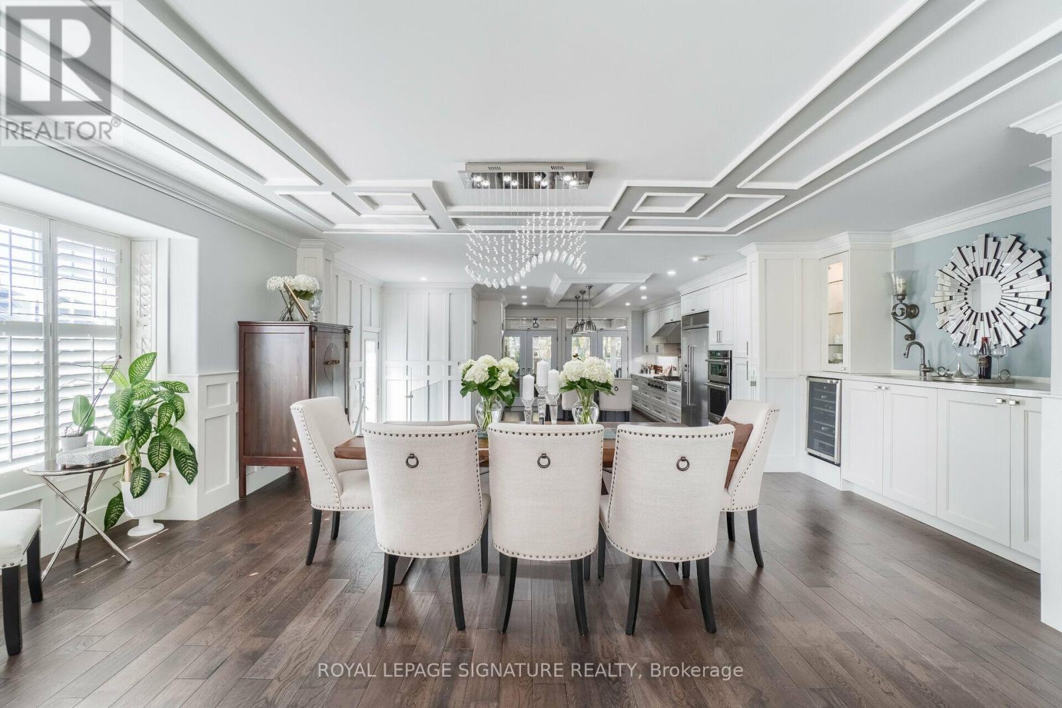
Stunning Custom Built Home On The Largest & Deepest Lot On The Street W/ Mature Trees For Full Privacy. This 3 Bed 4 Bath Home Feats High End Millwork, In Grnd Pool, Pool House, Covered Porch W Ceiling Fan. Coffered Ceilings & Gourmet Eat In Kit W Top Of Line Appl, Quartz Counters, Coffee Stat, French Doors To Back Porch. Prim Rm Feats Vaulted Ceiling & F/P, W/O To Private Balcony O/Looking Pool & Yard, Hrdwd Thru Out, 4Pc En W/2 Sinks, Glass Shower W/ Steamer, Free Stand Tub, 2 Lrg Walk In Closets. Lower Lvl Offers Private Man Cave W/ Pool Table, Bar, F/P, Cozy Living Rm & 3Pc Washroom. Perfect For A Growing Family Or A Retirement Retreat In A Prime Location. A Must See!
Map data © OpenStreetMap contributors
No open houses are scheduled for this home.
Can't make it? Request a private viewing.
| Living room | Main level | 4.2 x 5.79 m |
| Family room | Basement | 5.7 x 4.27 m |
| Dining room | Main level | 2.47 x 5.33 m |
| Games room | Basement | 6.7 x 5.4 m |
| Bathroom | Basement | 0 x 0 m |
| Bedroom 4 | Basement | 3.36 x 2.7 m |
| Kitchen | Main level | 7.22 x 5.27 m |
| Primary Bedroom | Main level | 5.23 x 4.57 m |
| Bedroom 2 | Main level | 3.13 x 3.38 m |
| Bedroom 3 | Main level | 2.1 x 3.32 m |
| Laundry room | Main level | 0 x 0 m |
| Bathroom | Main level | 0 x 0 m |
| Bathroom | Main level | 0 x 0 m |
| Bathroom | Main level | 0 x 0 m |