 For sale 50
$1,324,999
4+1 bed4 bath2,000–2,500 sq ft
9 Stone Street
Georgetown, Halton Hills
2 months agoMLS® W13652006
KELLER WILLIAMS REFERRED URBAN REALTY
161 Confederation Street
Glen Williams, Halton Hills, Ontario L7G4S8
For sale· Added
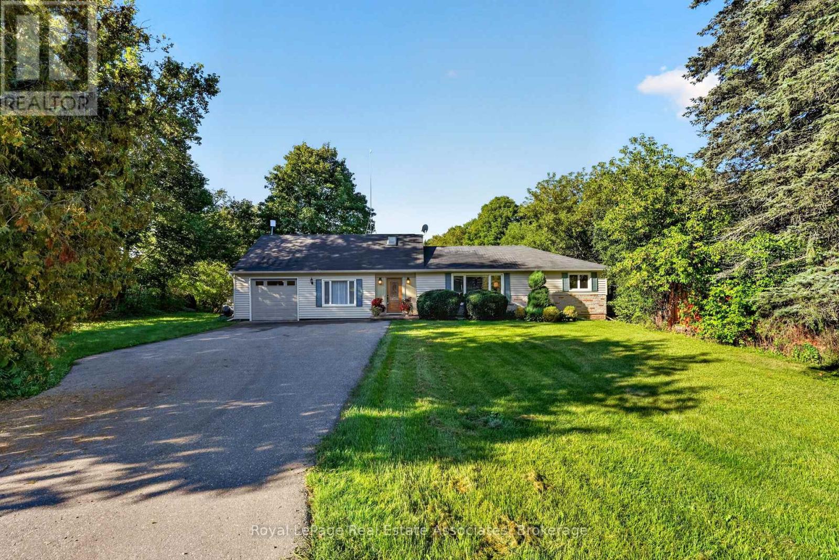
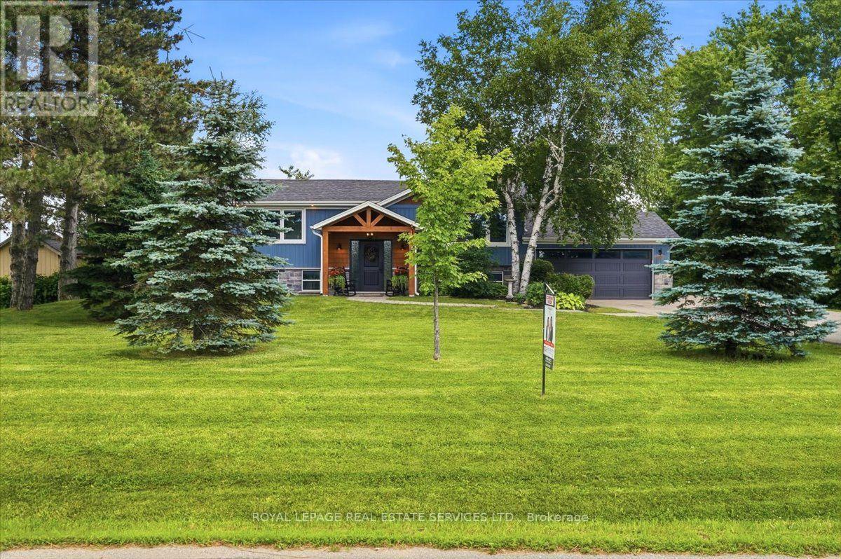
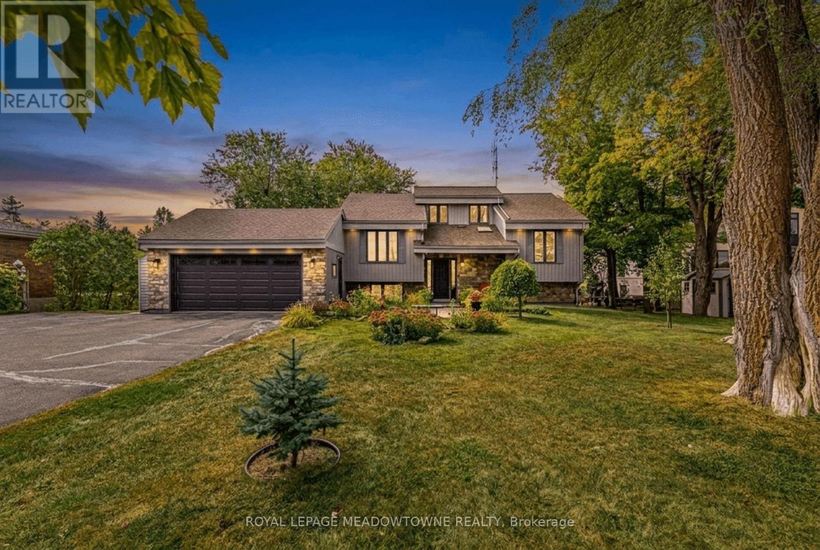
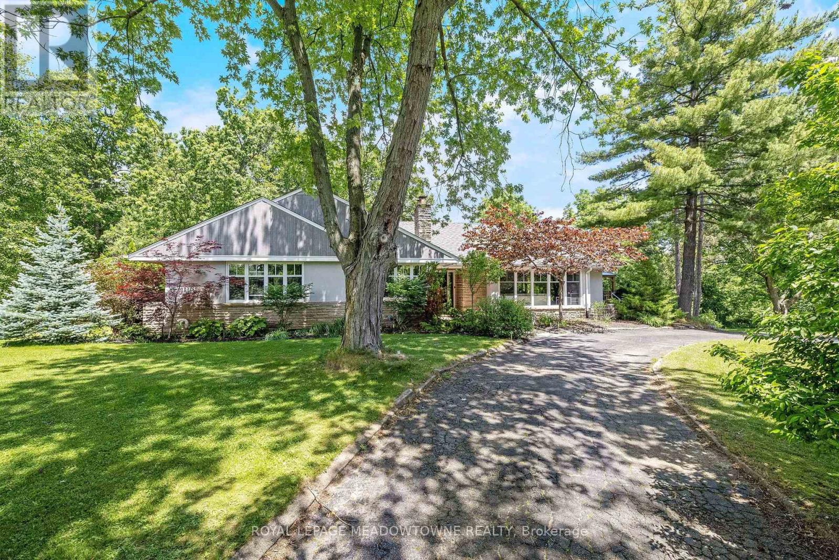
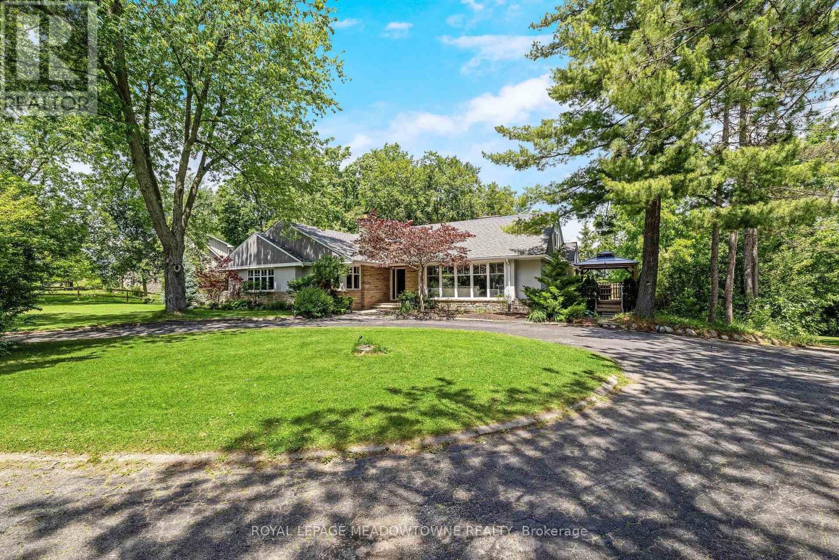
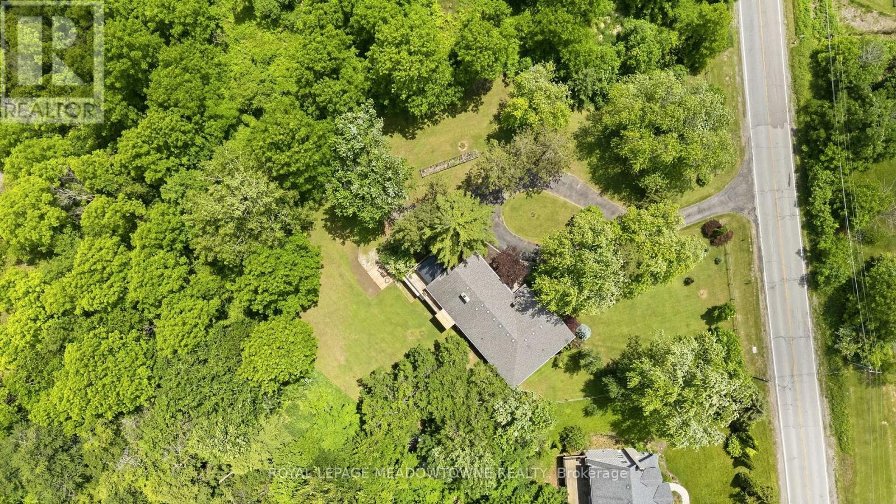
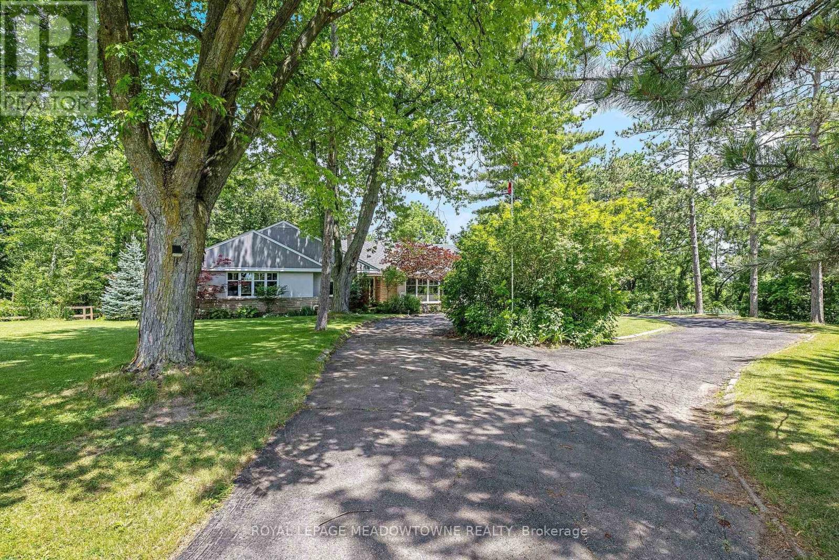
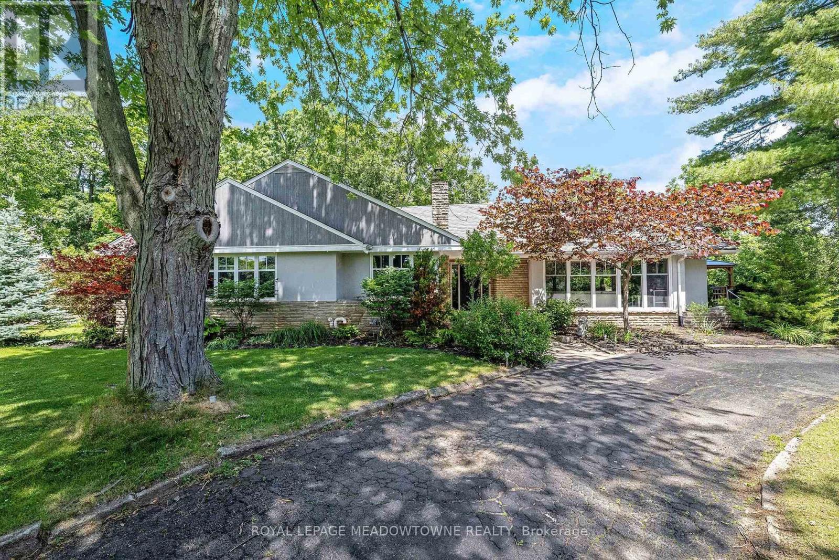
This Glen Williams bungaloft sits on 1.43 lush and private acres and offers 4+1 bedroom, 3.5 bath plus an in-law suite! With over 4,700 of finished living space, this home is bigger than it looks, has beautiful views from every room and offers space for the whole family! The living room offers floor-to-ceiling windows, hardwood floors, a stone fireplace and pot lights. The dining room has hardwood floors and direct access to the wrap-around-deck. The kitchen offers quartz countertops, stainless steel appliances, slate floors, a gas range, an island with breakfast bar and deck access! There is a large primary bedroom with 2 cedar-lined closets, 2 more over-sized bedrooms on the main floor and a fourth bedroom in the upper loft! The main floor also offers a bright office with a stone fireplace, a main 4-pc bathroom, a 2-pc powder room, a huge cedar lined linen closet and an additional custom built-in workspace. The walk-out basement is over 2,000 sq ft and offers a full in-law suite with 1 bedroom, 2 full baths, a second kitchen, a large rec room and a sauna! The outside of this home is just as expansive as the inside! There is a huge wrap-around-deck with a gazebo and a covered area perfect for BBQing. The green space is vast and offers a country feel but just minutes from all Glen Williams and Georgetown have to offer. The circular driveway offers parking for at least 10 cars and ample space to add a custom 3-car garage! This home is a one-of-a-kind offering if you're looking for a beautiful lot and space for your family. Roof/AC/new attic insulation (2013), gas boiler (2009), windows (2010), stove/fridge (2023), septic (2005)
Map data © OpenStreetMap contributors
No open houses are scheduled for this home.
Can't make it? Request a private viewing.
| Kitchen | Main level | 6.16 x 3.16 m |
| Bedroom 2 | Main level | 3.93 x 4.58 m |
| Recreational, Games room | Basement | 10.09 x 5.03 m |
| Bedroom 5 | Basement | 6.61 x 4.23 m |
| Kitchen | Basement | 3.42 x 2.97 m |
| Primary Bedroom | Main level | 5.44 x 4.42 m |
| Living room | Main level | 7.49 x 5.11 m |
| Dining room | Main level | 3.75 x 3.16 m |
| Office | Main level | 3.55 x 3.89 m |
| Bedroom 3 | Main level | 4.24 x 4.58 m |
| Bedroom 4 | Upper Level | 11.31 x 3.06 m |