 For sale 50
$1,099,000
3 bed3 bath2,000–2,500 sq ft
52 Durham Street
Georgetown, Halton Hills
1 month agoMLS® W13727558
ROYAL LEPAGE SIGNATURE REALTY
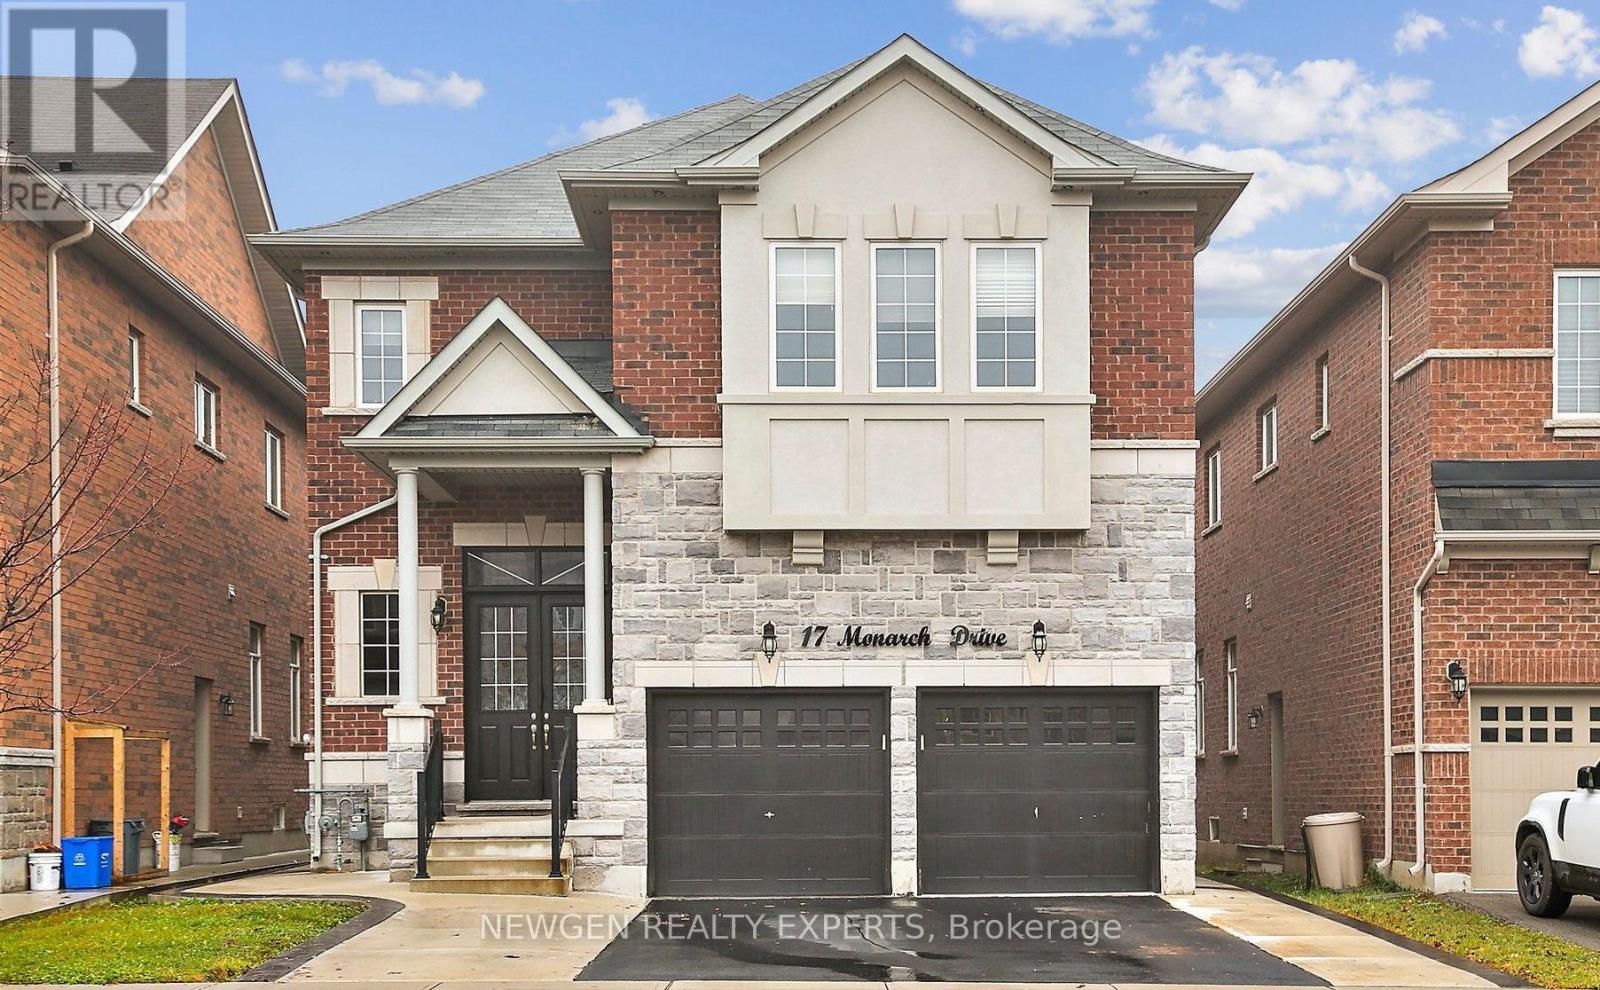
17 Monarch Drive
Georgetown, Halton Hills, Ontario L7G0H9
For sale· Added
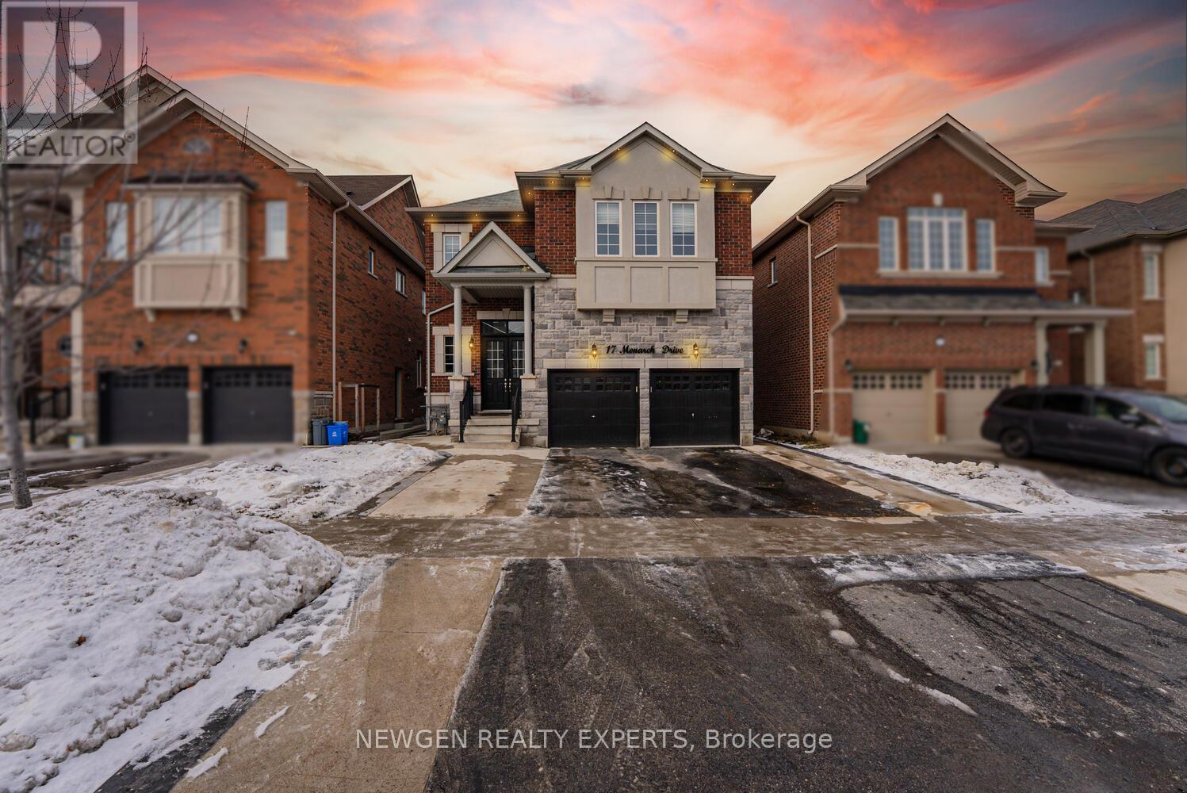
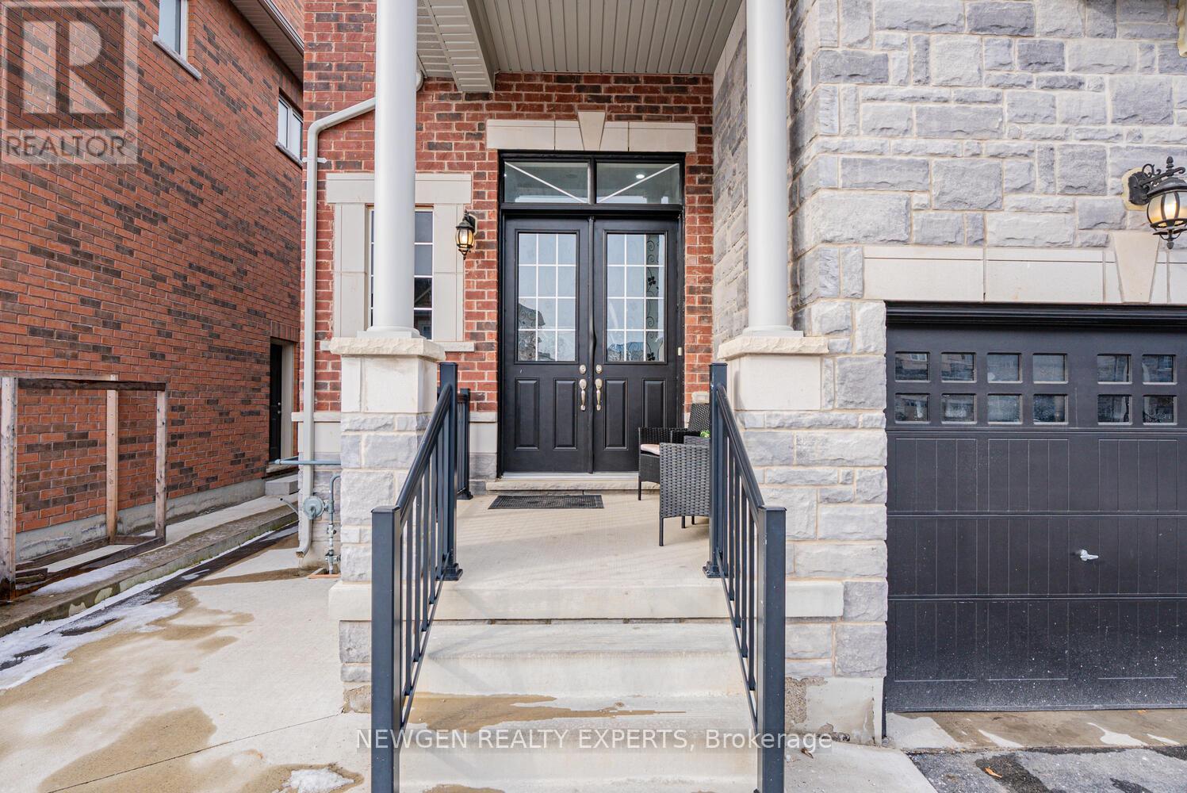
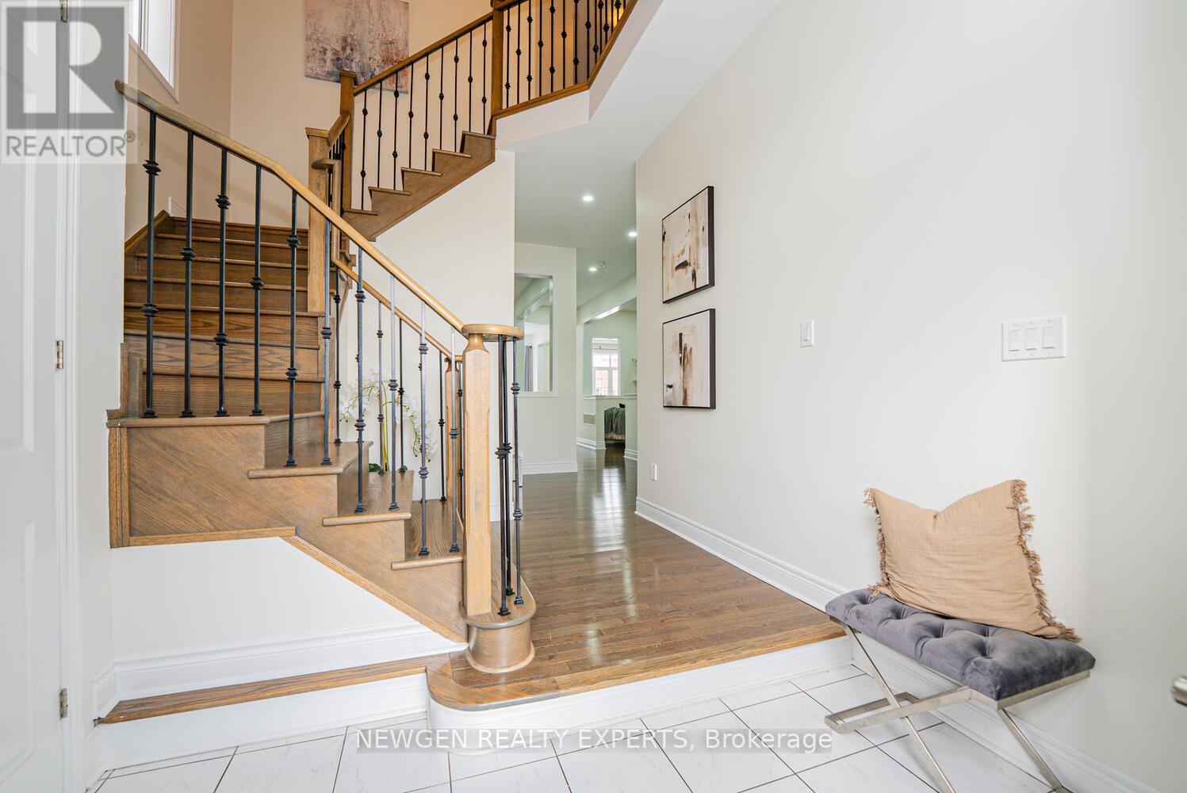
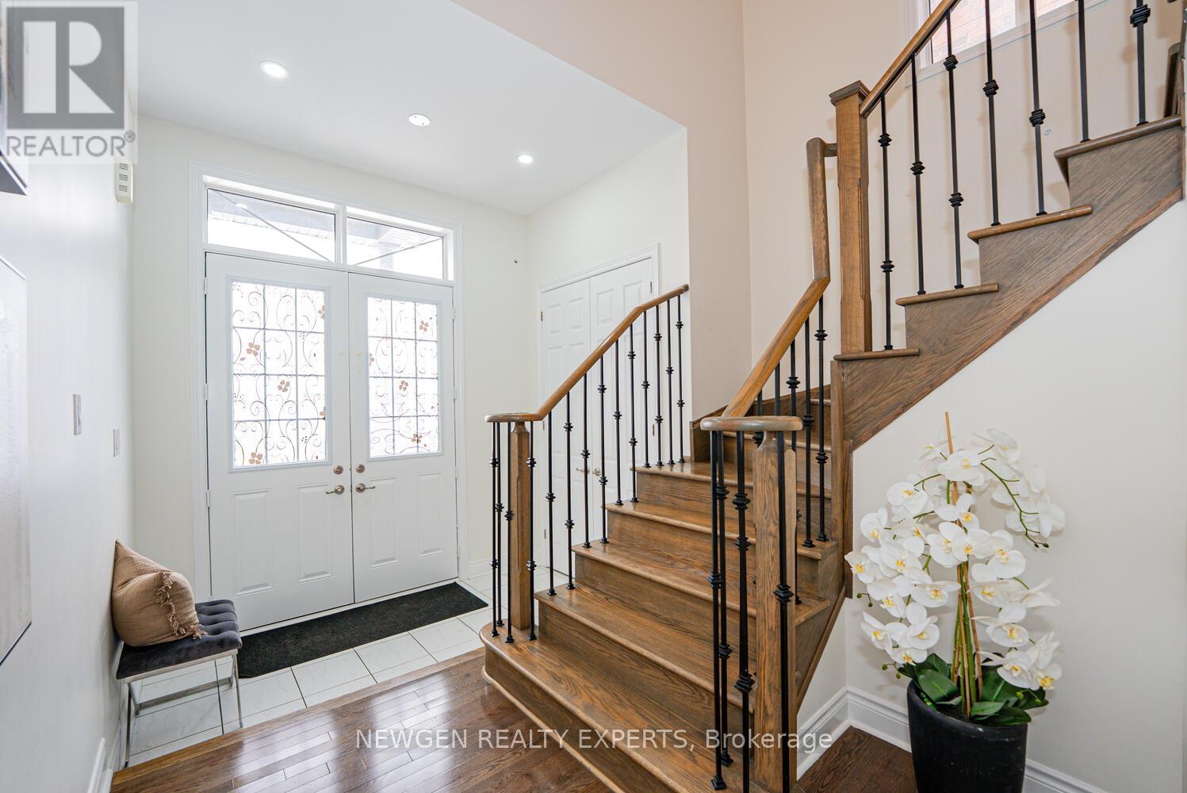
Marvelous Luxury Living on an Extra Deep Premium Lot in Georgetown! Stunning Energy Star 5+2 Bedroom, 6 Bath Detached Home with approx. 5,000 sq. ft. of living space (3128 sq. ft. above grade + finished basement). 10 ceilings on main, 9 ceilings upstairs, Hardwood throughout, Elegant Waffle ceilings, and a double-sided gas fireplace. Gourmet kitchen with Granite counters, large island, extended cabinets, and S/S appliances. Spacious family room with custom built entertainment unit & built-in sound system. Finished basement with 2 separate entrances, 2 bedrooms, and office ideal for in-law suite or rental income. Service staircase, laundry with garage & side access. Upstairs features two master suites with 5-pc ensuites & walk-in closets, plus a total of 4 ensuites and a balcony. Steps to schools, parks, trails, golf, and amenities. See it before it gone !! LISTED low to SALE.
Map data © OpenStreetMap contributors
No open houses are scheduled for this home.
Can't make it? Request a private viewing.
| Living room | Main level | 4.17 x 4.04 m |
| Bedroom 4 | Second level | 4.09 x 3.56 m |
| Bedroom 5 | Second level | 4.09 x 3.56 m |
| Bedroom | Basement | 2.87 x 4.14 m |
| Bedroom | Basement | 2.79 x 1.6 m |
| Dining room | Main level | 3.53 x 4.04 m |
| Family room | Main level | 4.17 x 4.24 m |
| Kitchen | Main level | 3.53 x 4.5 m |
| Eating area | Main level | 2.97 x 2.79 m |
| Laundry room | Main level | 3.2 x 2.63 m |
| Foyer | Main level | 3.53 x 2.44 m |
| Primary Bedroom | Second level | 5.47 x 4.09 m |
| Bedroom 2 | Second level | 4.11 x 3.53 m |
| Bedroom 3 | Second level | 5.44 x 3.04 m |