 For sale 50
$999,999
2 bed3 bath1,200–1,399 sq ft
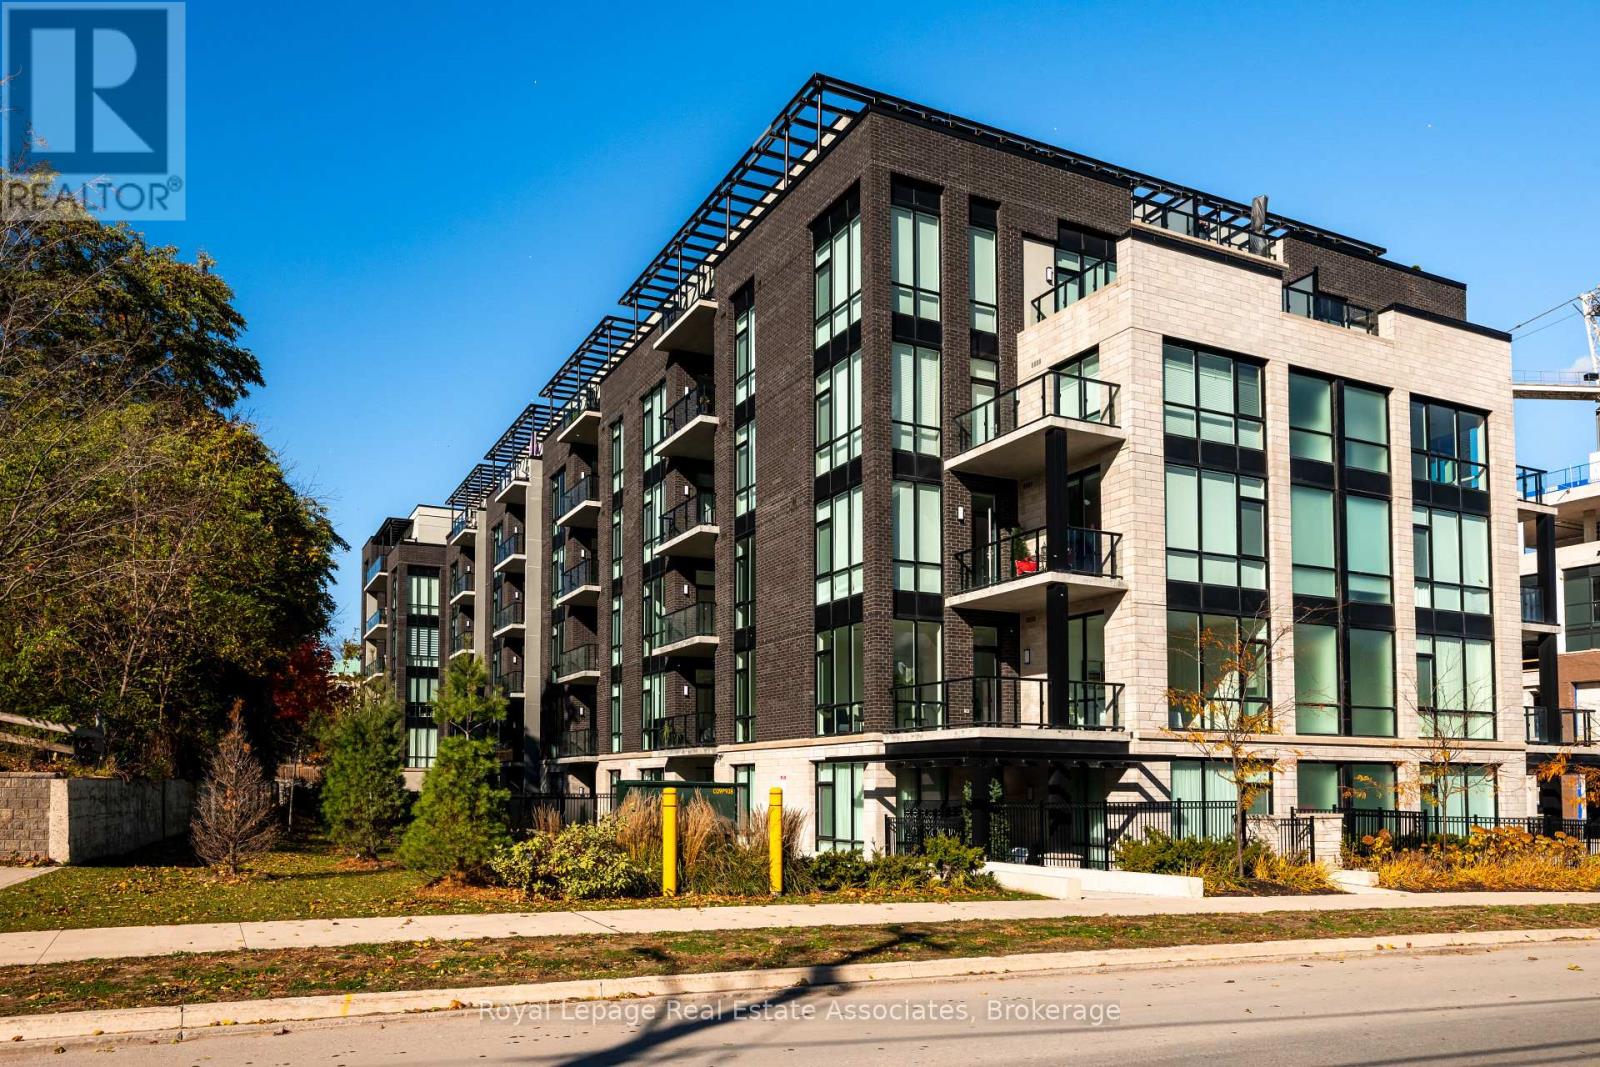
42 Mill Street #209
Georgetown, Halton Hills
4 months agoMLS® W13210142
Royal LePage Real Estate Associates
20 Logan Court
Georgetown, Halton Hills, Ontario L7G0B6
For sale· Added
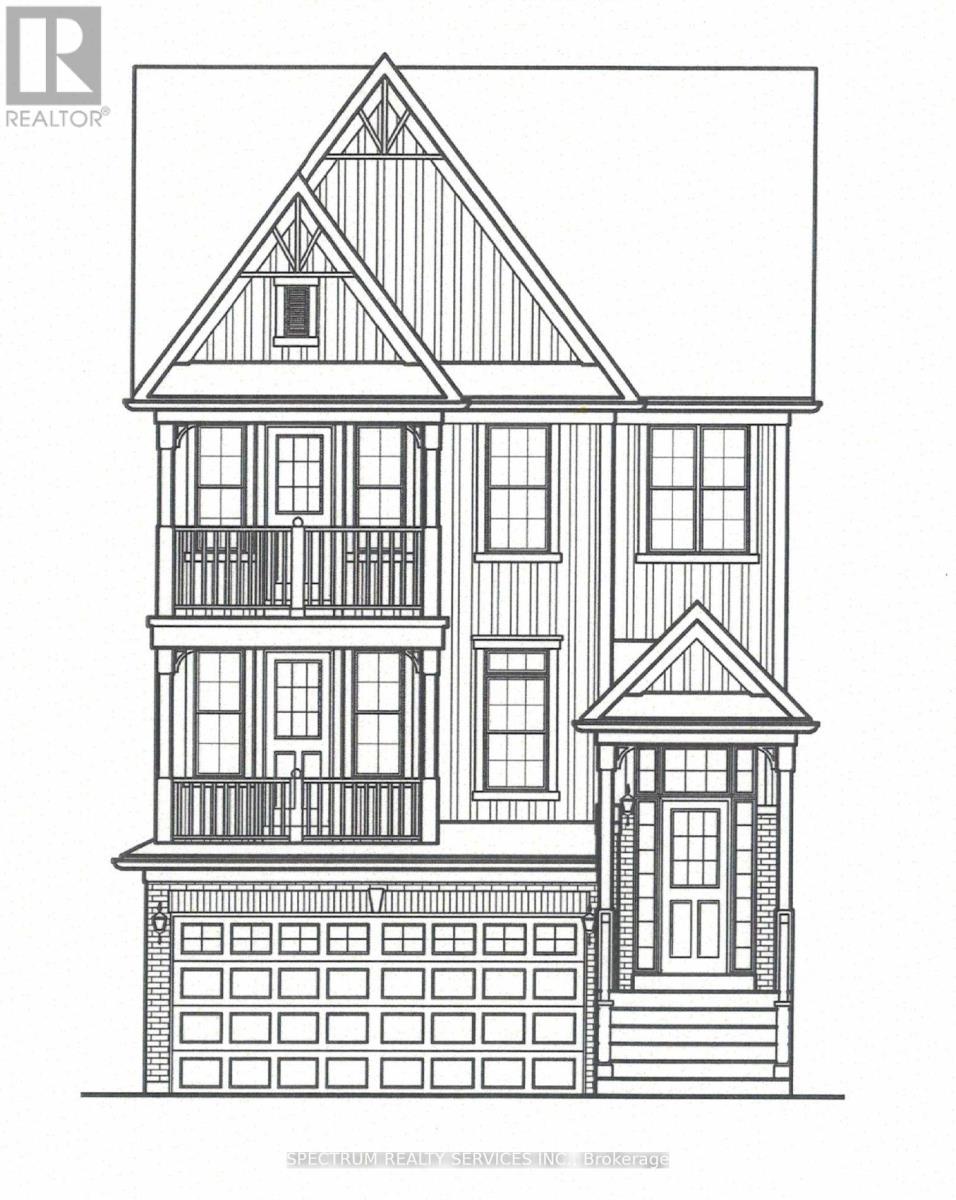
To Be Built - Craftsman Model (Elevation A) By Eden Oak To Be Built In Georgetown. This 3306Soft of Living Space (Includes 741 Sqft of Finished basement) Two-Storey Home Offers Open Concept Space, Main Floor Den, Family room with Optional Fireplace, 4 Bedrooms on 2nd Floor, Kitchen with Double Sinks And Granite/Quartz Countertops. A Patio Door Off The Dinette Allows For Easy Access To The Backyard. Finished Basement has Recreation room with Laminate Floors, Optional Fireplace & 3Pc washroom with Glass shower. Engineered Hardwood Floors on Main Level.9 Ft Ceiling on Main Level. Stained Oak Stairs from Basement to 2nd Floor. Covered Balconies on Main & 2nd floor. Location is Fabulous, Conveniently Located In Central Georgetown, Family Oriented Neighborhood, Close To Go Station And Downtown Shops, Library, Restaurant.
Map data © OpenStreetMap contributors
No open houses are scheduled for this home.
Can't make it? Request a private viewing.
| Living room | Main level | 5.05 x 4.37 m |
| Laundry room | Main level | 0 x 0 m |
| Family room | Main level | 5.18 x 3.94 m |
| Eating area | Main level | 3.66 x 3.05 m |
| Kitchen | Main level | 3.5 x 3.05 m |
| Den | Main level | 3.25 x 2.74 m |
| Primary Bedroom | Second level | 5.95 x 3.89 m |
| Bedroom 2 | Second level | 3.35 x 3.3 m |
| Bedroom 3 | Second level | 3.89 x 3.6 m |
| Bedroom 4 | Second level | 3.71 x 3.1 m |
| Recreational, Games room | Basement | 7 x 5.46 m |