
 For sale 50
$879,000
3+1 bed3 bath1,100–1,500 sq ft
67 Smith Drive
Georgetown, Halton Hills
20 days agoMLS® W13819212
Royal LePage Real Estate Associates
200 Delrex Boulevard
Georgetown, Halton Hills, Ontario L7G4E7
For sale· Added
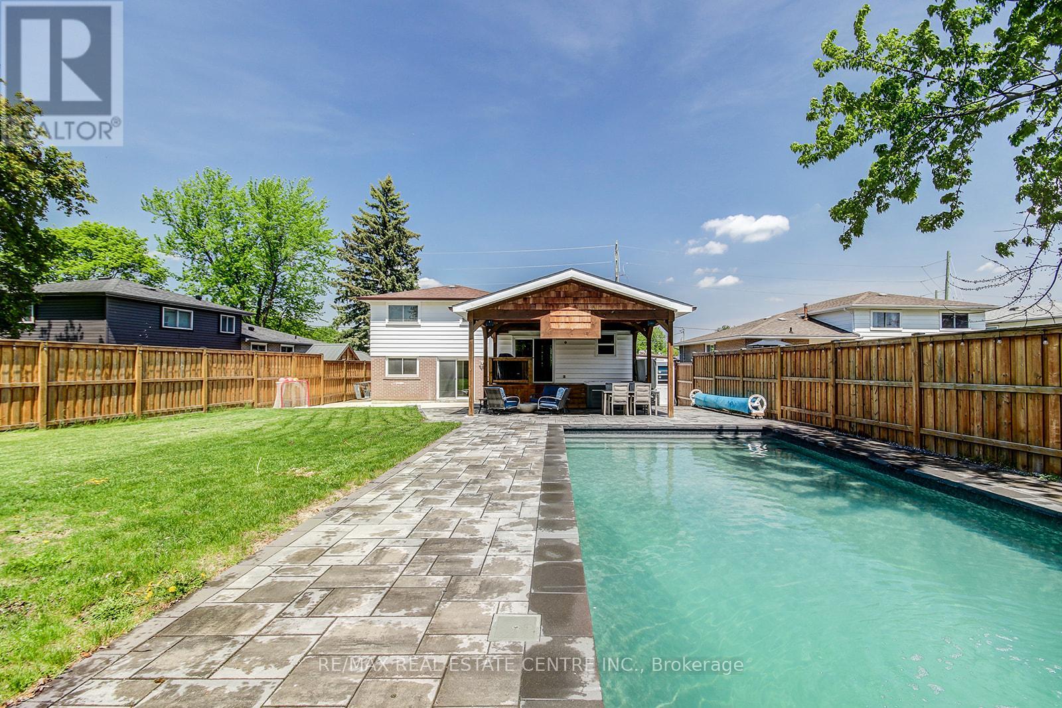
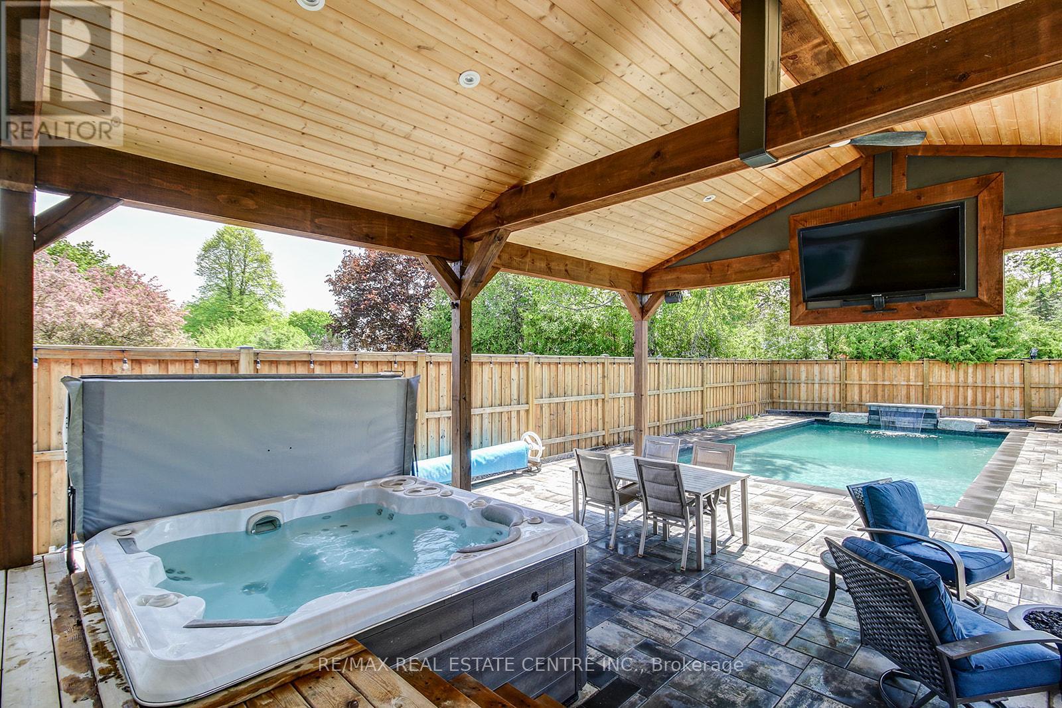
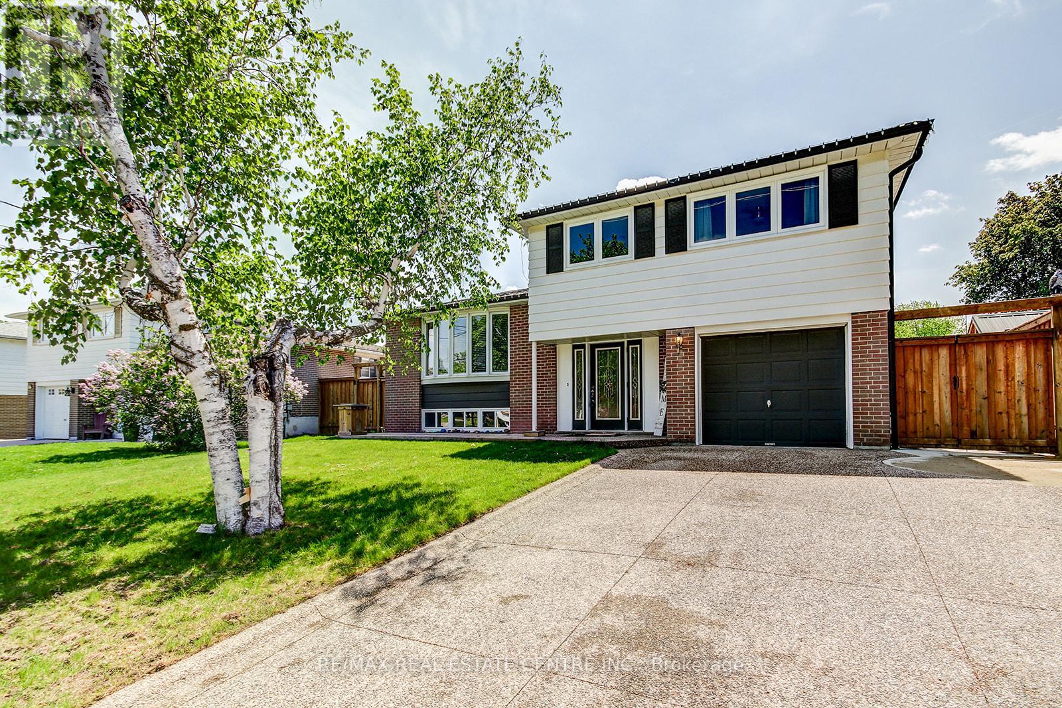
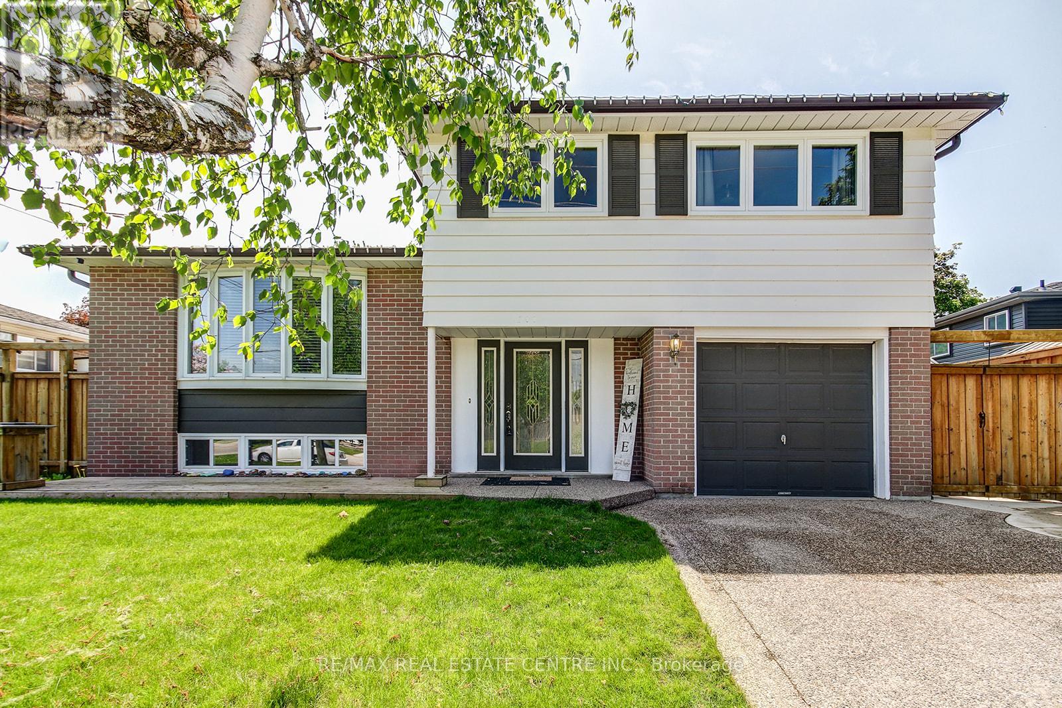
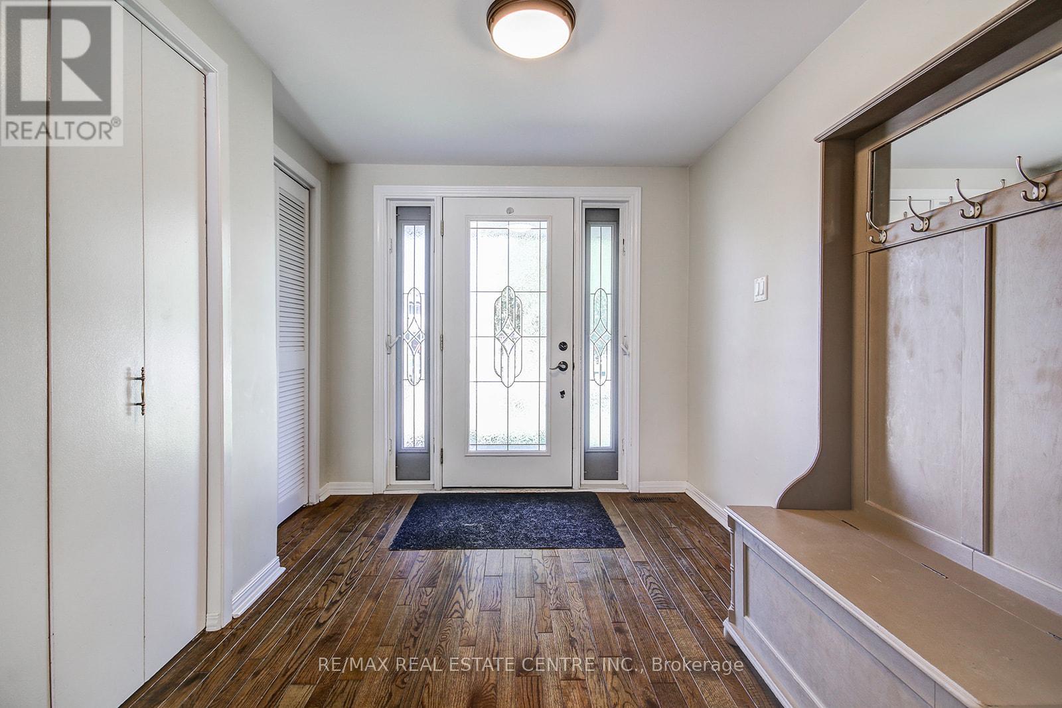
Welcome to this beautifully maintained 4-bedroom family home, perfectly situated on a spacious lot with a private backyard retreat designed for entertaining and relaxation. Enjoy summer days in the stunning inground saltwater pool (2022), unwind in the hot tub, or host guests under the covered patio surrounded by mature trees and lush landscaping.Step inside to a bright and inviting foyer featuring generous closet space and a convenient 2-piece bathroom. The main level offers a warm and functional layout, including a cozy family room with walk-out access to the backyard patio, and a sun-filled living and dining area complete with hardwood flooring. The updated eat-in kitchen features an added extension for extra living space, quartz countertops, heated floors, ample cabinetry, and a walk-out to the stunning backyard.Upstairs, all four bedrooms feature hardwood flooring, while the finished lower-level recreation room provides plenty of additional space for family living, a home gym, or media area. Additional highlights include interior access to the garage, an exposed concrete driveway and front walkway, and a prime family-friendly location just steps to schools, parks, community mailbox, shopping, and restaurants.A fantastic opportunity to own a move-in-ready family home with the perfect blend of comfort, style, and outdoor living!
Map data © OpenStreetMap contributors
No open houses are scheduled for this home.
Can't make it? Request a private viewing.
| Sep 22, 2026 | $1,070,000 | ▼ $29,999 |
| Sep 19, 2026 | $1,099,999 | First recorded price |
Price changes since Sep 19, 2026.
| Bathroom | Main level | 2.74 x 1.52 m |
| Bathroom | Second level | 2.59 x 2.13 m |
| Family room | Main level | 3.09 x 6.19 m |
| Living room | Second level | 3.58 x 5.15 m |
| Dining room | Second level | 3.58 x 3.47 m |
| Kitchen | Second level | 5 x 5.58 m |
| Primary Bedroom | Third level | 3.7 x 3.35 m |
| Bedroom | Third level | 3.37 x 2.51 m |
| Bedroom | Third level | 3.22 x 2.59 m |
| Bedroom | Third level | 3.22 x 2.59 m |
| Recreational, Games room | Basement | 5.13 x 4.85 m |




