 For sale 50
$999,999
2 bed3 bath1,200–1,399 sq ft
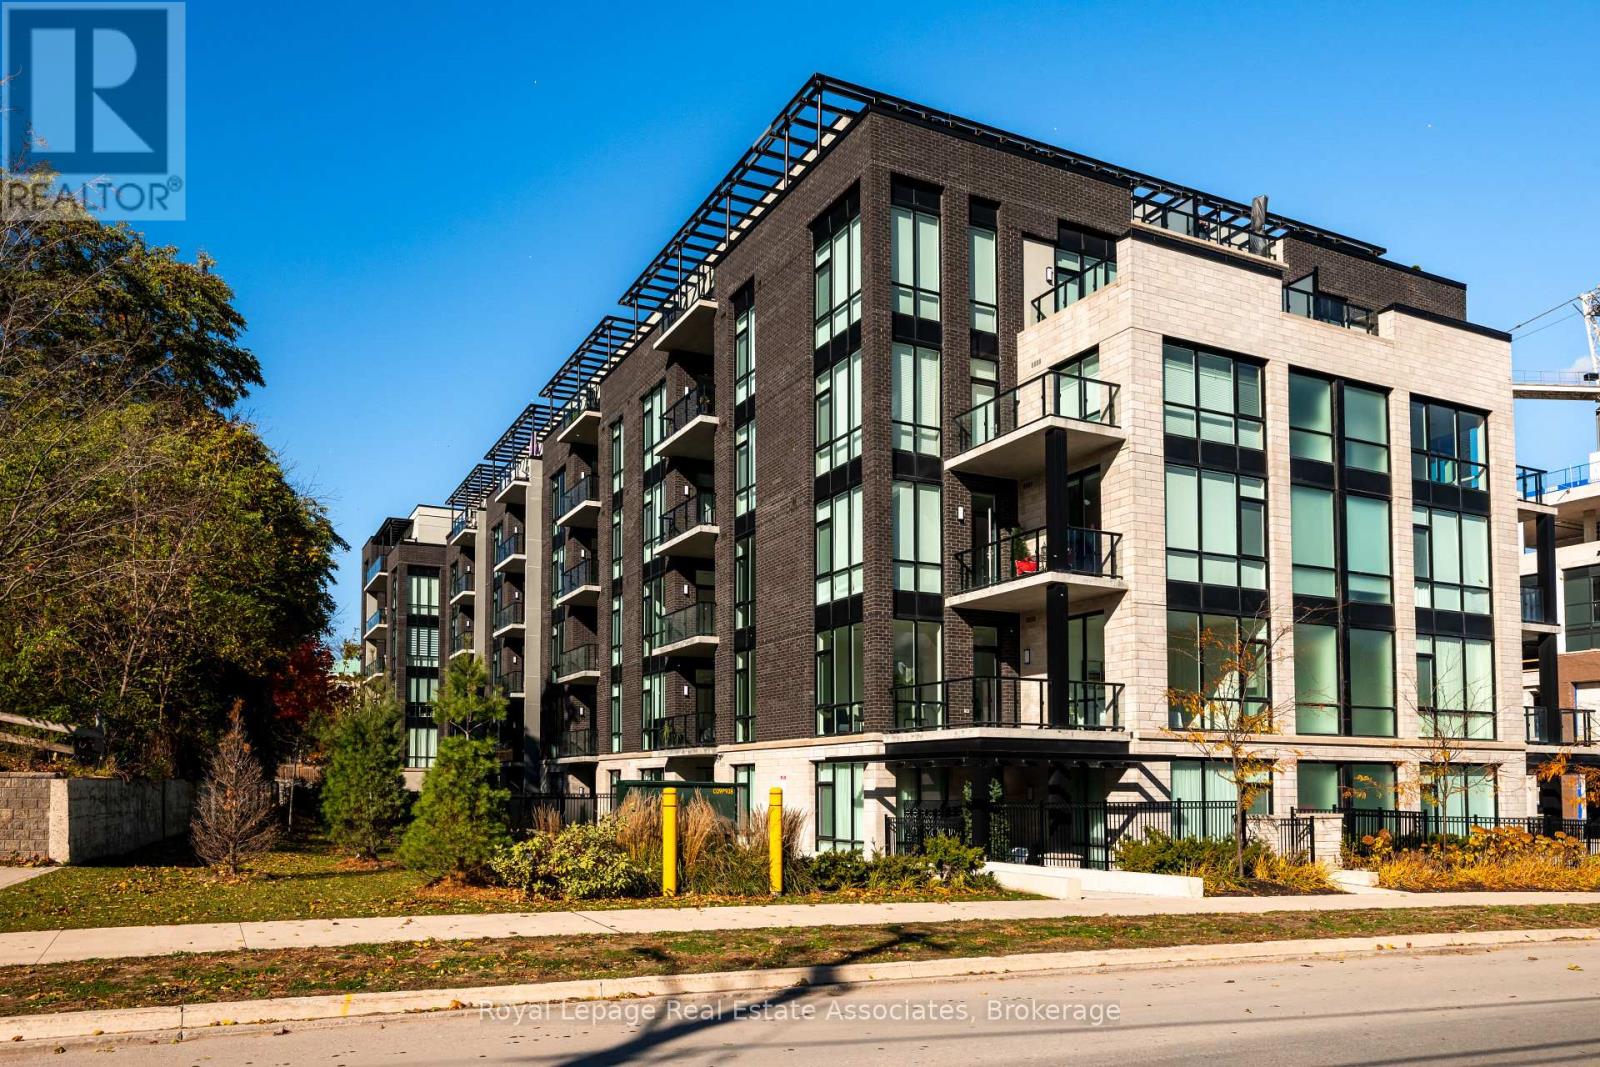
42 Mill Street #209
Georgetown, Halton Hills
4 months agoMLS® W13210142
Royal LePage Real Estate Associates
3 Ruby Lane
Georgetown, Halton Hills, Ontario L7G0H6
For sale· Added
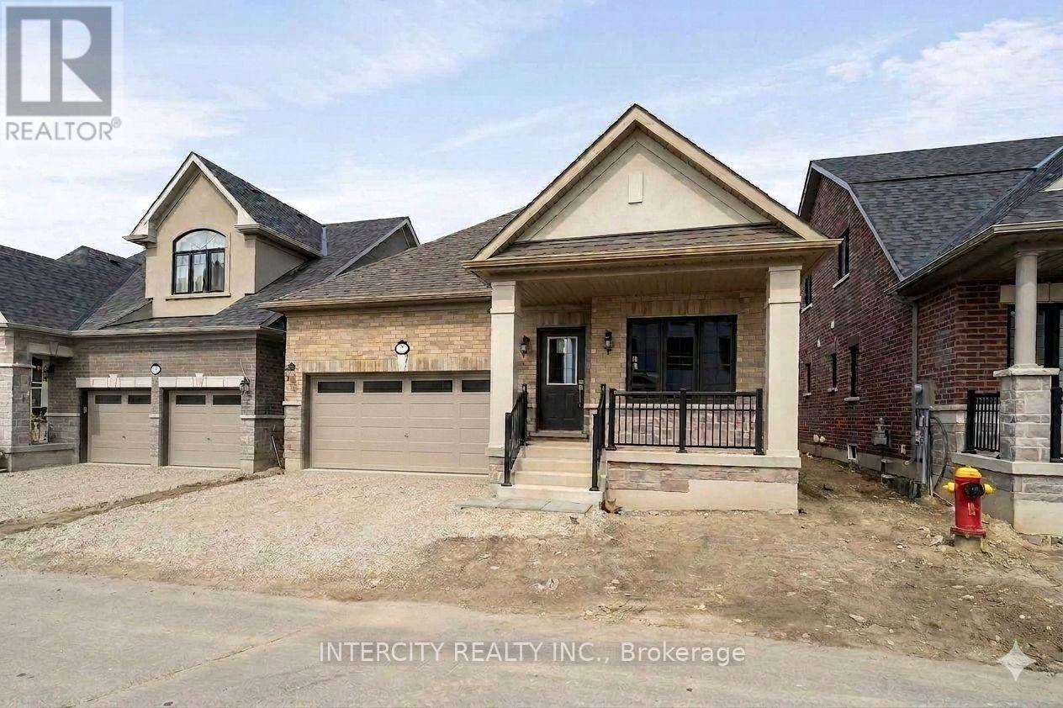
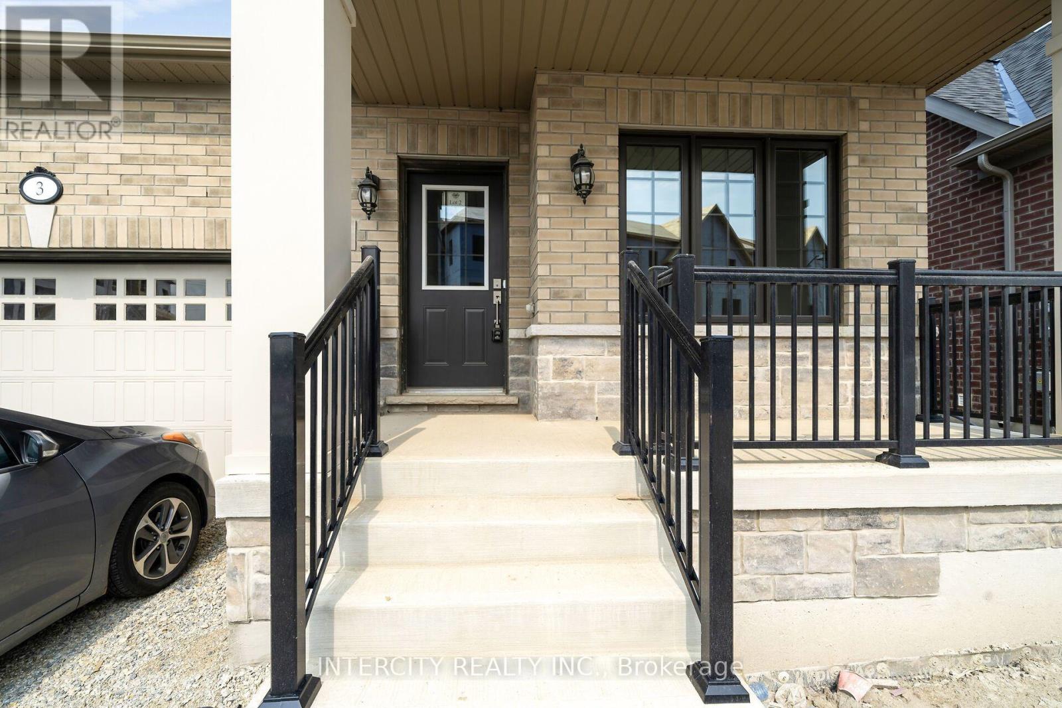
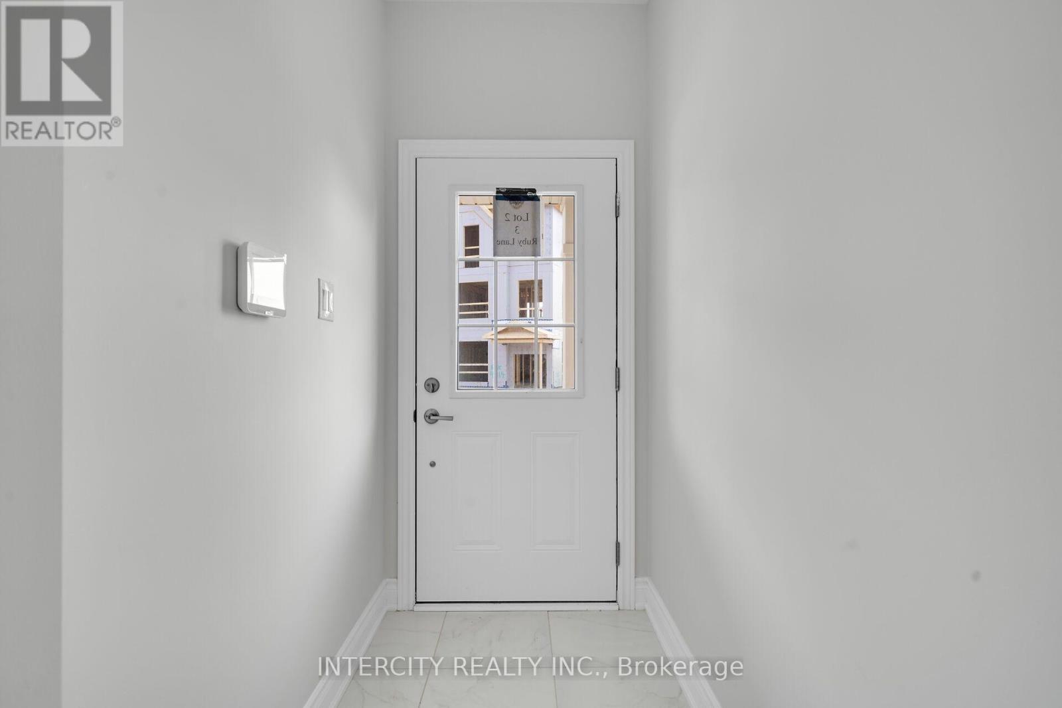
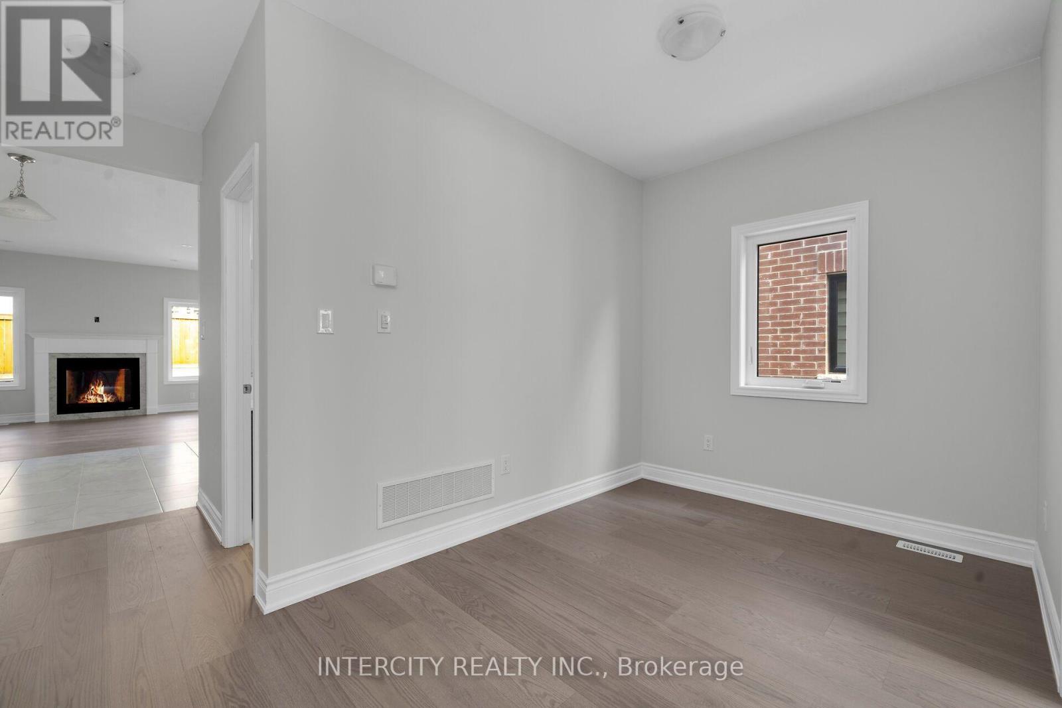
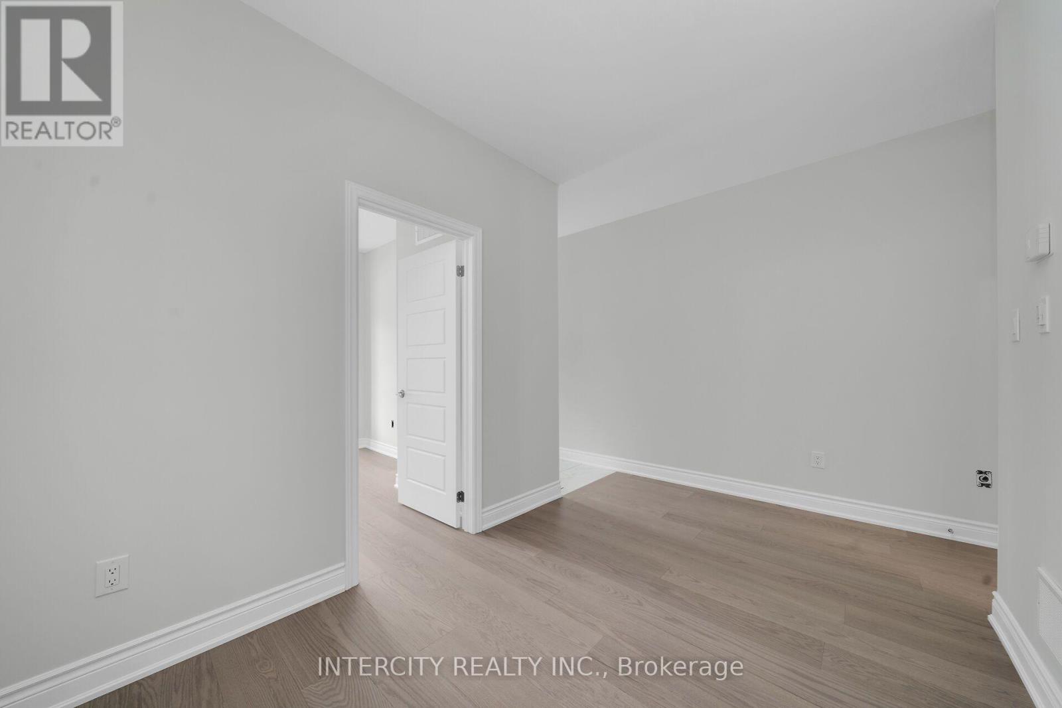
New home being built by Award Winning Builder Remington Homes. Rare opportunity to purchase a new bungalow in the Juniper Gate adult lifestyle community in Georgetown's most desirable new home community. 1,230 Sq. Ft. ground floor plus 787 Sq. Ft. of finished basement, Ableforth model with 2 car garage. Ideally located just steps from all essential amenities, including shopping, parks, schools, and major highways, as well as being minutes from the Toronto Premium Outlets. Don't miss out on the chance to make this dream home yours! *** Home Is Eligible For Enhanced H.S.T. Rebate If Buyer Qualifies *** OPEN HOUSE every Saturday and Sunday from 12-5 PM. Please visit our sales office at 10130 Tenth Line for access and tours.
Map data © OpenStreetMap contributors
No open houses are scheduled for this home.
Can't make it? Request a private viewing.
| Great room | Main level | 5.39 x 3.66 m |
| Den | Main level | 2.78 x 2.44 m |
| Primary Bedroom | Main level | 3.35 x 4.26 m |
| Bedroom 2 | Main level | 2.77 x 2.96 m |
| Kitchen | Main level | 2.78 x 2.77 m |
| Recreational, Games room | Basement | 5.54 x 9.29 m |