
 For sale 50
$829,000
3+1 bed2 bath700–1,100 sq ft
416 Delrex Boulevard
Georgetown, Halton Hills
18 days agoMLS® W13828922
SPARK REALTY INC.
33 Fagan Drive
Georgetown, Halton Hills, Ontario L7G4P4
For sale· Added
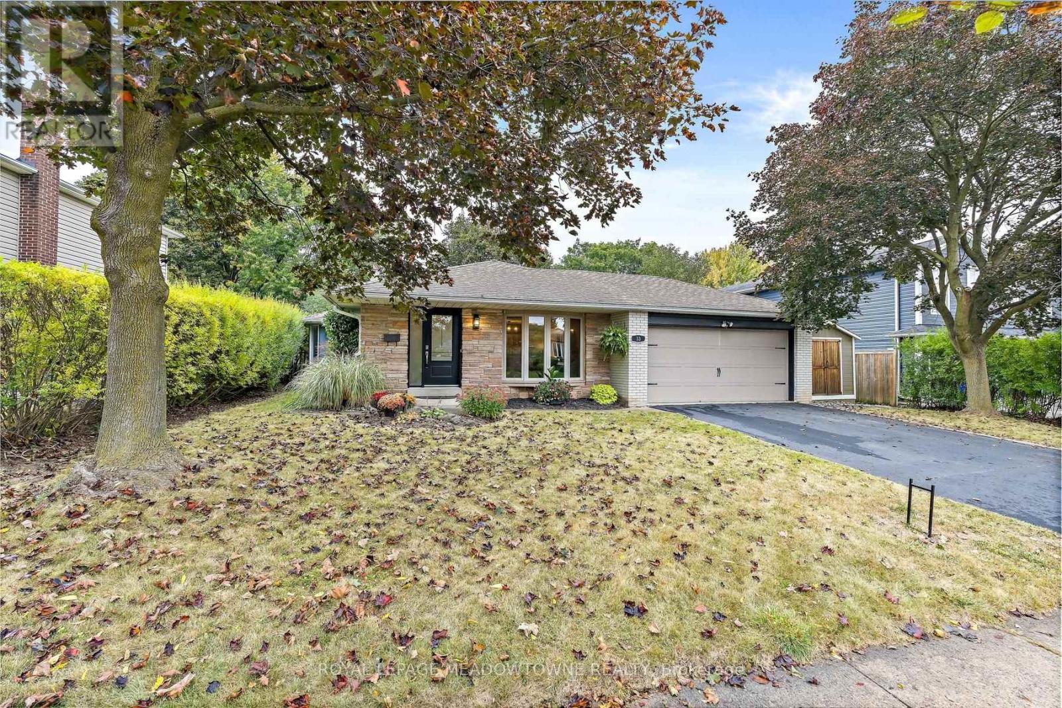
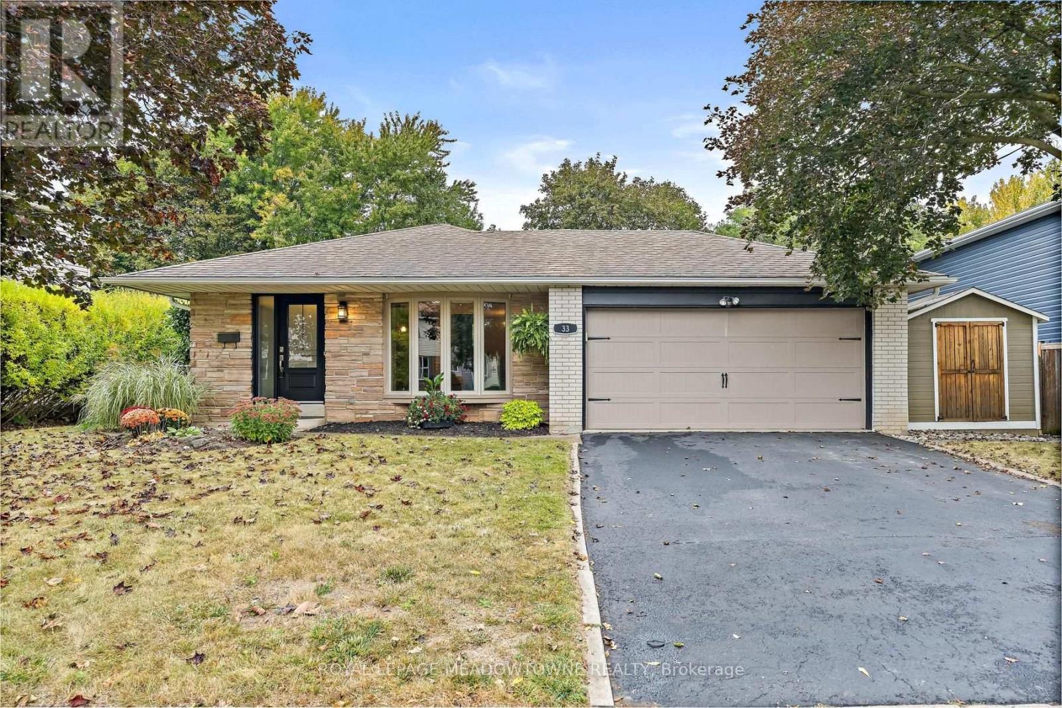
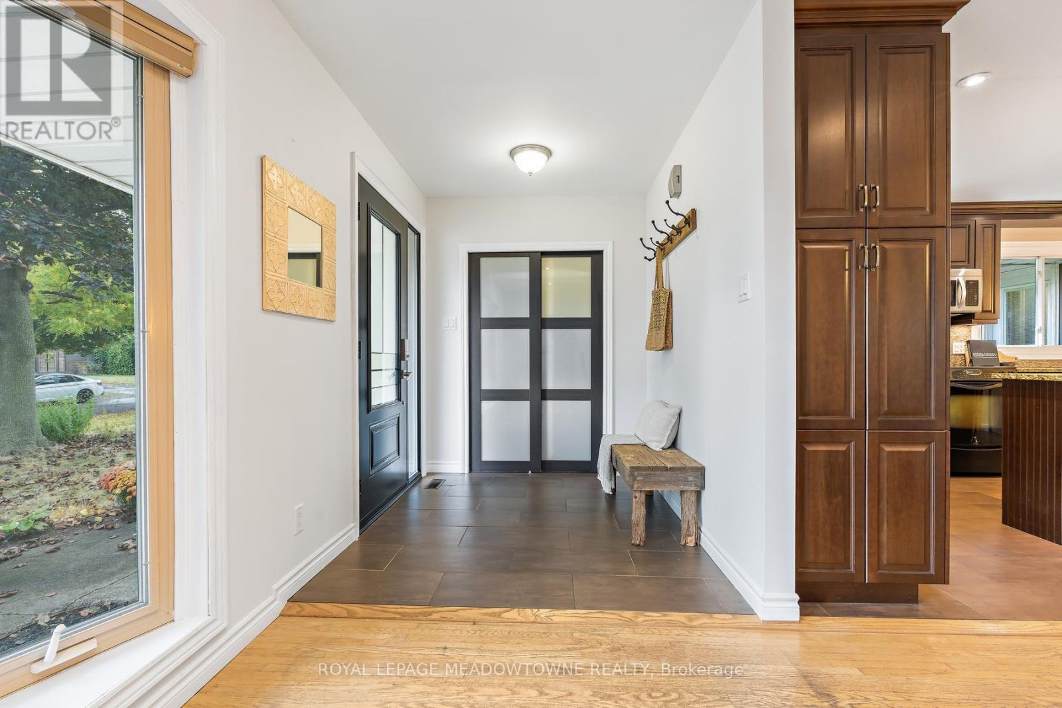
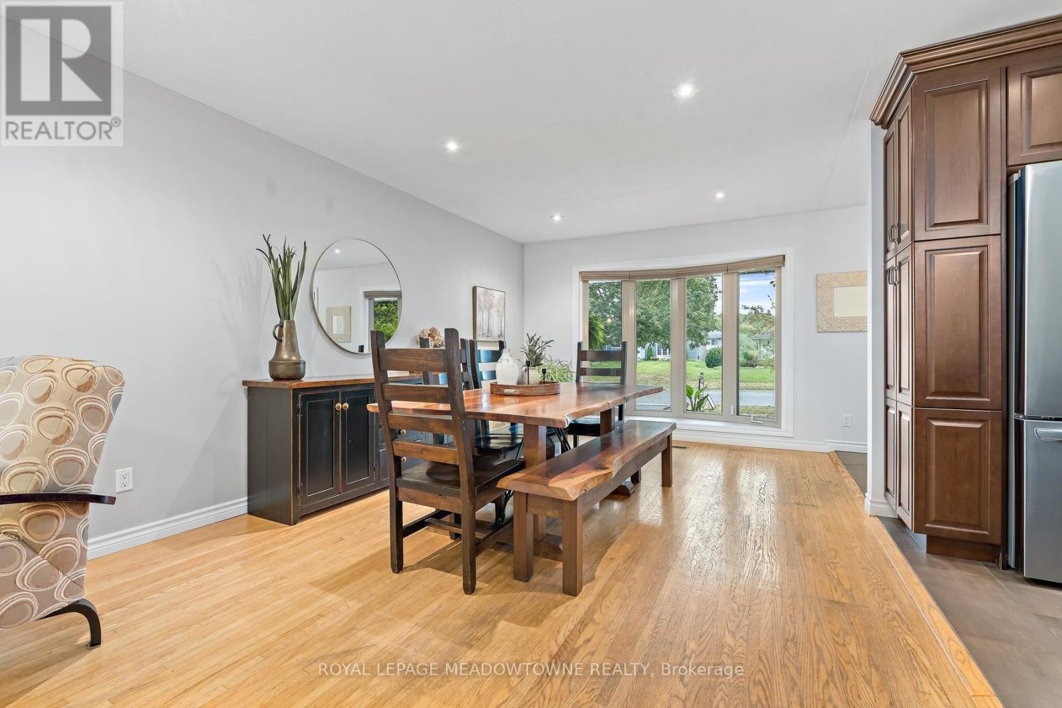
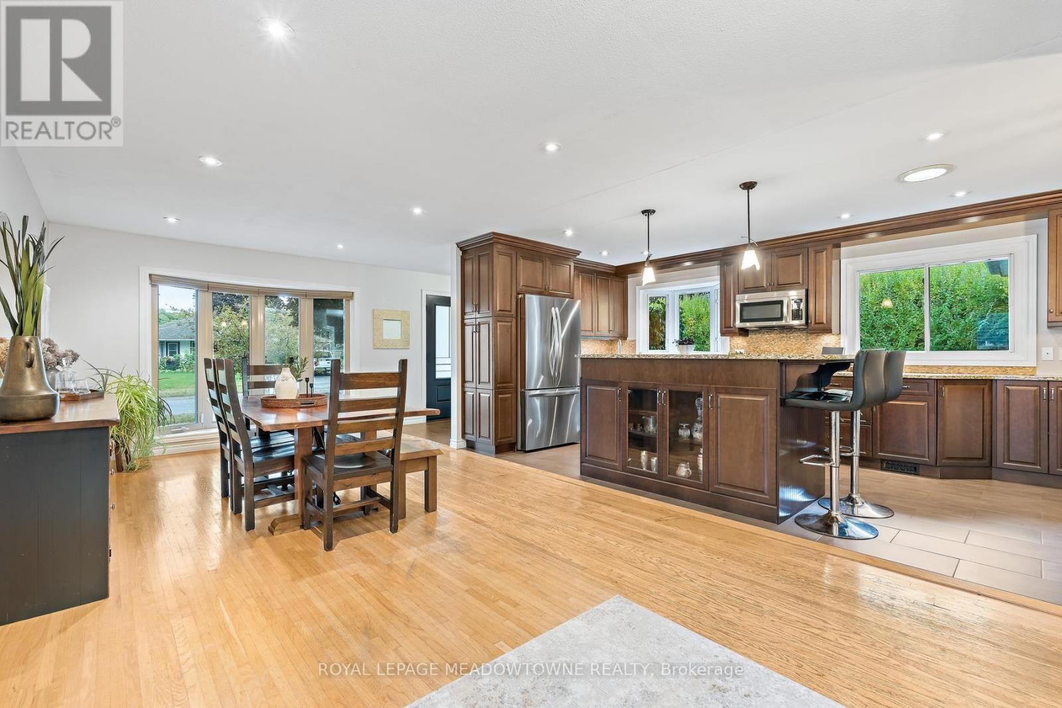
Backing onto peaceful greenspace with no rear neighbours, this exceptional family home sits on one of Georgetown's most desirable streets, just steps to the Hungry Hollow Trail System with scenic river views, boardwalks, and trails connecting one end of town to the other. Designed for entertaining, the spacious renovated kitchen features a massive centre island, abundant cabinetry, stainless steel appliances, and overlooks the open-concept living and dining area. A walkout leads to the private backyard oasis, complete with an inground pool, change room, patio space, and mature landscaping. The upper level offers three generous bedrooms and a beautifully renovated four-piece bathroom, while a second full updated bathroom on the lower level adds convenience. The addition off the kitchen is the perfect home office, craft room, or flex space. The bright lower level features a spacious family room with a cozy fireplace, dedicated laundry area, room for a home gym or games area, and excellent crawl space storage. A double garage and oversized driveway provide ample parking, while schools, parks, shopping, and everyday amenities are all nearby. An unbeatable combination of location, privacy, and lifestyle-this is the family home you've been waiting for!
Map data © OpenStreetMap contributors
No open houses are scheduled for this home.
Can't make it? Request a private viewing.
| Bedroom | Upper Level | 3.15 x 2.93 m |
| Bedroom | Upper Level | 3.96 x 3.04 m |
| Living room | Main level | 8.11 x 3.18 m |
| Primary Bedroom | Upper Level | 4.05 x 3.58 m |
| Family room | Lower level | 2.42 x 2.33 m |
| Dining room | Main level | 8.11 x 3.48 m |
| Kitchen | Main level | 4.93 x 2.6 m |
| Office | Main level | 7.36 x 6.68 m |




