
 For sale 50
$879,000
3+1 bed3 bath1,100–1,500 sq ft
67 Smith Drive
Georgetown, Halton Hills
20 days agoMLS® W13819212
Royal LePage Real Estate Associates
34 Killaloe Crescent
Georgetown, Halton Hills, Ontario L7G5N2
For sale· Added
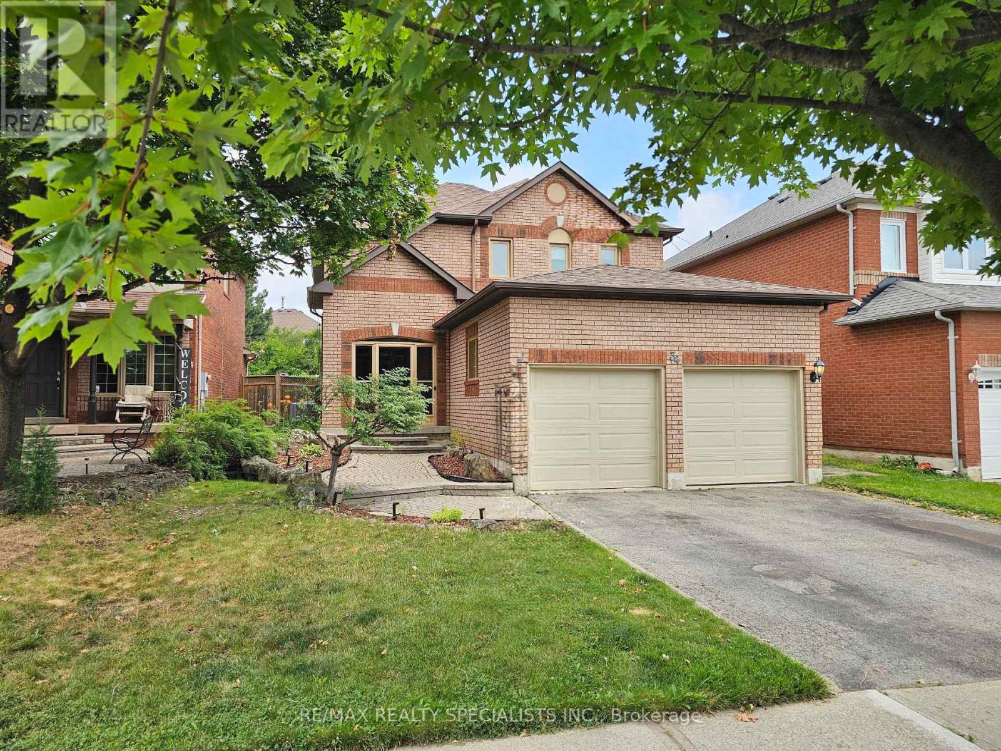
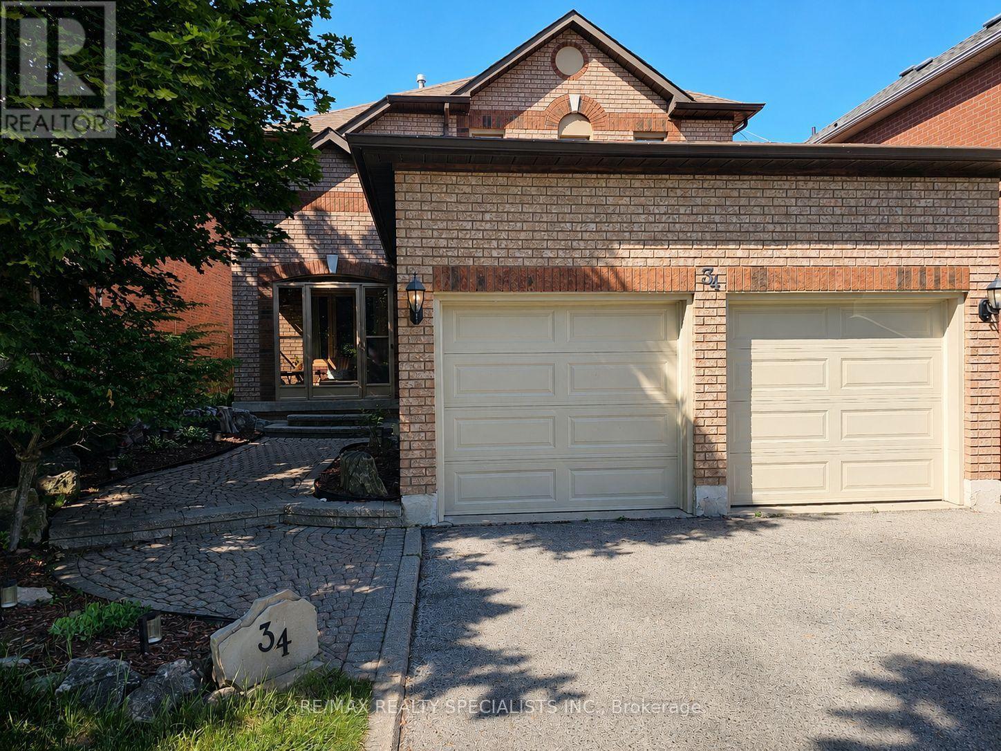
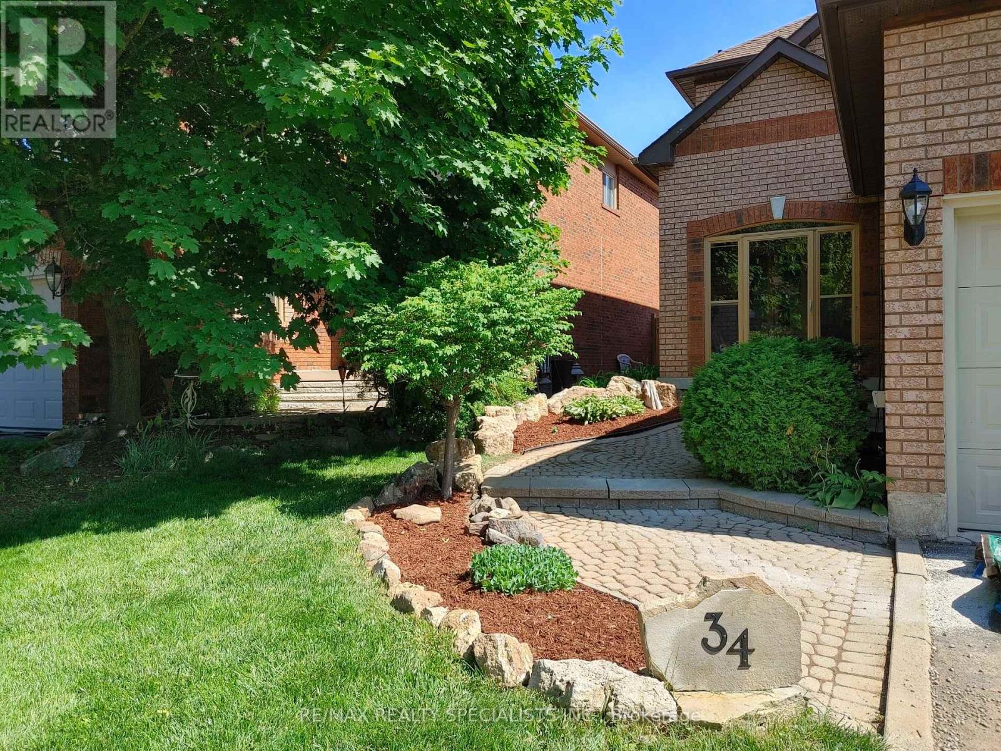
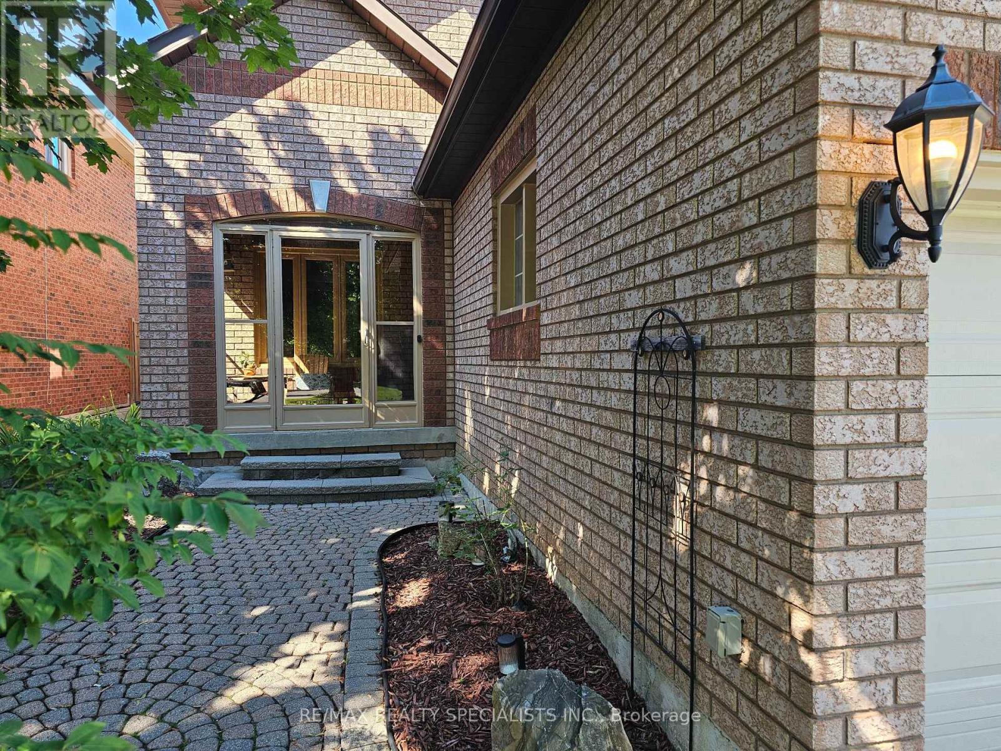
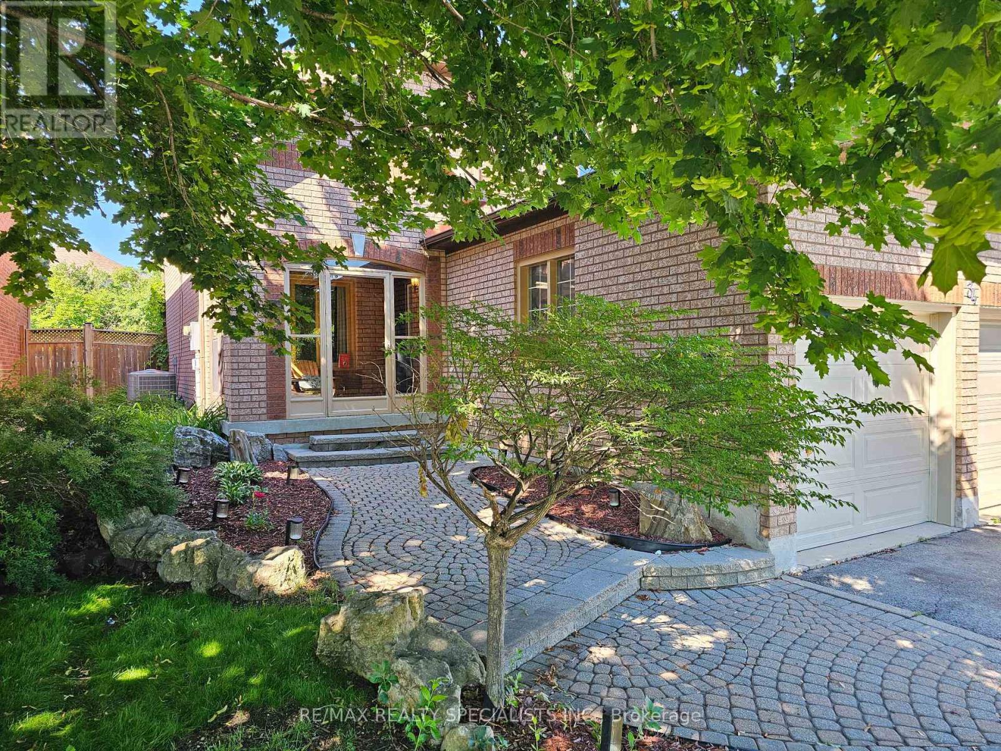
Loved and cared for by the same owners for over 20 years, this beautifully maintained home is nestled in the highly sought-after neighborhood of Georgetown South. Offering 4+1 bedrooms, 3 bathrooms, and just under 2,000 sq. ft. above grade, it provides the perfect blend of space, comfort, and functionality for a growing family or those looking to downsize without compromise. Featuring a partial rough in for a 4th bathroom in the basement, home is ready to grow with a new family. Conveniently located within walking distance to public, French, and Catholic schools, as well as groceries, restaurants, and banks, this home offers everyday convenience in a family-friendly community. Step outside to your own backyard oasis featuring a pool, pool deck, fire pit, and low-maintenance landscaping with no grass to cut in the back. A rare opportunity to own a truly cherished home in an ideal location.
Map data © OpenStreetMap contributors
No open houses are scheduled for this home.
Can't make it? Request a private viewing.
| Oct 10, 2026 | $989,000 | ▼ $60,998 |
| Sep 9, 2026 | $1,049,998 | First recorded price |
Price changes since Sep 9, 2026.
| Laundry room | Main level | 2.26 x 1.77 m |
| Sitting room | Basement | 1.75 x 2 m |
| Bedroom | Second level | 3.03 x 3.44 m |
| Bedroom 2 | Second level | 2.58 x 3.12 m |
| Bathroom | Second level | 2.42 x 1.46 m |
| Bedroom 3 | Second level | 3.01 x 3.51 m |
| Bedroom 4 | Second level | 3.38 x 5.76 m |
| Bathroom | Second level | 2.21 x 1.58 m |
| Bathroom | Main level | 1.38 x 1.21 m |
| Living room | Main level | 2.96 x 4.62 m |
| Kitchen | Main level | 2.91 x 4.58 m |
| Dining room | Main level | 3.27 x 3.12 m |
| Family room | Main level | 2.97 x 5.12 m |
| Other | Basement | 2.97 x 2.77 m |
| Cold room | Basement | 2.84 x 2.1 m |
| Bedroom | Basement | 2.87 x 4.27 m |
| Media | Basement | 4.3 x 10.7 m |




