
 For sale 50
$879,000
3+1 bed3 bath1,100–1,500 sq ft
67 Smith Drive
Georgetown, Halton Hills
20 days agoMLS® W13819212
Royal LePage Real Estate Associates
36 Shelley Street
Georgetown, Halton Hills, Ontario L7G3W9
For sale· Added
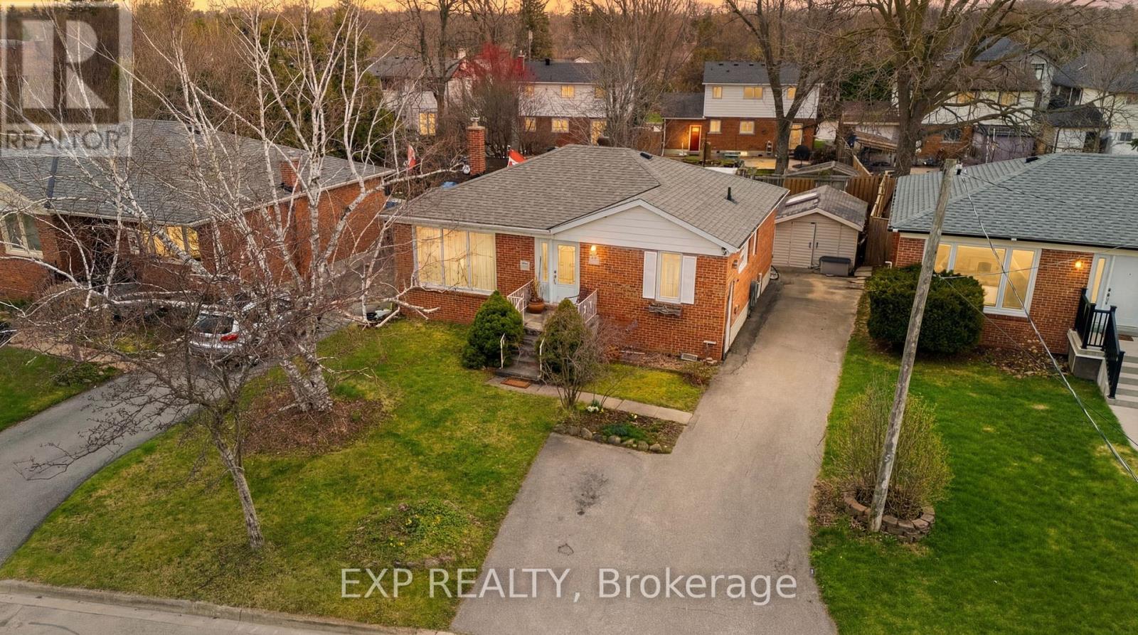
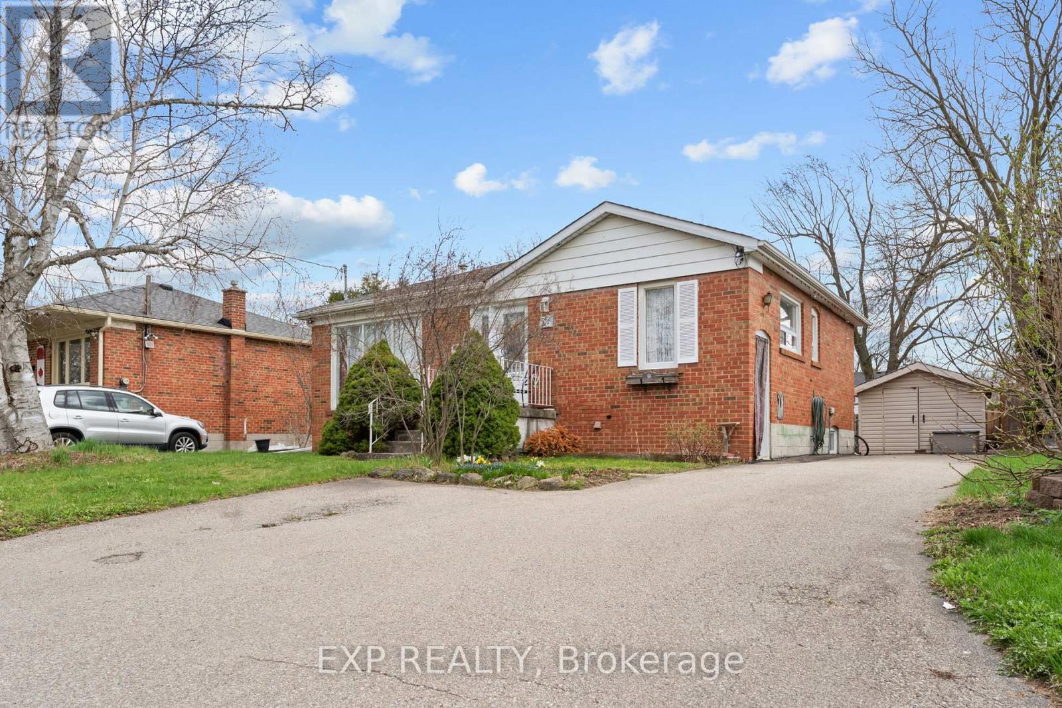
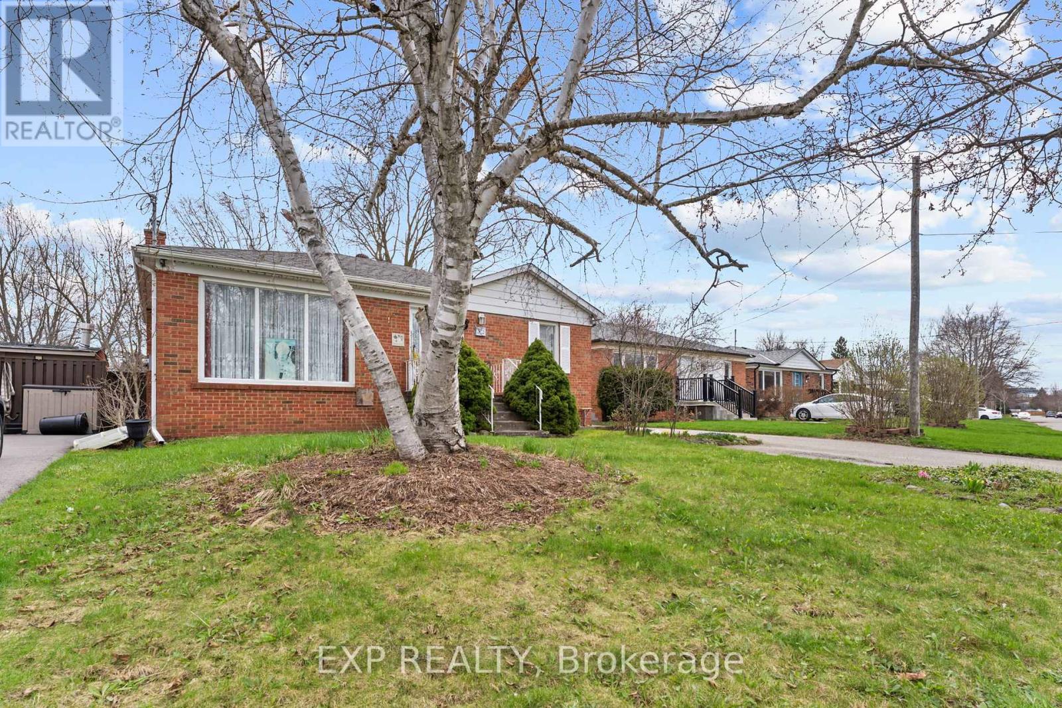
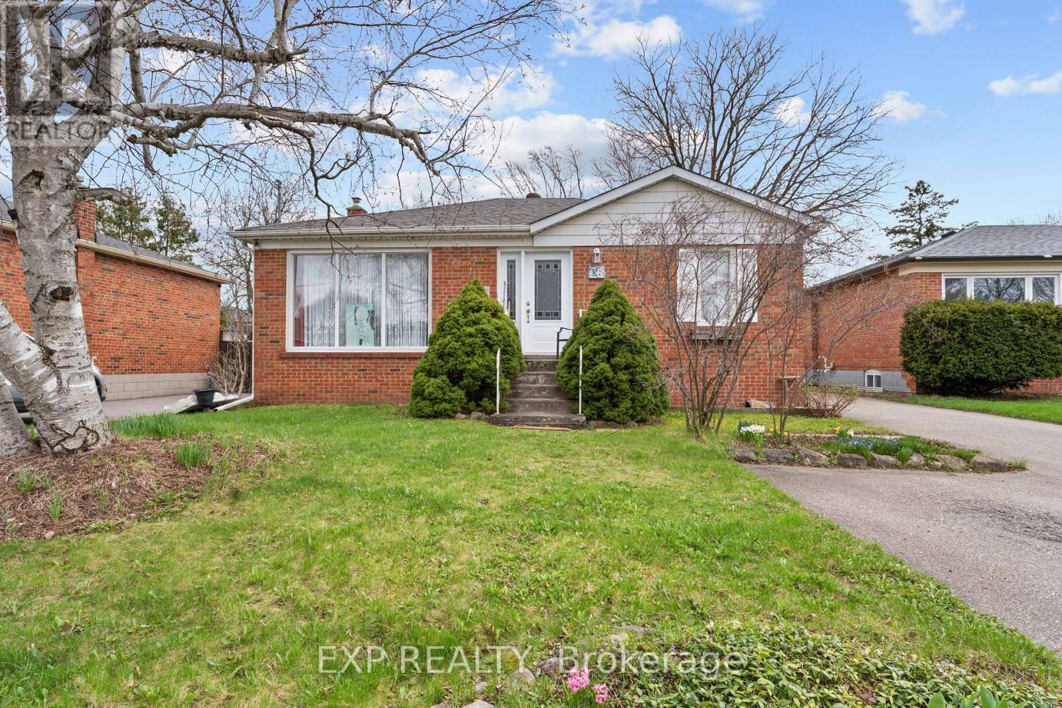
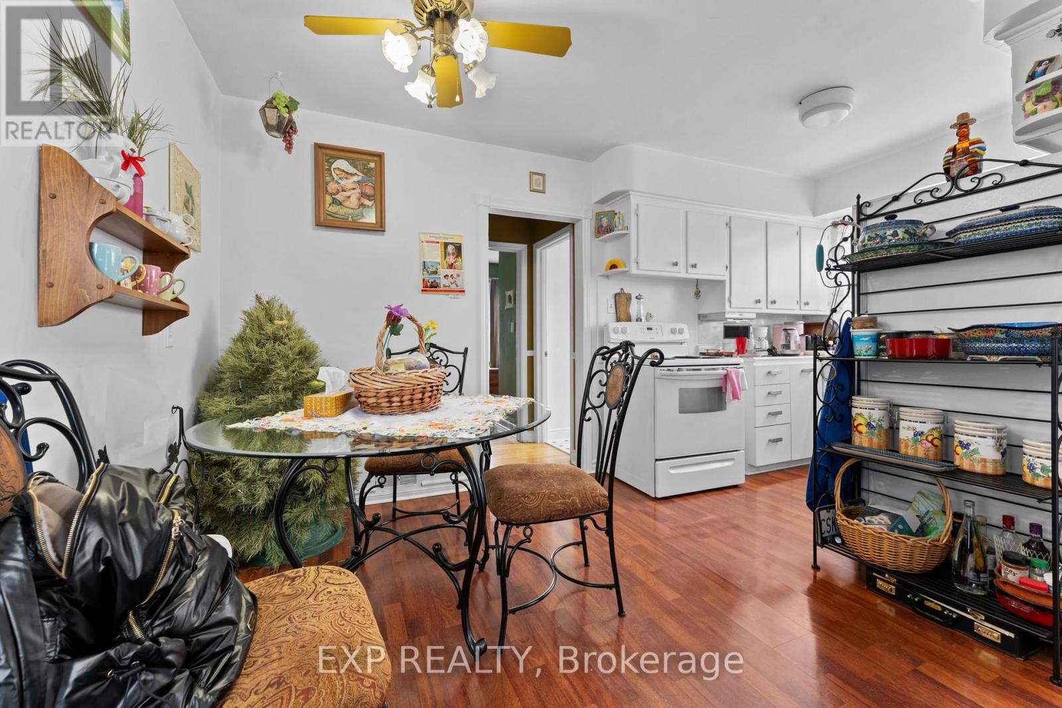
Welcome to this spacious and versatile home in the heart of Halton Hills. Featuring 3+1 bedrooms, 2 kitchens, and 2 bathrooms, this property offers a functional layout ideal for extended families, in-law living, or added flexibility.Bright principal rooms and a well-designed floor plan provide comfortable everyday living with plenty of space to grow. Located in a family-friendly neighbourhood close to parks, schools, shopping, and transit, with convenient access to major commuter routes and GO services.A great opportunity to own a flexible home in a desirable and established community.
Map data © OpenStreetMap contributors
No open houses are scheduled for this home.
Can't make it? Request a private viewing.
| Living room | Ground level | 5.18 x 3.58 m |
| Kitchen | Ground level | 4.87 x 3.58 m |
| Primary Bedroom | Ground level | 4.39 x 2.97 m |
| Bedroom 2 | Ground level | 3.15 x 2.3 m |
| Bedroom 3 | Ground level | 3.4 x 4.36 m |
| Family room | Basement | 3.63 x 4.36 m |
| Bedroom 4 | Basement | 4 x 2.8 m |




