
 For sale 50
$879,000
3+1 bed3 bath1,100–1,500 sq ft
67 Smith Drive
Georgetown, Halton Hills
20 days agoMLS® W13819212
Royal LePage Real Estate Associates
52 Branigan Crescent
Georgetown, Halton Hills, Ontario L7G0N1
For sale· Added
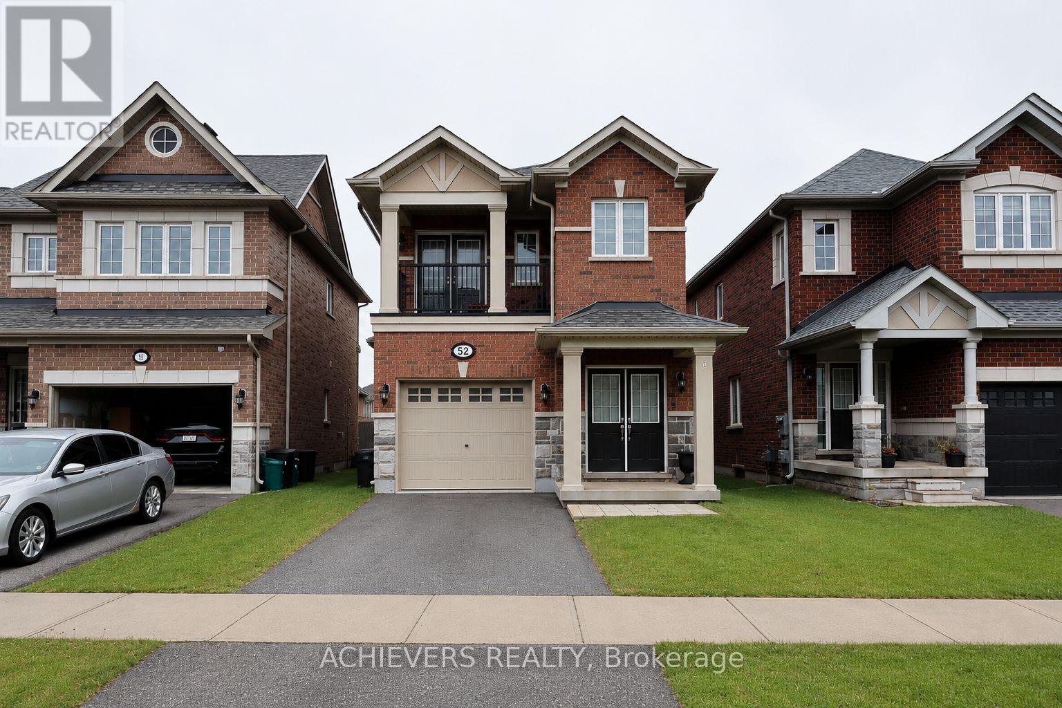
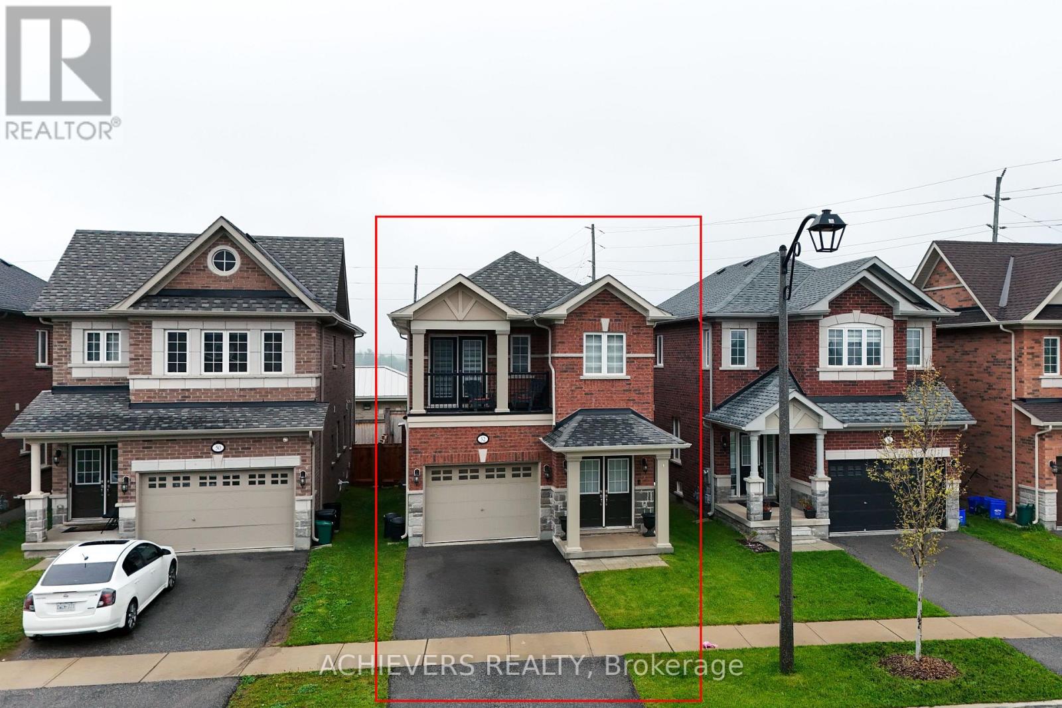
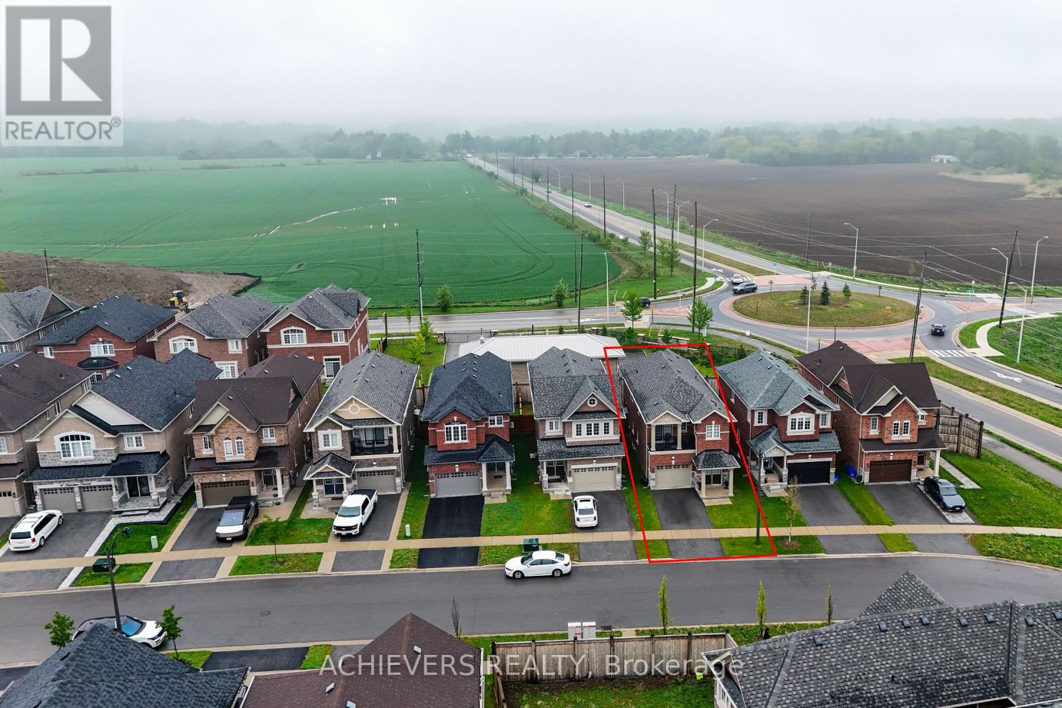
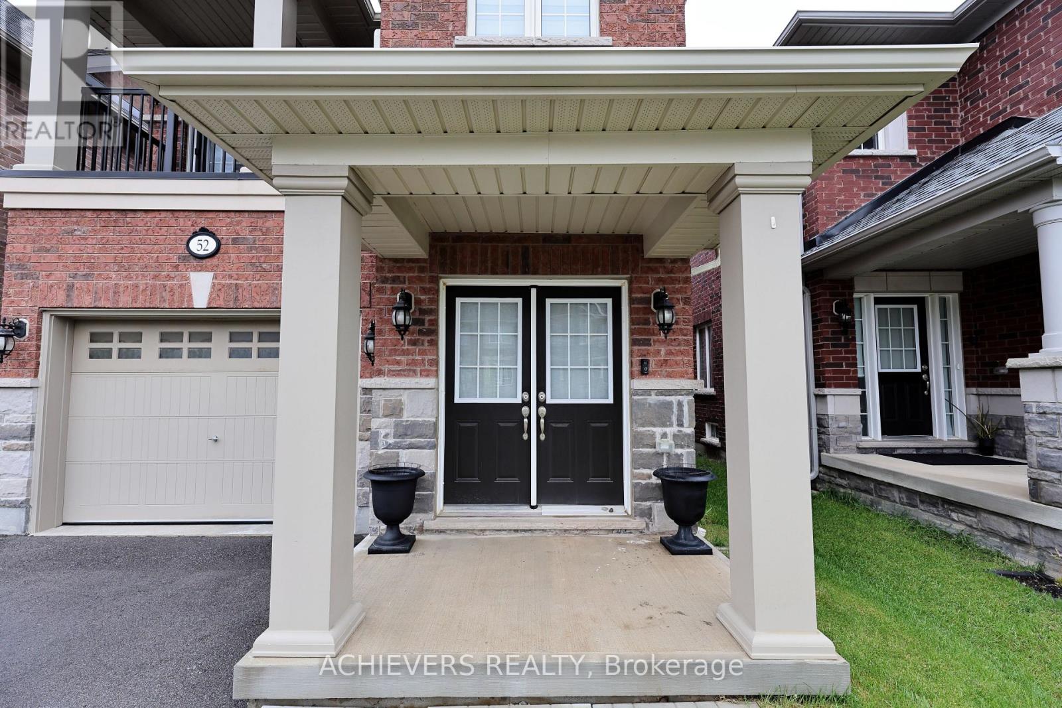
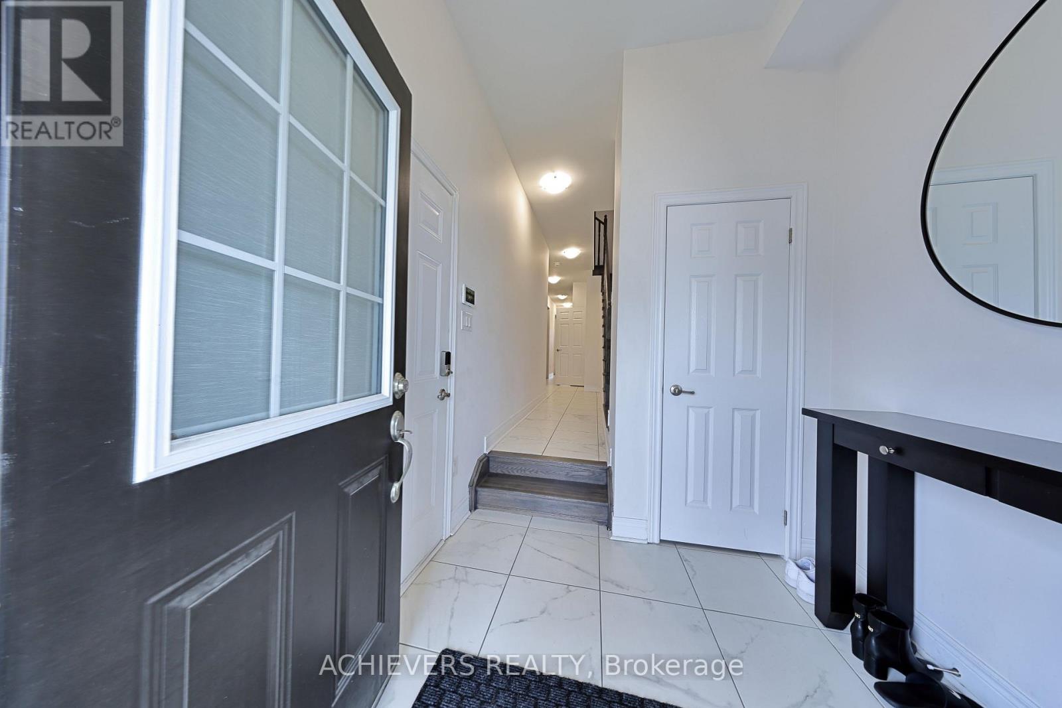
Welcome to this stunning detached home in the heart of Georgetown, built by Remington Homes in 2022. Featuring an upgraded open-concept layout with 4 spacious bedrooms and 4 modern washrooms, this home offers the perfect blend of style and functionality. The luxurious primary bedroom features a private ensuite, while one of the secondary bedrooms also includes its own ensuite - ideal for family or guests. Enjoy a bright chef's kitchen complete with granite countertops, stainless steel appliances, and a walkout to a beautiful deck, perfect for entertaining. Conveniently located just minutes from grocery stores, restaurants, transit, schools, parks, and more in one of Georgetown's fastest-growing communities!
Map data © OpenStreetMap contributors
No open houses are scheduled for this home.
Can't make it? Request a private viewing.




