
 For sale 50
$829,000
3+1 bed2 bath700–1,100 sq ft
416 Delrex Boulevard
Georgetown, Halton Hills
18 days agoMLS® W13828922
SPARK REALTY INC.
7 Overstone Road
Georgetown, Halton Hills, Ontario L7G0N5
For sale· Added
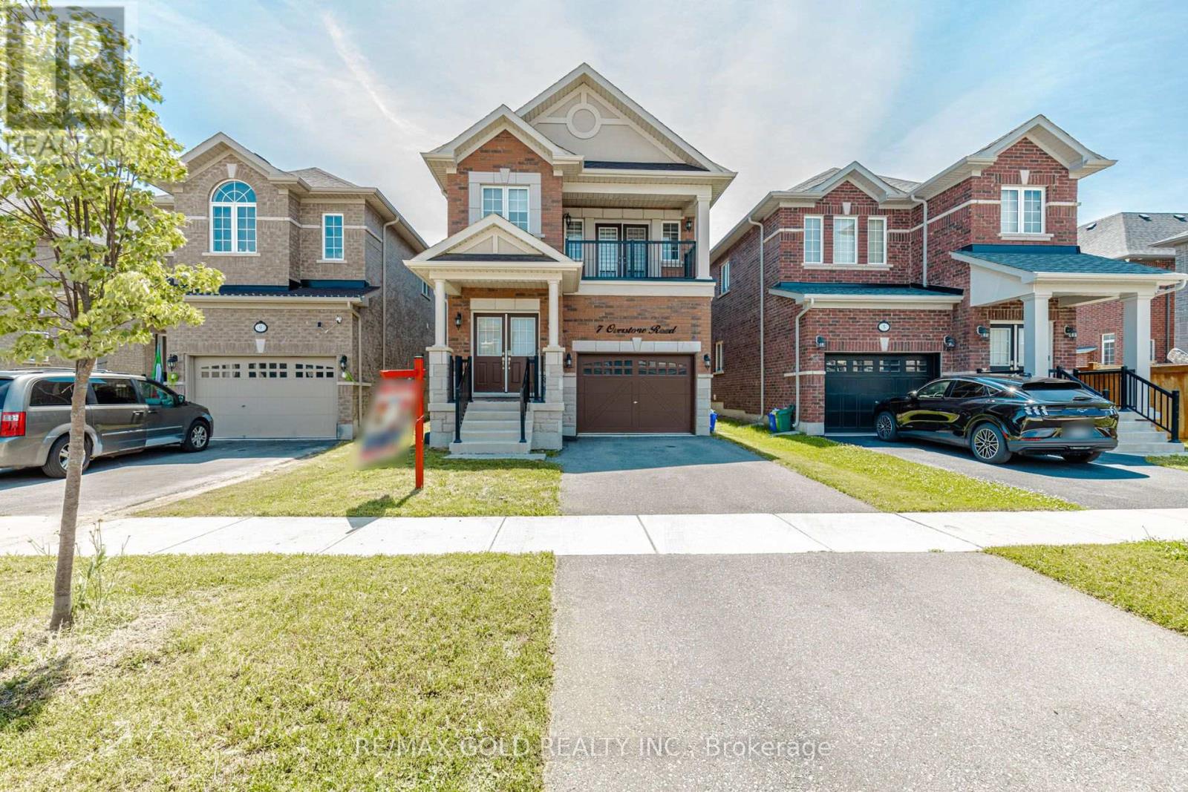
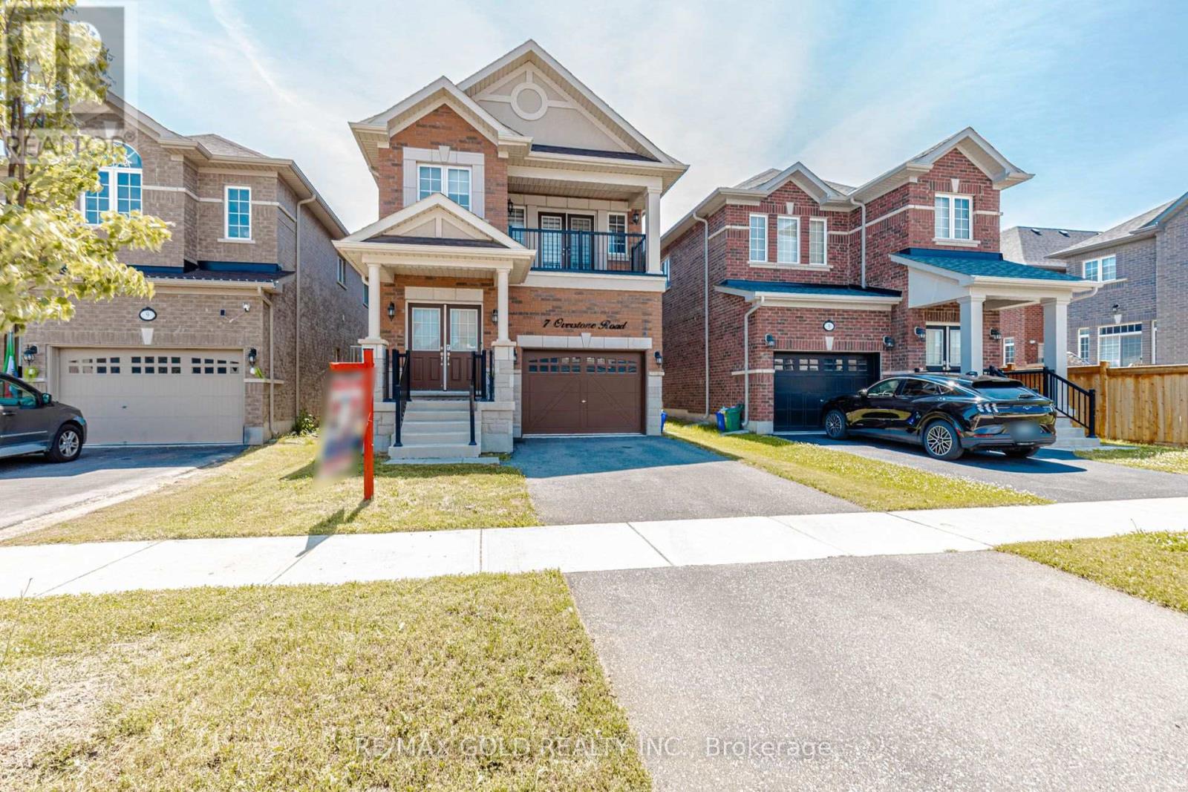
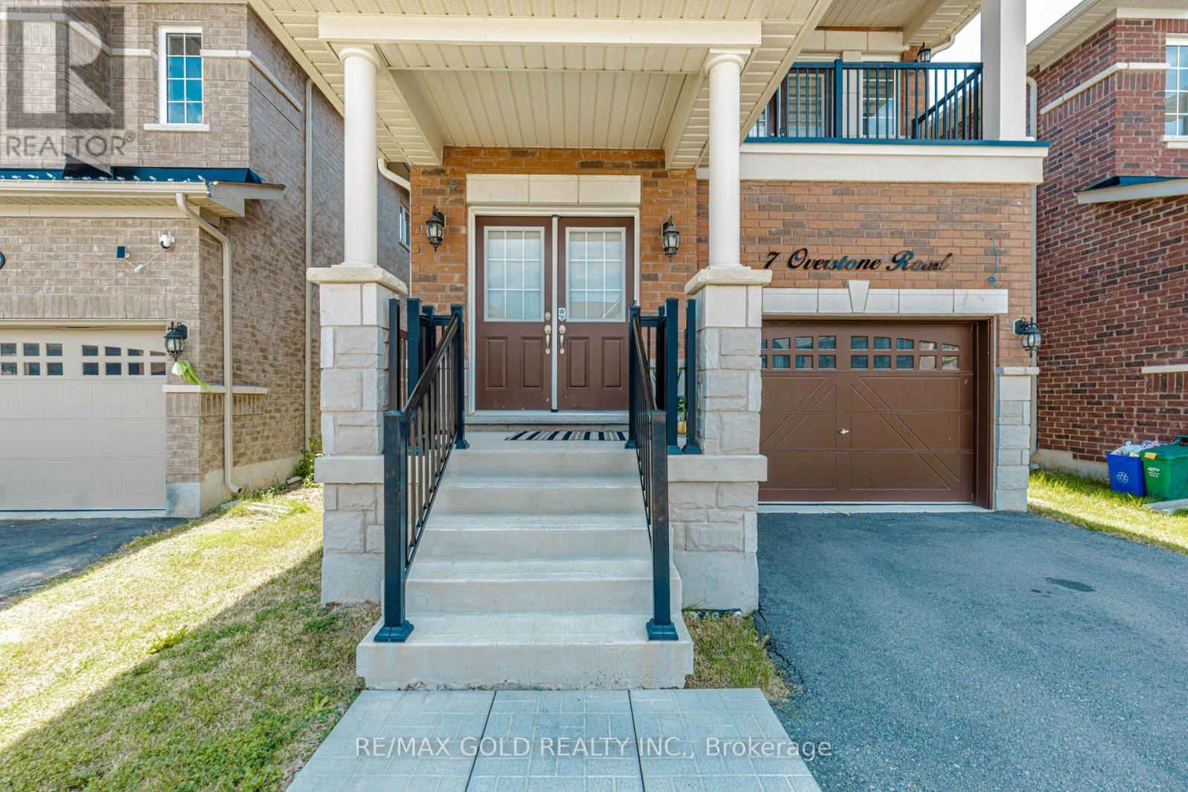
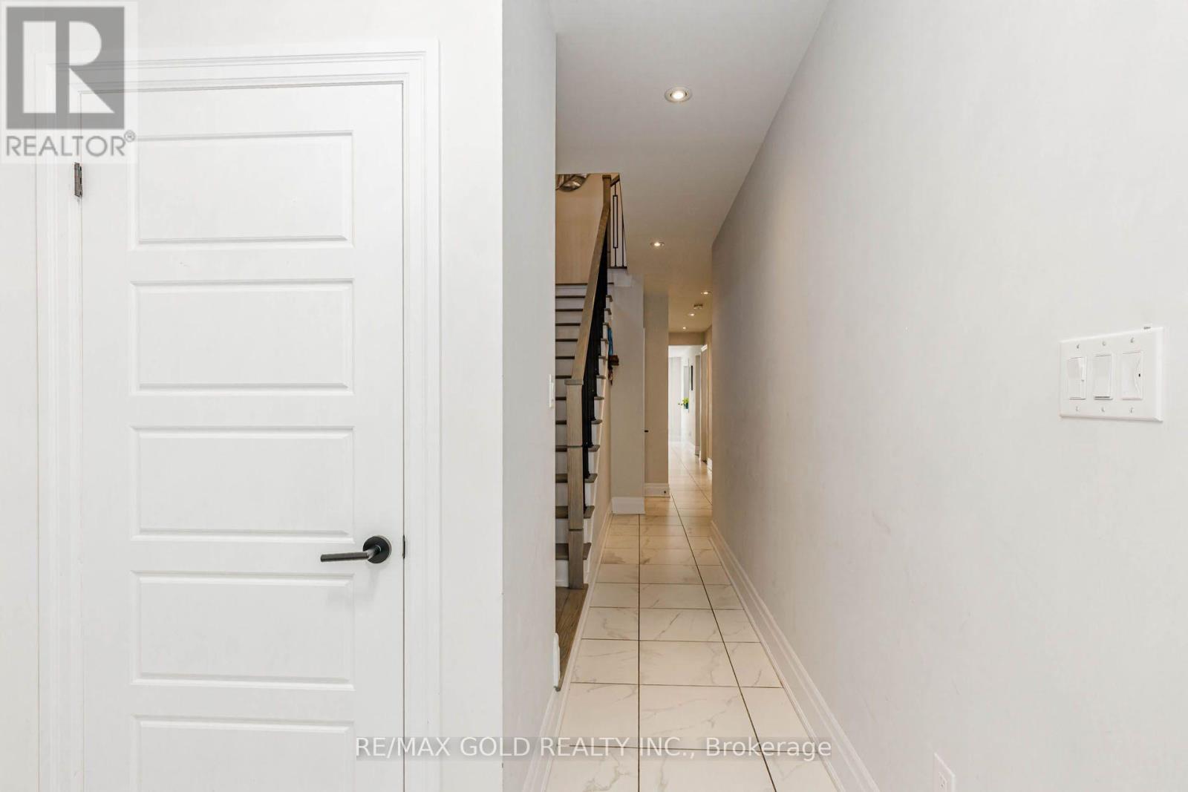
Stunning 2022-built Remington Homes (Durango Model) detached home featuring 4 spacious bedrooms and 3.5 bathrooms, including 2 ensuites and 3 full bathrooms on the upper level >Convenient main floor laundry with garage access. The spacious primary bedroom features a luxurious 5-piece ensuite, while the fourth bedroom includes its own private ensuite, walk-in closet, and balcony> Approximately $70,000 in builder upgrades, including oak stairs with metal pickets, upgraded lighting, and premium finishes throughout<<< Located in one of Georgetown's most desirable family-friendly neighbourhoods, close to parks, schools, shopping, and more<<< A must-see home!
Map data © OpenStreetMap contributors
No open houses are scheduled for this home.
Can't make it? Request a private viewing.
| Kitchen | Main level | 2.74 x 3.35 m |
| Family room | Main level | 3.048 x 4.572 m |
| Eating area | Main level | 2.74 x 3.048 m |
| Living room | Main level | 3.048 x 5.791 m |
| Primary Bedroom | Second level | 3.96 x 5.18 m |
| Bedroom 2 | Second level | 3.048 x 3.048 m |
| Bedroom 3 | Second level | 3.048 x 3.048 m |
| Bedroom 4 | Second level | 4.87 x 3.35 m |
| Laundry room | Main level | 2.43 x 1.82 m |




