 For sale 50
$1,099,000
3 bed3 bath2,000–2,500 sq ft
52 Durham Street
Georgetown, Halton Hills
1 month agoMLS® W13727558
ROYAL LEPAGE SIGNATURE REALTY
8159 Eighth Line
Rural Halton Hills, Halton Hills, Ontario L7G4S5
For sale· Added
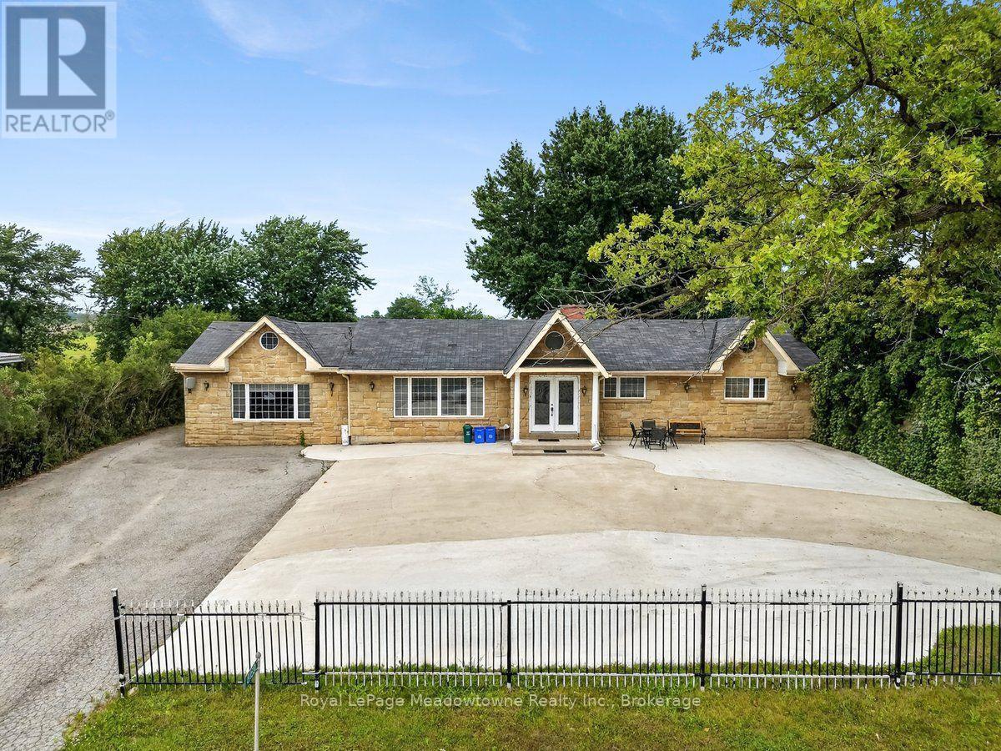
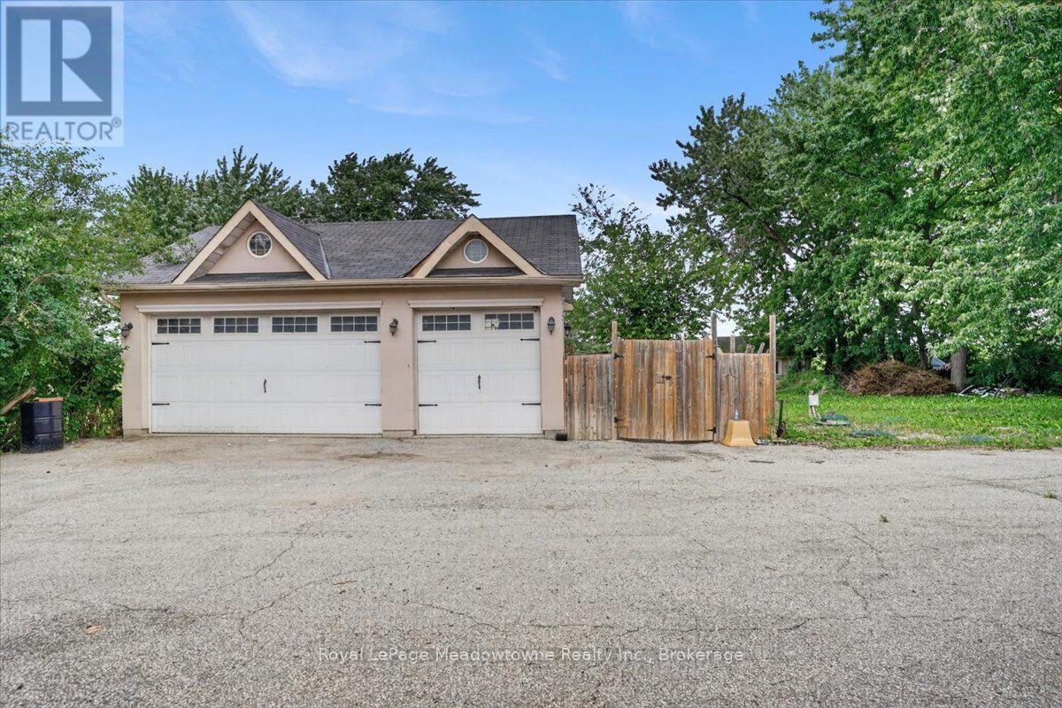
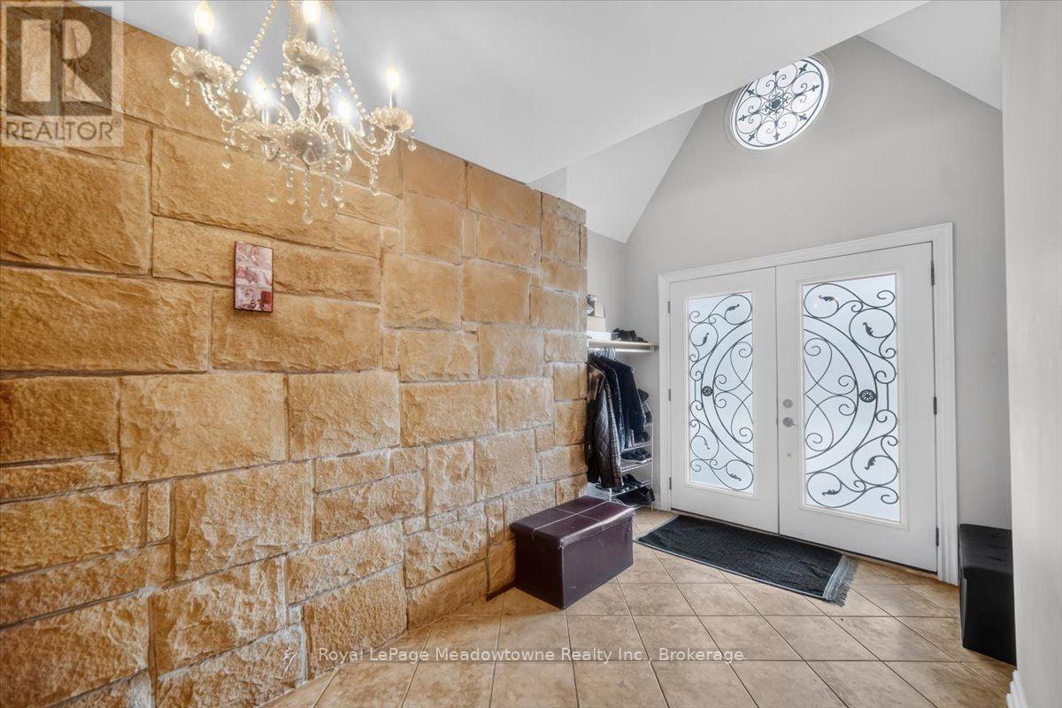
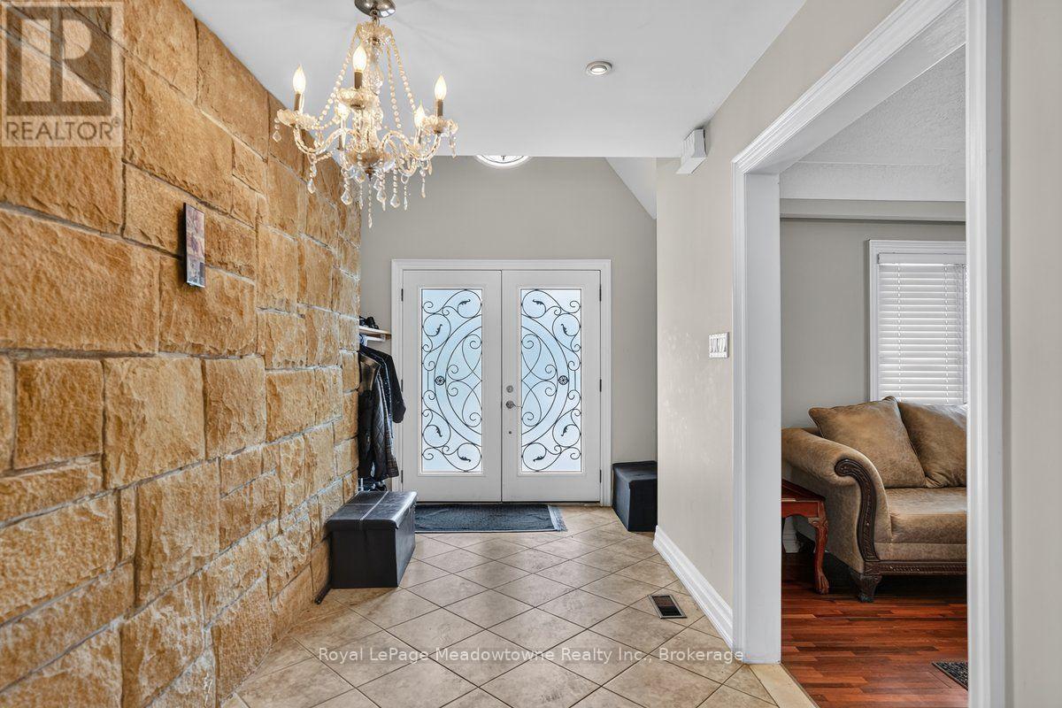
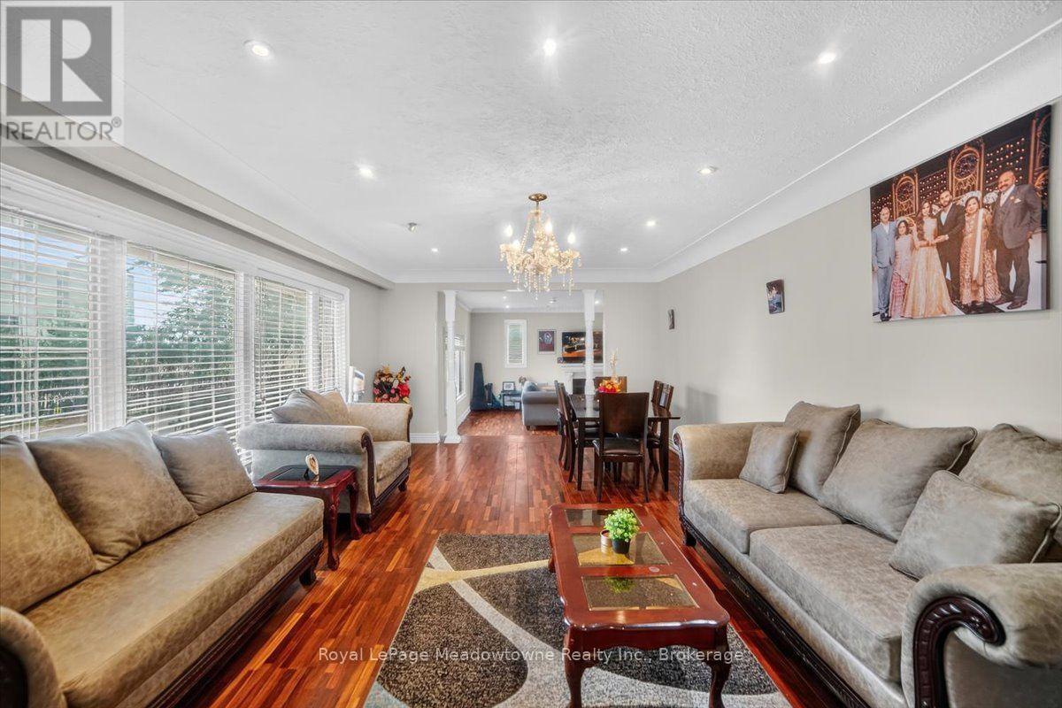
Welcome to this exceptional 3+2 bedroom, 2.5 bathroom custom-built country home, ideally situated just minutes from Georgetown and easy highway access via the 401 and 407. Thoughtfully upgraded throughout, this residence features an imported Eldorado Stone façade, rich Jatoba hardwood flooring, elegant crown moulding, and 6" baseboards spanning the entire main level. A bright, welcoming foyer sets the tone, leading into a spacious dining room bathed in natural light. The sunken family room impresses with 9.5-ft ceilings, a cozy gas fireplace, and a walkout to a large patio - perfect for entertaining. The generous breakfast room offers a second walkout, seamlessly blending indoor and outdoor living. At the heart of the home, the gourmet kitchen boasts built-in stainless steel appliances, abundant workspace and storage, plus a convenient prep area with wet bar. The primary suite is a true retreat, complete with a walk-in closet and a luxurious 6-piece ensuite featuring imported marble finishes, a double vanity, jacuzzi-style soaker tub, and separate glass shower. Two additional well-proportioned bedrooms share a beautifully appointed 3-piece main bathroom. The lower level, accessed via a separate entrance, offers beautifully finished living space including two additional bedrooms and a dedicated media room - ideal for extended family or guests. For hobbyists and those needing extra space, the property includes an impressive 760 sq. ft. garage along with a separate insulated workshop shed.T his is country living at its finest - refined, spacious, and perfectly located.
Map data © OpenStreetMap contributors
No open houses are scheduled for this home.
Can't make it? Request a private viewing.
| Family room | Ground level | 6.6 x 6 m |
| Dining room | Ground level | 6 x 3.9 m |
| Eating area | Ground level | 6 x 3.6 m |
| Kitchen | Ground level | 9 x 3 m |
| Primary Bedroom | Ground level | 10.2 x 4.4 m |
| Bedroom 2 | Ground level | 4.2 x 3 m |
| Bedroom 3 | Ground level | 3 x 3 m |
| Recreational, Games room | Basement | 14.4 x 6.9 m |
| Bedroom 4 | Basement | 5.99 x 4.49 m |
| Bedroom 5 | Basement | 5.99 x 4.49 m |