
 For sale 50
$879,000
3+1 bed3 bath1,100–1,500 sq ft
67 Smith Drive
Georgetown, Halton Hills
20 days agoMLS® W13819212
Royal LePage Real Estate Associates
97 Meadowlark Drive North
Georgetown, Halton Hills, Ontario L7G0C5
For sale· Added
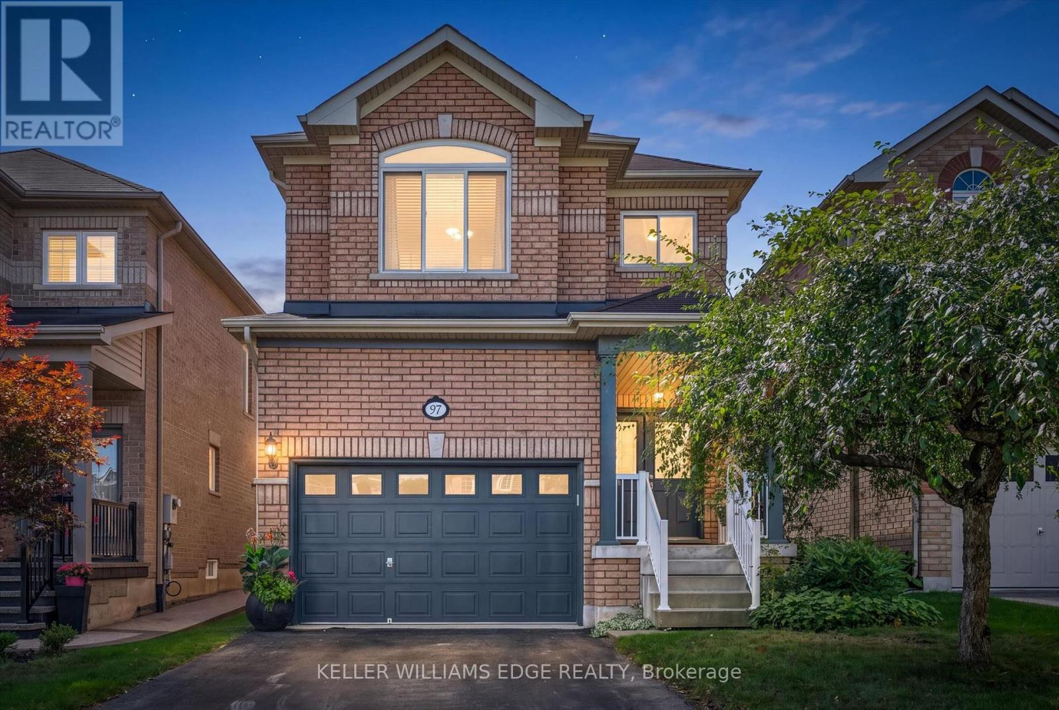
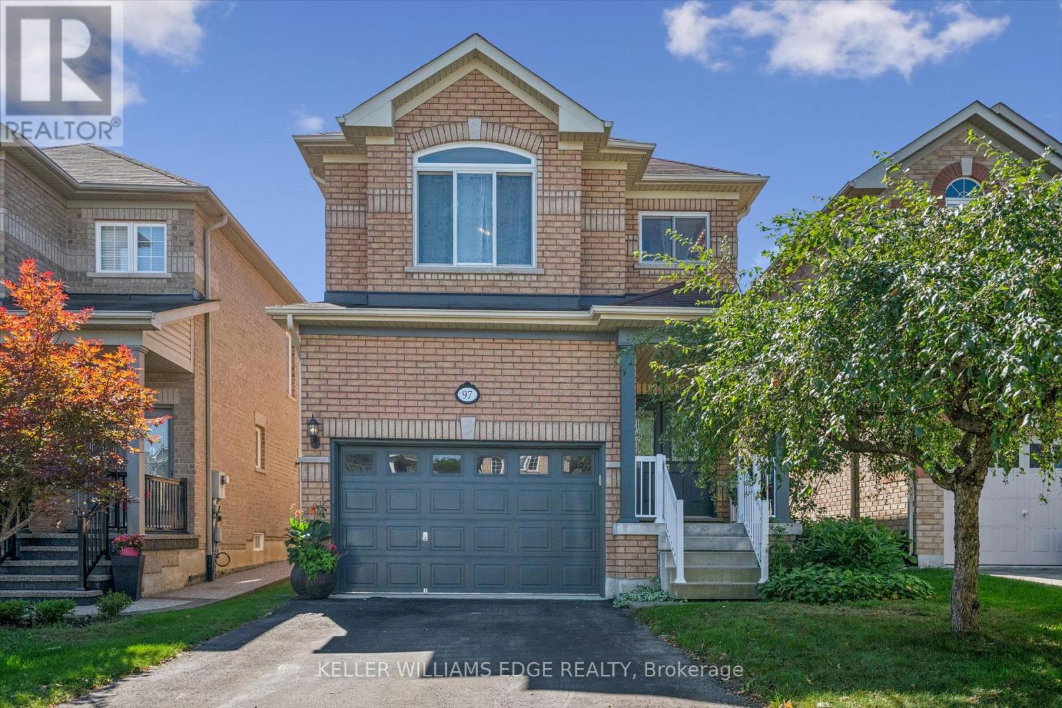
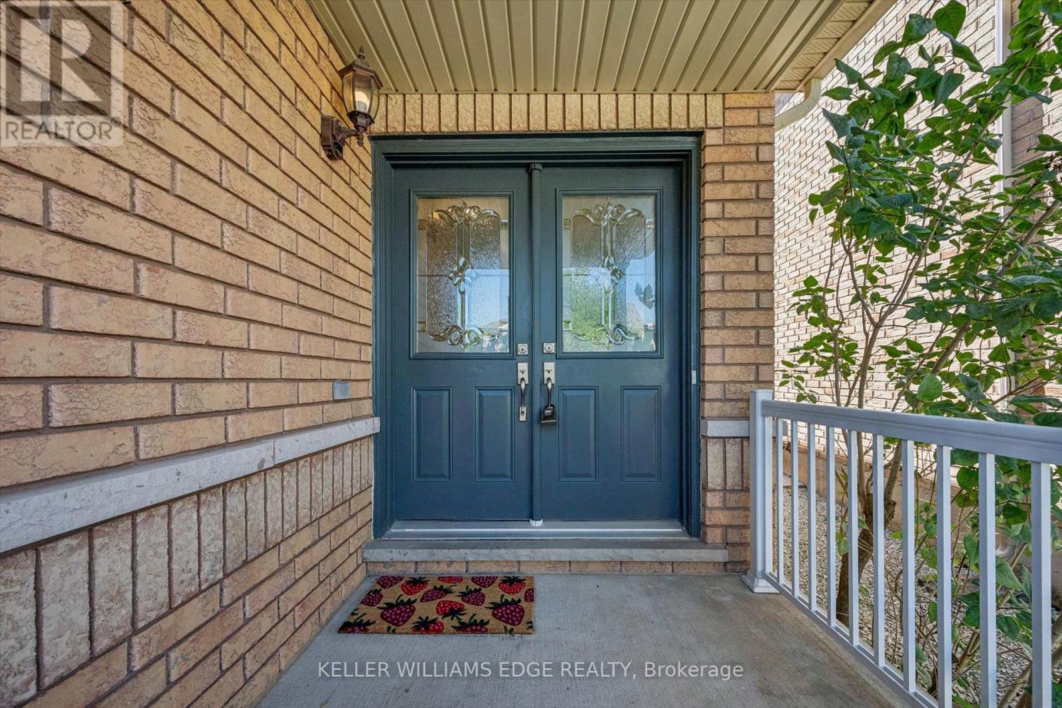
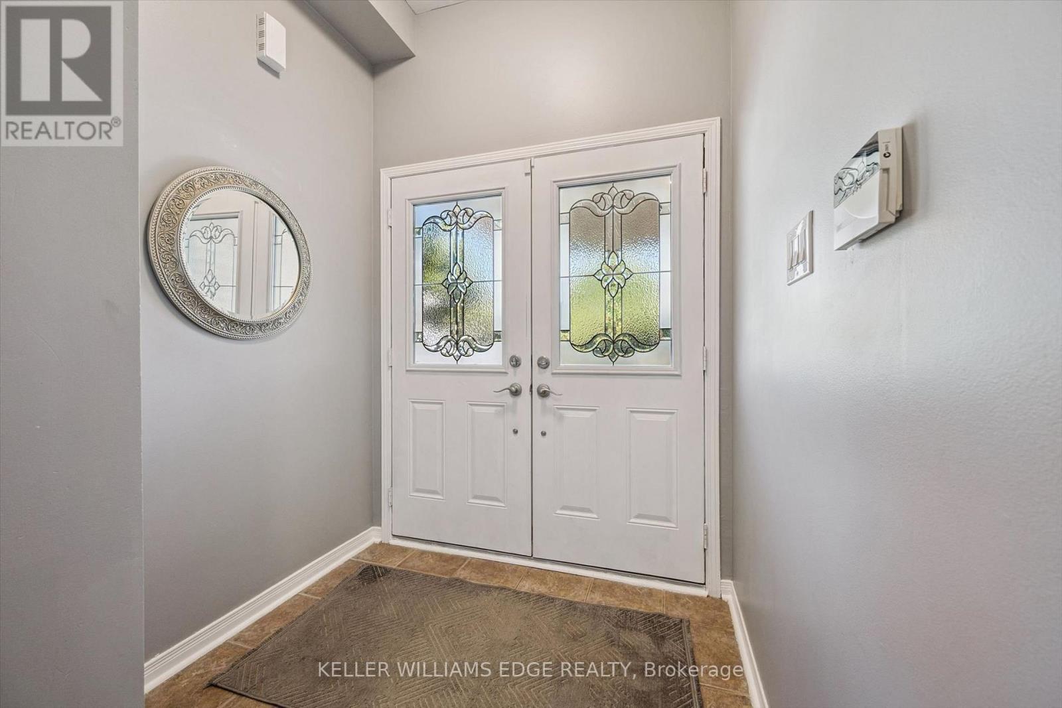
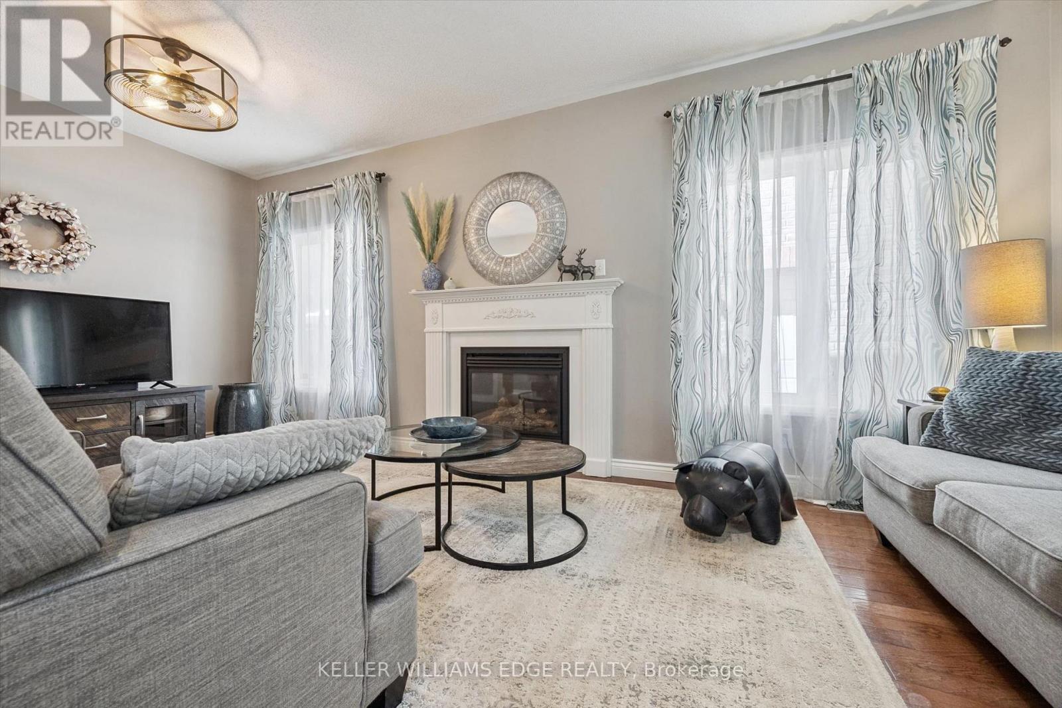
Welcome to this well-maintained 4 bed 2.5 bath home offering a spacious and functional layout with thoughtful upgrades throughout. The Carpet free interior with ceramic tile and Oak hardwood floor throughout the main also features many freshly painted rooms, some upgraded light fixtures as well as several upgraded windows by Anderson giving this a clean and refreshed feel. Main floor laundry, Open concept kitchen/dining room with a large enclosed pantry for storage. Upper level has 4 bright bedrooms complete with laminate plank flooring and ample sized closets. The primary is complete with a full walk-in closet that has a built in organizers and the primary ensuite has both a soaker tub and separate shower. All ceiling fans in bedrooms were installed with extra support for stability. The unfinished basement provides excellent potential possibilities for additional living space, complete with a bath rough in and good sized cold cellar great for preserves or wine. Enjoy the convenience of a 1.5 car garage with additional storage shelf above parking capacity. Walking distance to the ravine /boardwalk great for evening strolls. Short commute to the 401 and Outlet mall great for a 1st time home buyer or multi family unit.
Map data © OpenStreetMap contributors
No open houses are scheduled for this home.
Can't make it? Request a private viewing.
| Bathroom | Main level | 1.51 x 1.42 m |
| Bathroom | Second level | 3.81 x 1.5 m |
| Other | Basement | 14.86 x 6.37 m |
| Laundry room | Main level | 2.25 x 1.72 m |
| Cold room | Basement | 2.69 x 1.9 m |
| Dining room | Main level | 4.51 x 3 m |
| Kitchen | Main level | 4.2 x 2 m |
| Living room | Main level | 6.1 x 3.04 m |
| Bedroom 2 | Second level | 4.96 x 4.07 m |
| Bathroom | Second level | 3.77 x 2.83 m |
| Bedroom 3 | Second level | 3.35 x 3.35 m |
| Bedroom 4 | Second level | 3.02 x 3.35 m |
| Primary Bedroom | Second level | 5.7 x 4.51 m |




