 For sale 50
$599,990
3 bed1 bath1,500–2,000 sq ft
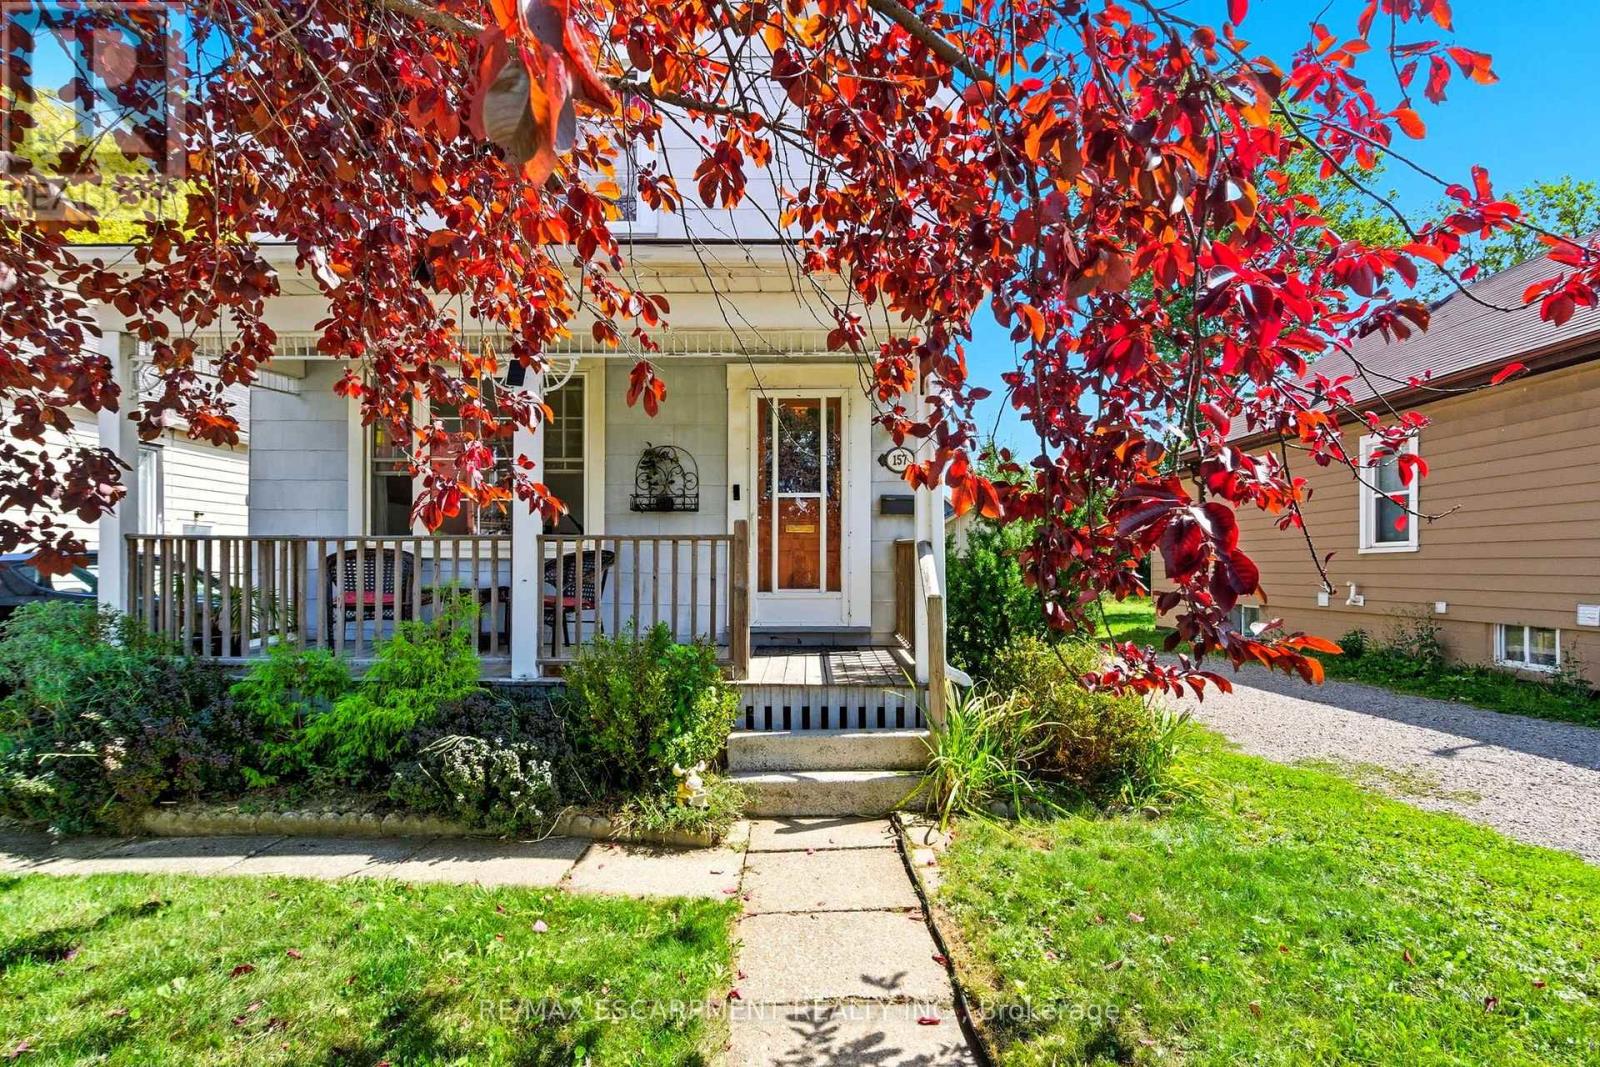
157 East 5th Street
Centremount, Hamilton
3 months agoMLS® X13556246
RE/MAX ESCARPMENT REALTY INC.
113 Wentworth Street South
Stinson, Hamilton, Ontario L8N2Y6
For sale· Added
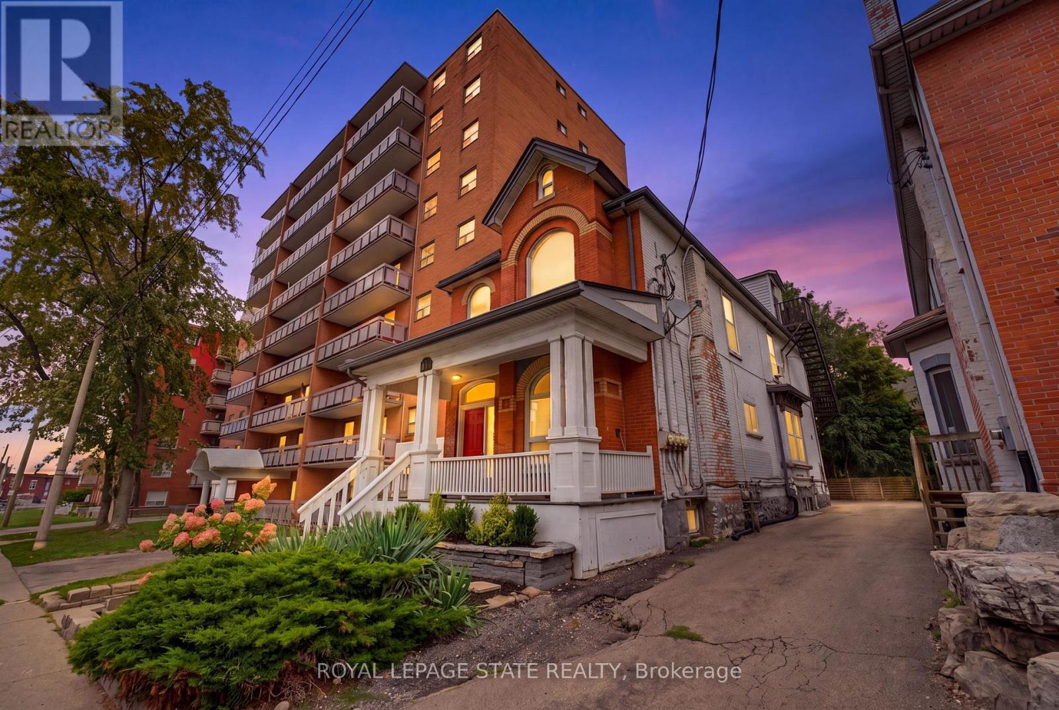
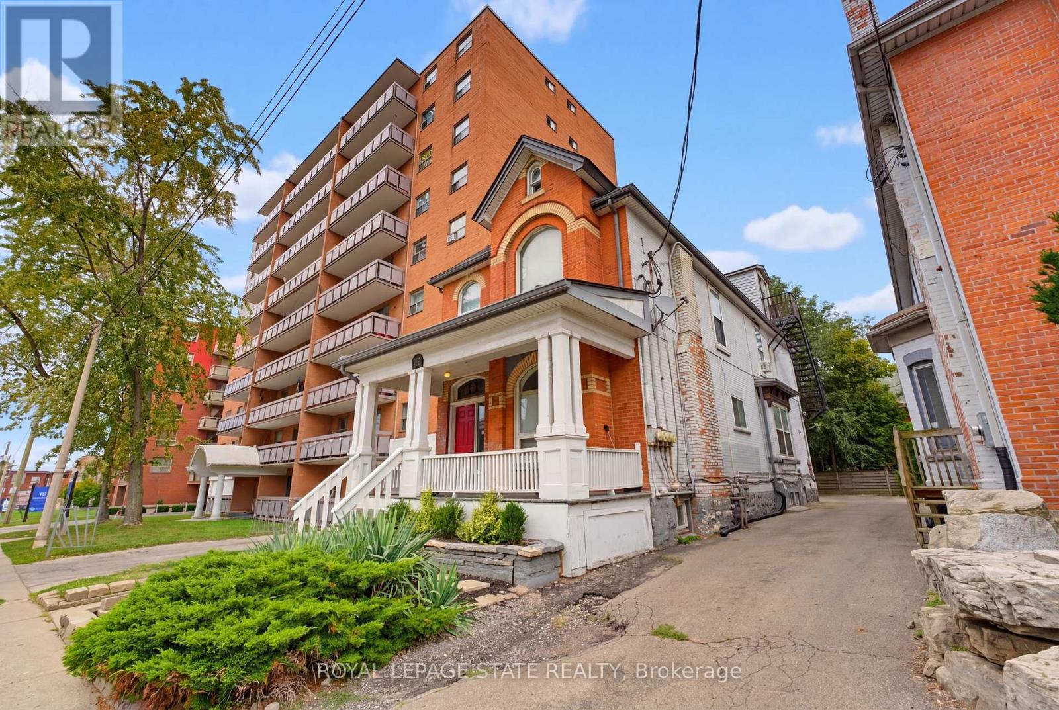
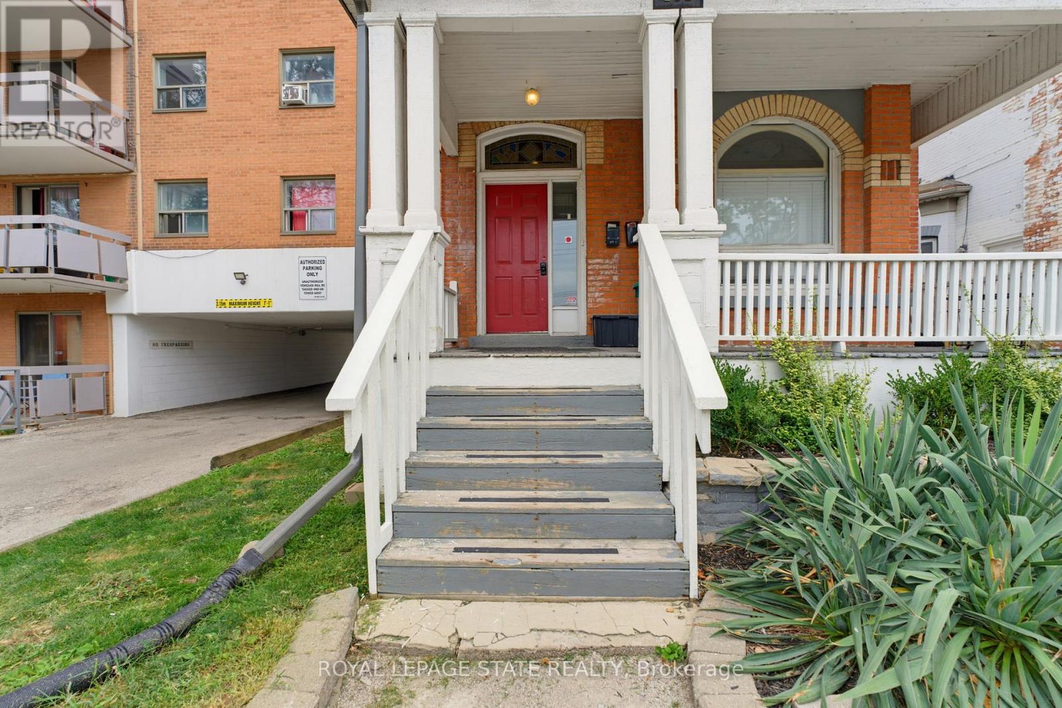
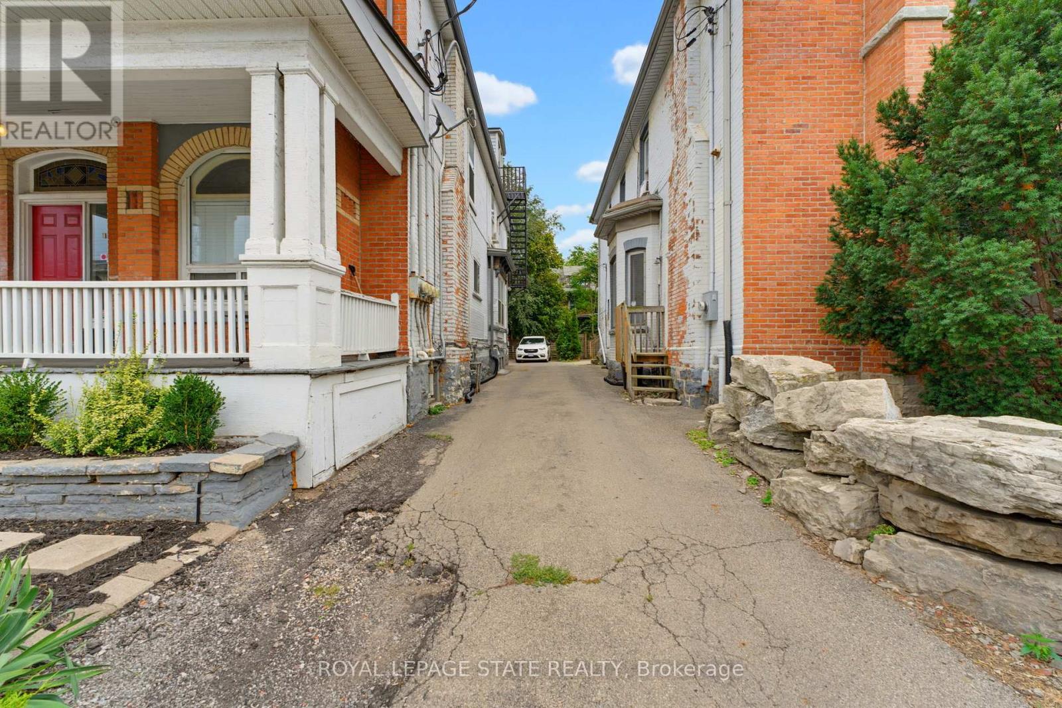
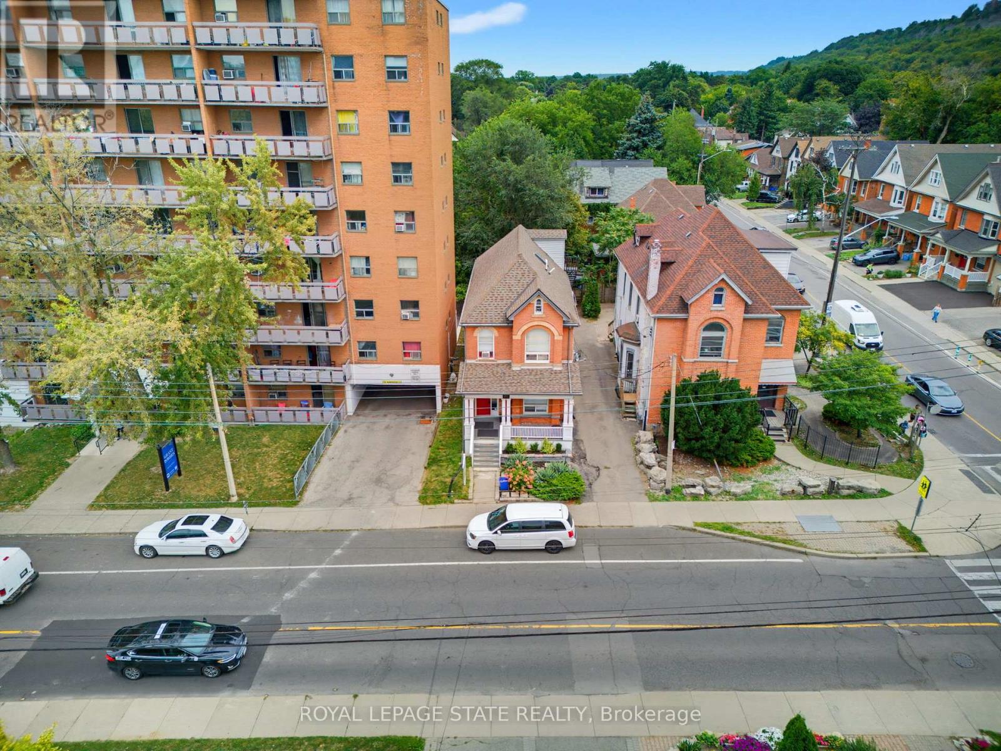
Look no further! This turn-key 4plex investment opportunity in a prime central Hamilton location makes an ideal property for investors seeking strong cash flow! 113 Wentworth St. S. features 4 fully tenanted units, including 3 spacious 2-bedroom suites and 1x 1-bedroom unit, providing a strong and diversified rental income stream. This well-maintained property provides separate hydro meters for each unit, two furnaces, and on-site parking for added tenant convenience and maximum rentability. Ideally situated just 400 metres from a future Hamilton LRT stop and 2km to St. Joes Hospital, this property is perfectly positioned to benefit from ongoing neighbourhood growth and infrastructure investment. An excellent addition to any investment portfolio, offering strong cash flow today with long-term upside in one of Hamilton's rapidly evolving urban corridors.
Map data © OpenStreetMap contributors
No open houses are scheduled for this home.
Can't make it? Request a private viewing.
| Bedroom | Main level | 4.37 x 3.68 m |
| Living room | Second level | 4.22 x 3.66 m |
| Kitchen | Third level | 3.28 x 5.21 m |
| Living room | Third level | 4.17 x 2.41 m |
| Bedroom | Third level | 2.72 x 2.41 m |
| Bathroom | Third level | 1.24 x 2.77 m |
| Kitchen | Basement | 3.61 x 5.54 m |
| Living room | Basement | 2.79 x 3.25 m |
| Dining room | Basement | 3.96 x 1.73 m |
| Bedroom | Basement | 4.01 x 2.36 m |
| Bedroom | Basement | 2.69 x 2.44 m |
| Bedroom | Main level | 3.48 x 3.68 m |
| Bathroom | Basement | 3.56 x 1.65 m |
| Living room | Main level | 3.76 x 4.6 m |
| Kitchen | Main level | 3.15 x 5.41 m |
| Bathroom | Main level | 2.16 x 1.75 m |
| Kitchen | Second level | 4.22 x 3.66 m |
| Bedroom | Second level | 2.77 x 3.66 m |
| Bedroom | Second level | 3.07 x 3.63 m |
| Bathroom | Second level | 2.46 x 1.83 m |
| Office | Second level | 2.41 x 1.83 m |