 For sale 50
$599,990
3 bed1 bath1,500–2,000 sq ft
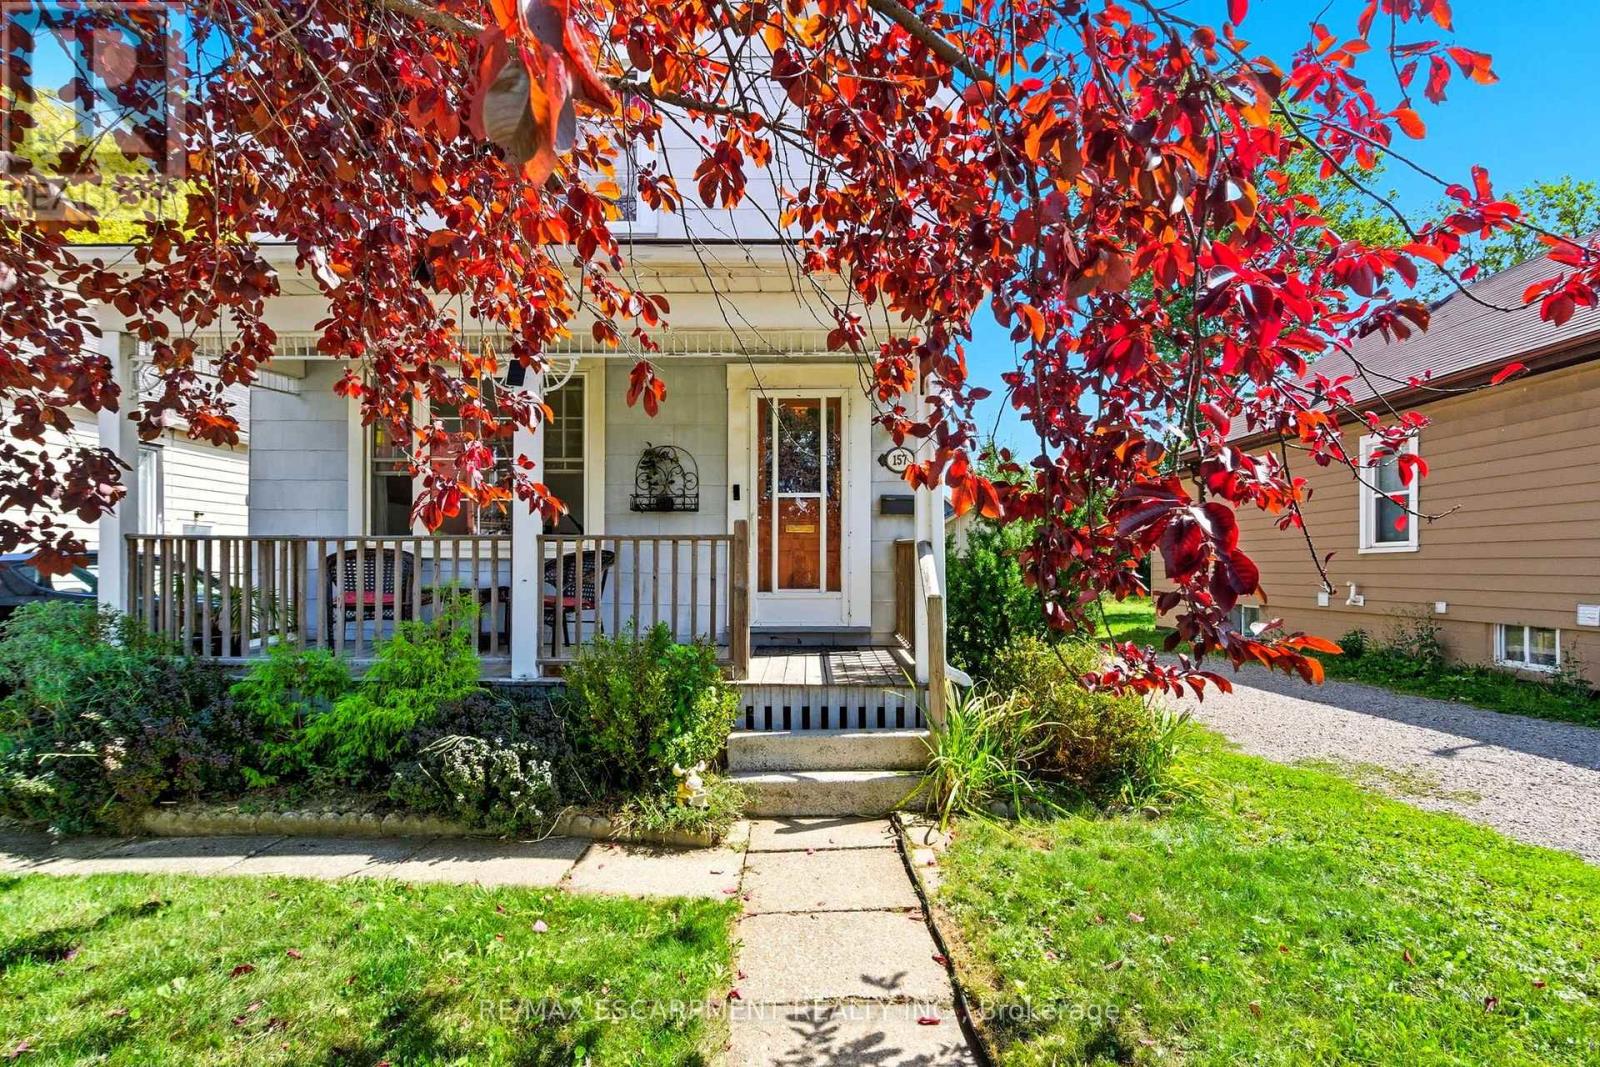
157 East 5th Street
Centremount, Hamilton
3 months agoMLS® X13556246
RE/MAX ESCARPMENT REALTY INC.
115 Green Road
Stoney Creek, Hamilton, Ontario L8G3W9
For sale· Added
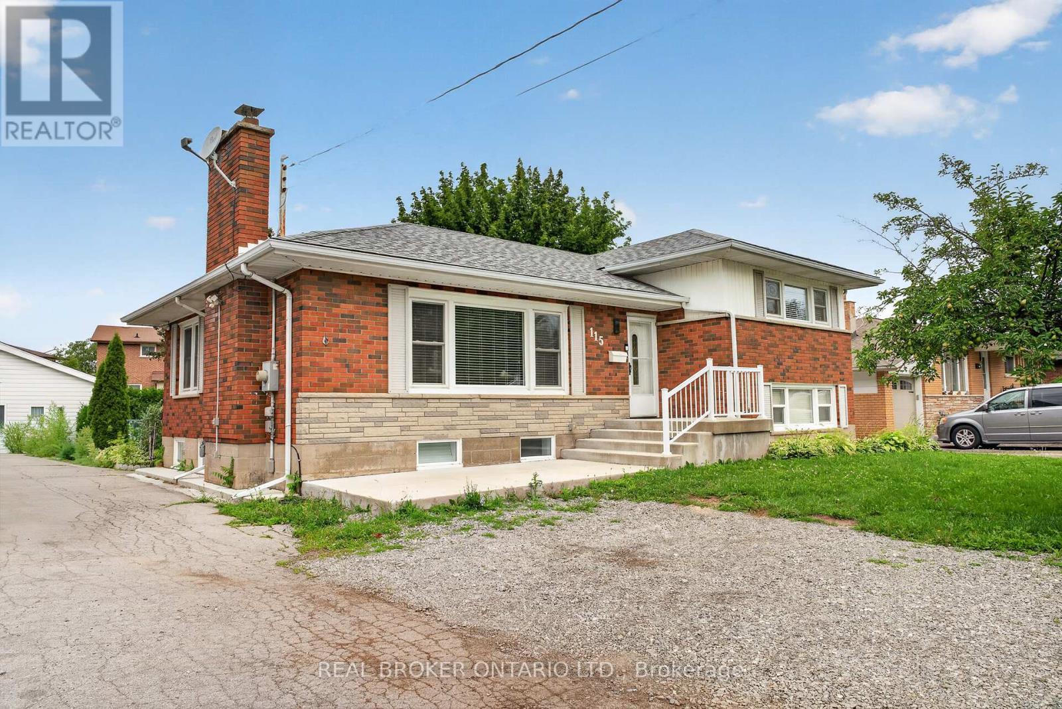
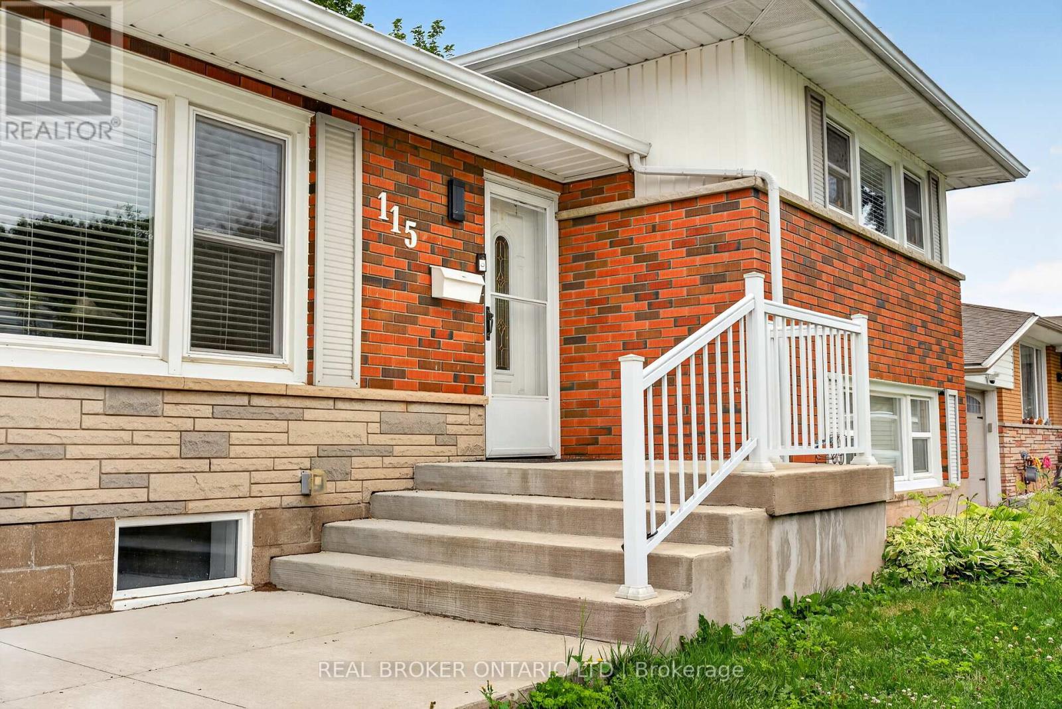
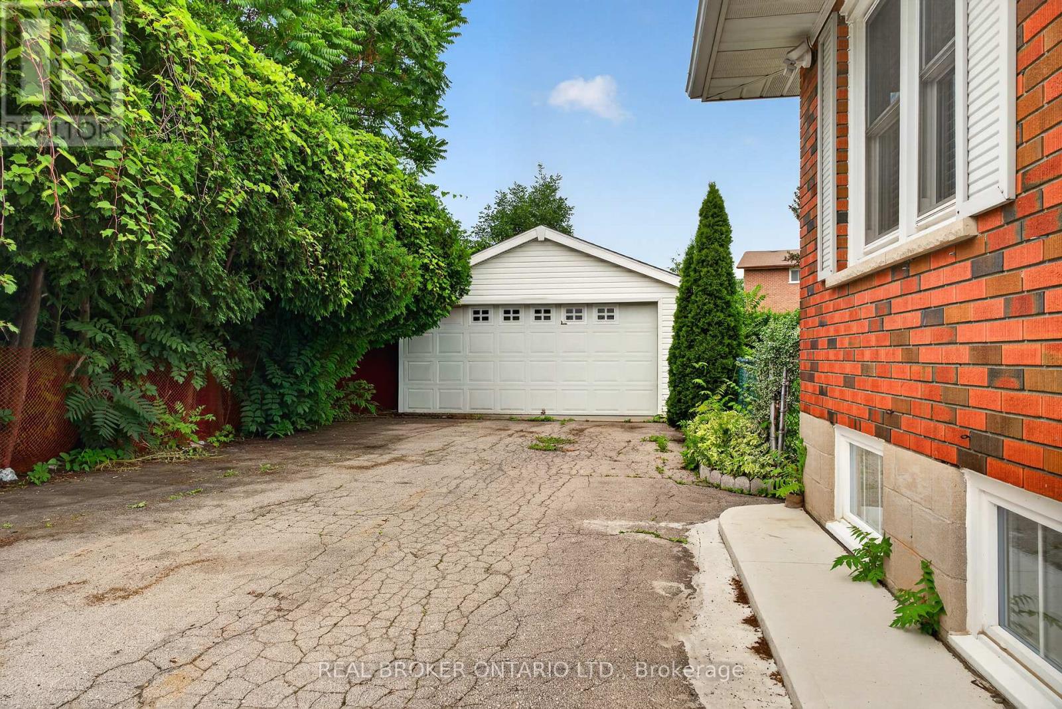
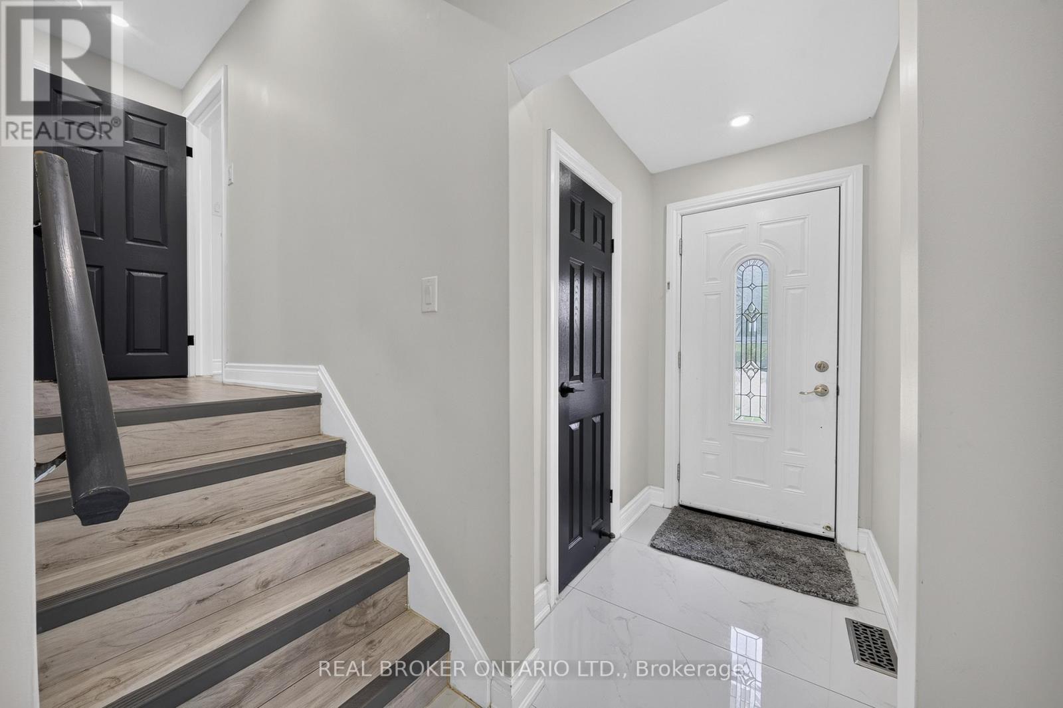
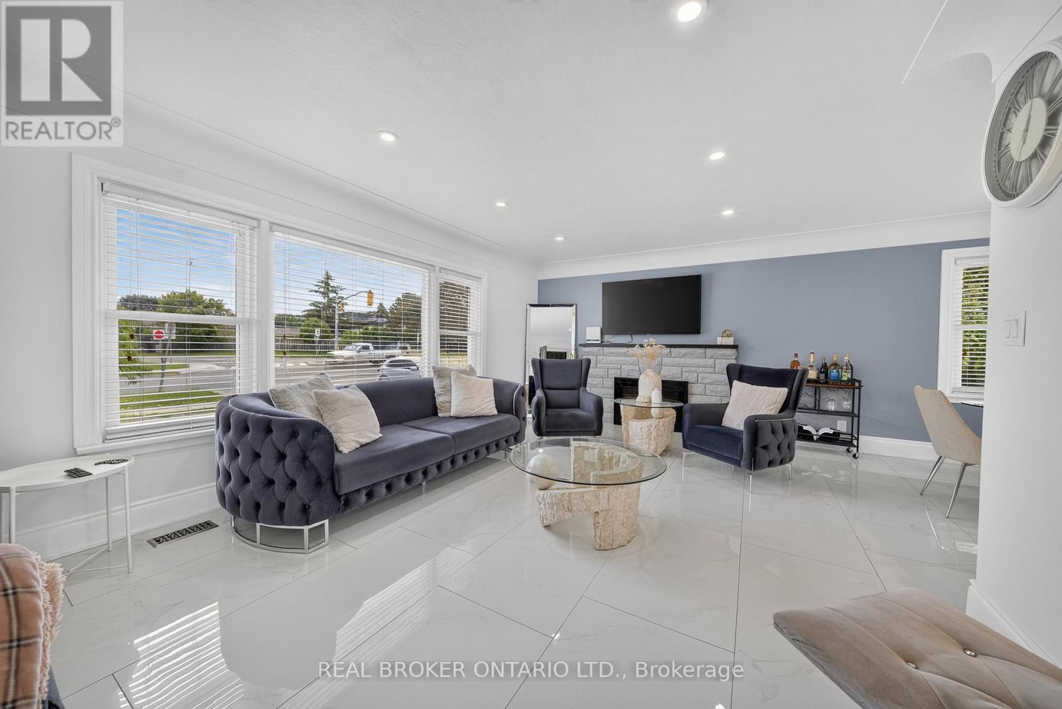
Welcome to this spacious and recently upgraded side-split in Stoney Creek, offering approximately over 2,000 sq. ft. of finished living space and a flexible layout ideal for families, multi-generational living, or buyers looking for added income potential. Featuring 2+2 bedrooms, 2 full bathrooms, and two kitchens, this home provides excellent functionality across multiple levels, with the lower level offering great potential for extended family use or a future income setup. The separate double garage adds even more value, with plenty of room for parking, storage, or use as a workshop. Ideally located close to schools, parks, public transit, and everyday amenities, this property also offers beautiful views of the escarpment, combining space, convenience, and long-term potential in a desirable Stoney Creek location.
Map data © OpenStreetMap contributors
No open houses are scheduled for this home.
Can't make it? Request a private viewing.
| Kitchen | Main level | 4.22 x 3.17 m |
| Family room | Basement | 4.19 x 3.28 m |
| Kitchen | Basement | 3.02 x 3.66 m |
| Bedroom | Basement | 3.25 x 3.17 m |
| Bedroom | Basement | 3.71 x 3.4 m |
| Eating area | Main level | 3.12 x 3.28 m |
| Bathroom | Basement | 1.4 x 2.01 m |
| Living room | Main level | 6.2 x 3.76 m |
| Laundry room | Main level | 1.14 x 0.94 m |
| Bathroom | Main level | 1.4 x 3 m |
| Bedroom | Main level | 3.71 x 3.4 m |
| Primary Bedroom | Main level | 4.5 x 3.17 m |
| Laundry room | Basement | 3.56 x 1.68 m |
| Utility room | Basement | 4.11 x 5.23 m |
| Dining room | Basement | 2.16 x 3.28 m |