 For sale 50
$699,000
3 bed3 bath1,100–1,500 sq ft
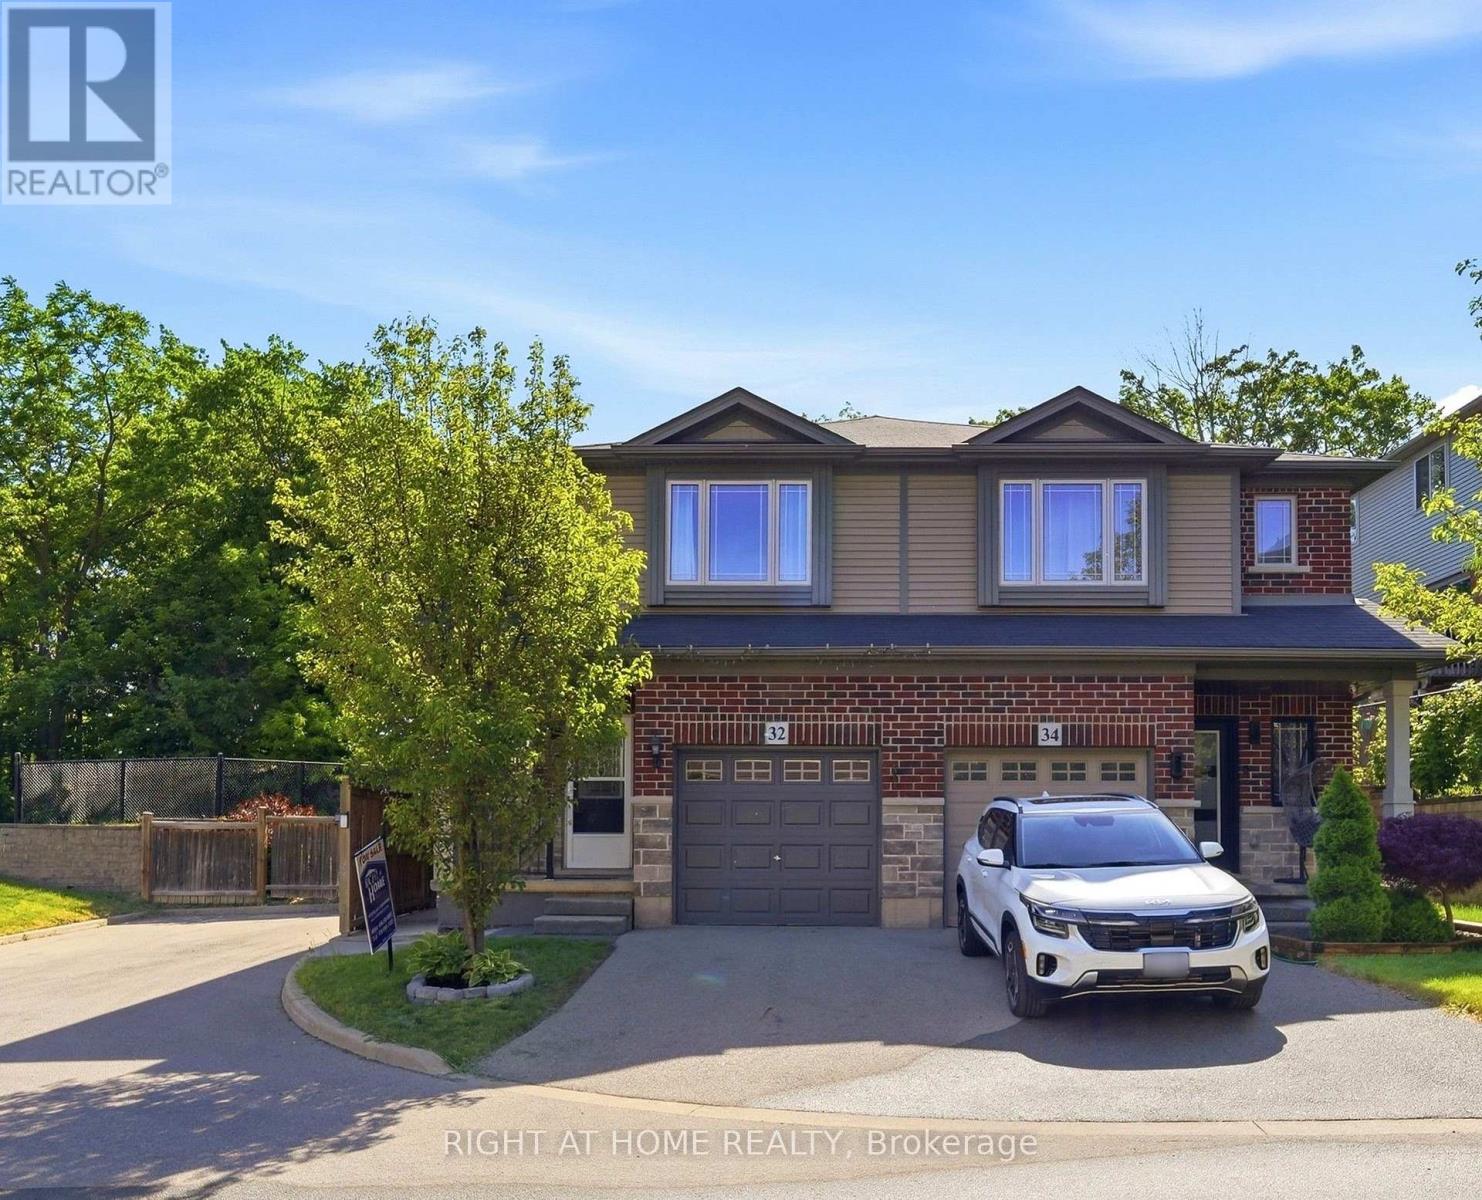
32 Rolling Lane
Vincent, Hamilton
2 months agoMLS® X13670428
RIGHT AT HOME REALTY
121 First Road West
Stoney Creek, Hamilton, Ontario L8J2S6
For sale· Added
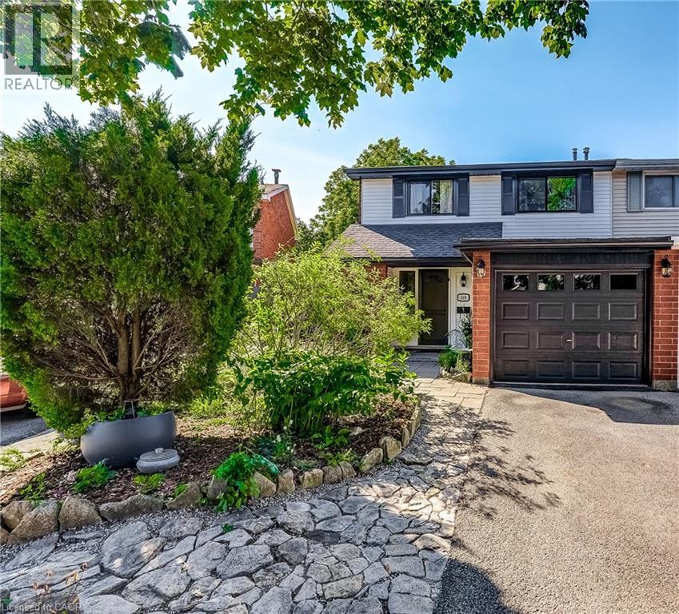
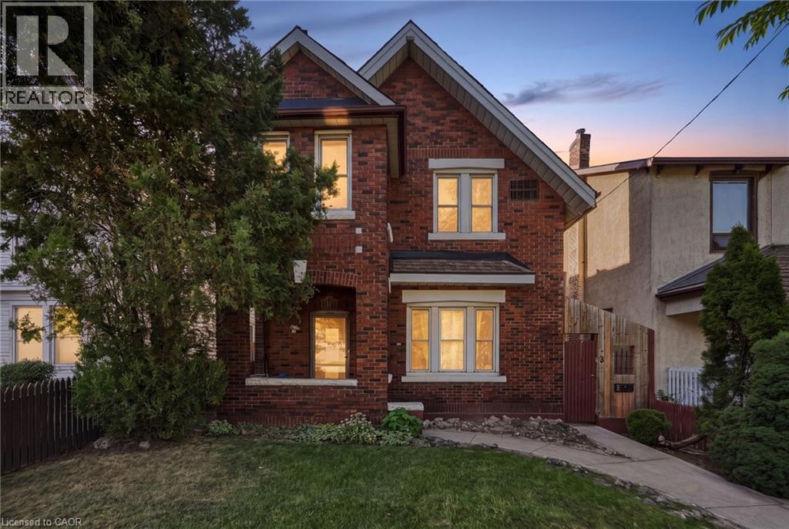
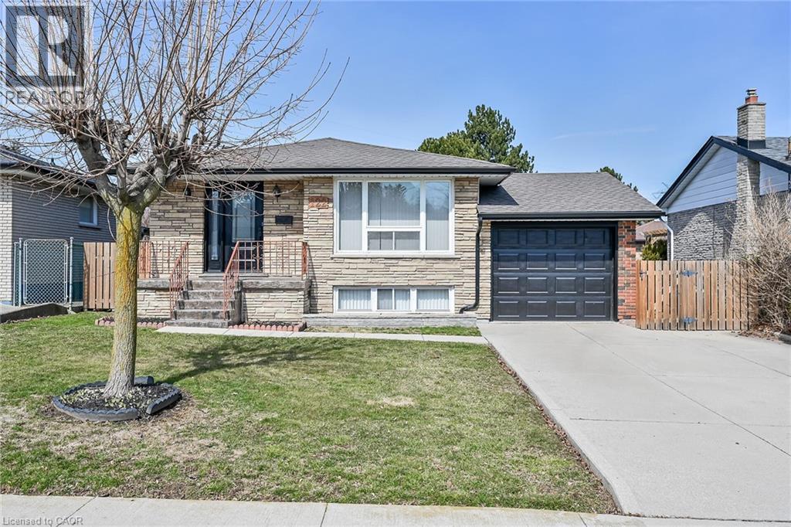
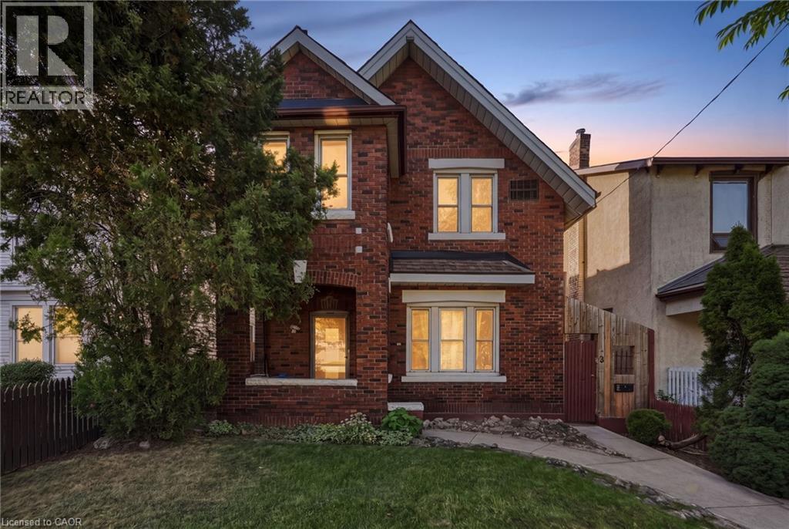
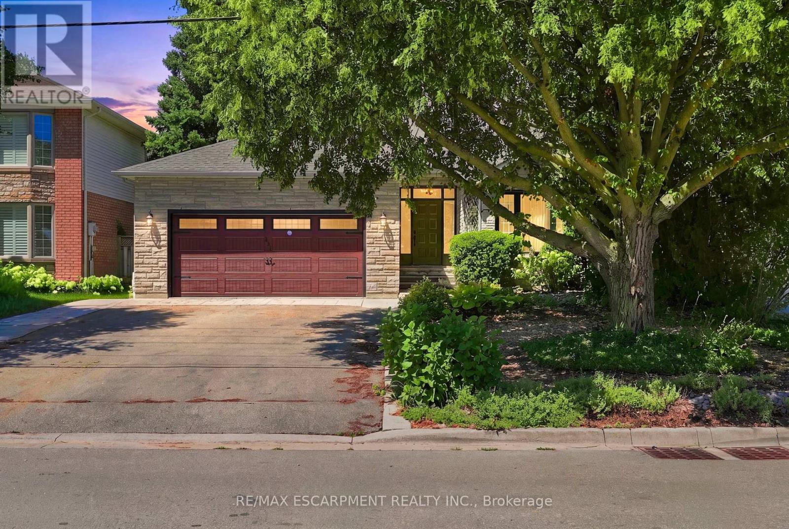
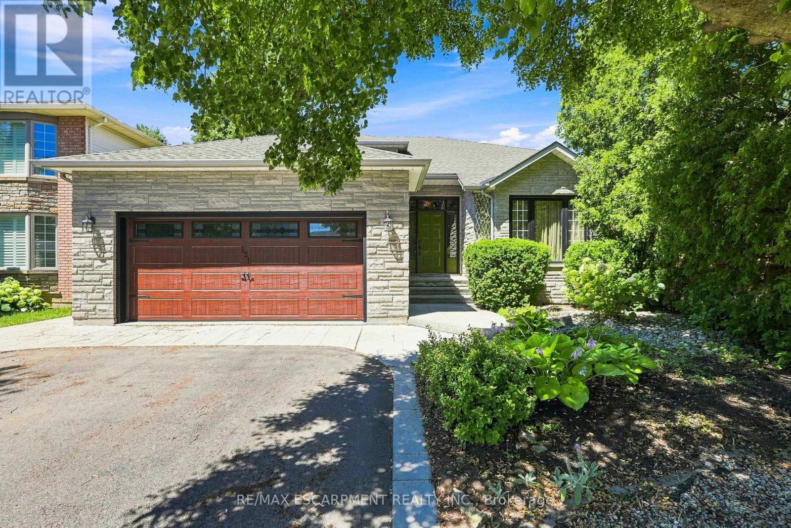
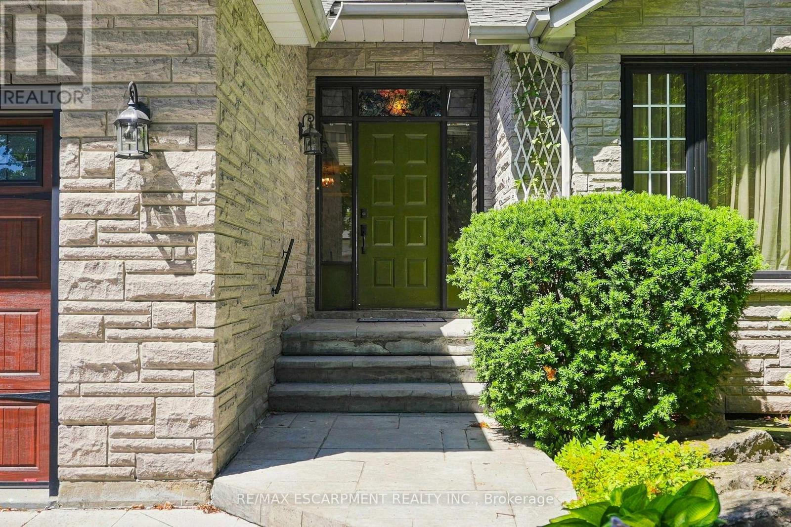
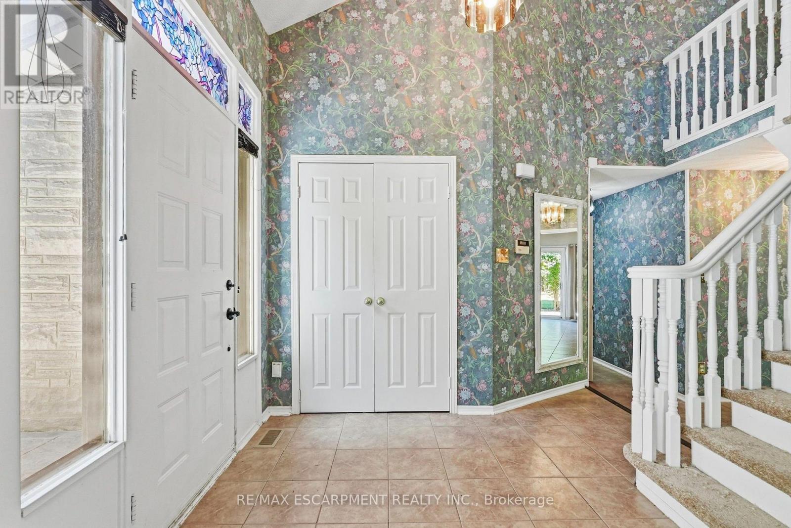
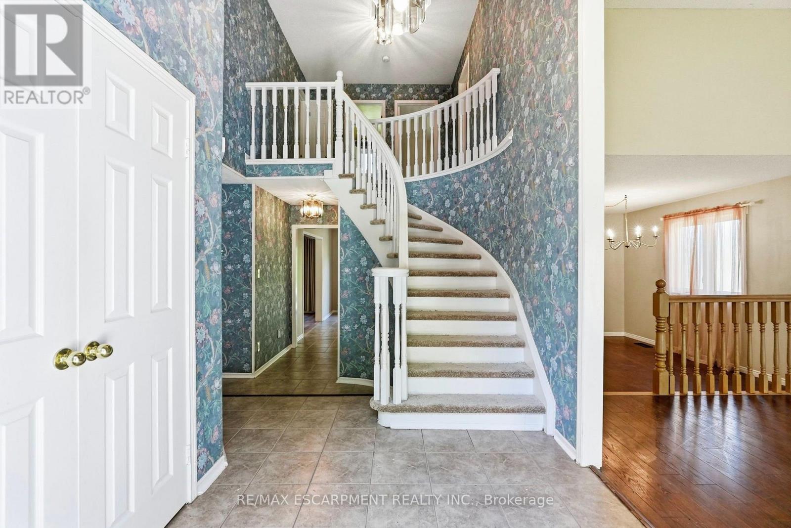
Welcome to this beautifully maintained Losani model home, offering just over 2,000 square feet of thoughtfully designed living space on a premium lot. Situated in a family-friendly neighbourhood, this home showcases exceptional pride of ownership, having been lovingly cared for by the original owner. Located on a quiet dead-end street, it offers the perfect blend of privacy and convenience, just minutes from schools, parks, shopping, restaurants, and everyday amenities. Inside, you'll find a spacious and inviting layout featuring new carpet and fresh paint throughout the majority of the home. The generous primary suite offers a large walk-in closet and private ensuite. The spacious eat-in kitchen offers plenty of cabinet space and storage, including a double-door pantry. The finished basement provides additional living space ideal for a rec room, gym, and ample storage, including a walk-in cedar closet. Enjoy added peace of mind with newer windows and roof, both installed within the last 10 years, as well as an upgraded furnace and A/C installed within the last 15 years and recently serviced in August. Turn-key and move-in ready, with immediate possession available. This is the perfect family home and a fantastic opportunity to own a beautifully maintained property in a great neighbourhood. RSA.
Map data © OpenStreetMap contributors
No open houses are scheduled for this home.
Can't make it? Request a private viewing.
| Foyer | Main level | 1.91 x 1.96 m |
| Living room | Main level | 3.28 x 4.88 m |
| Dining room | Main level | 3.28 x 3.45 m |
| Kitchen | Main level | 3.33 x 4.24 m |
| Eating area | Main level | 3.05 x 4.29 m |
| Family room | Main level | 3.61 x 5.79 m |
| Laundry room | Main level | 1.6 x 2.39 m |
| Primary Bedroom | Second level | 3.61 x 4.8 m |
| Bedroom | Second level | 3.3 x 2.95 m |
| Bedroom | Second level | 4.65 x 3 m |